Kitchen island clearances: how much floor you actually need
An island is a piece of furniture inside a corridor. Get the corridor wrong and the island is a wall.
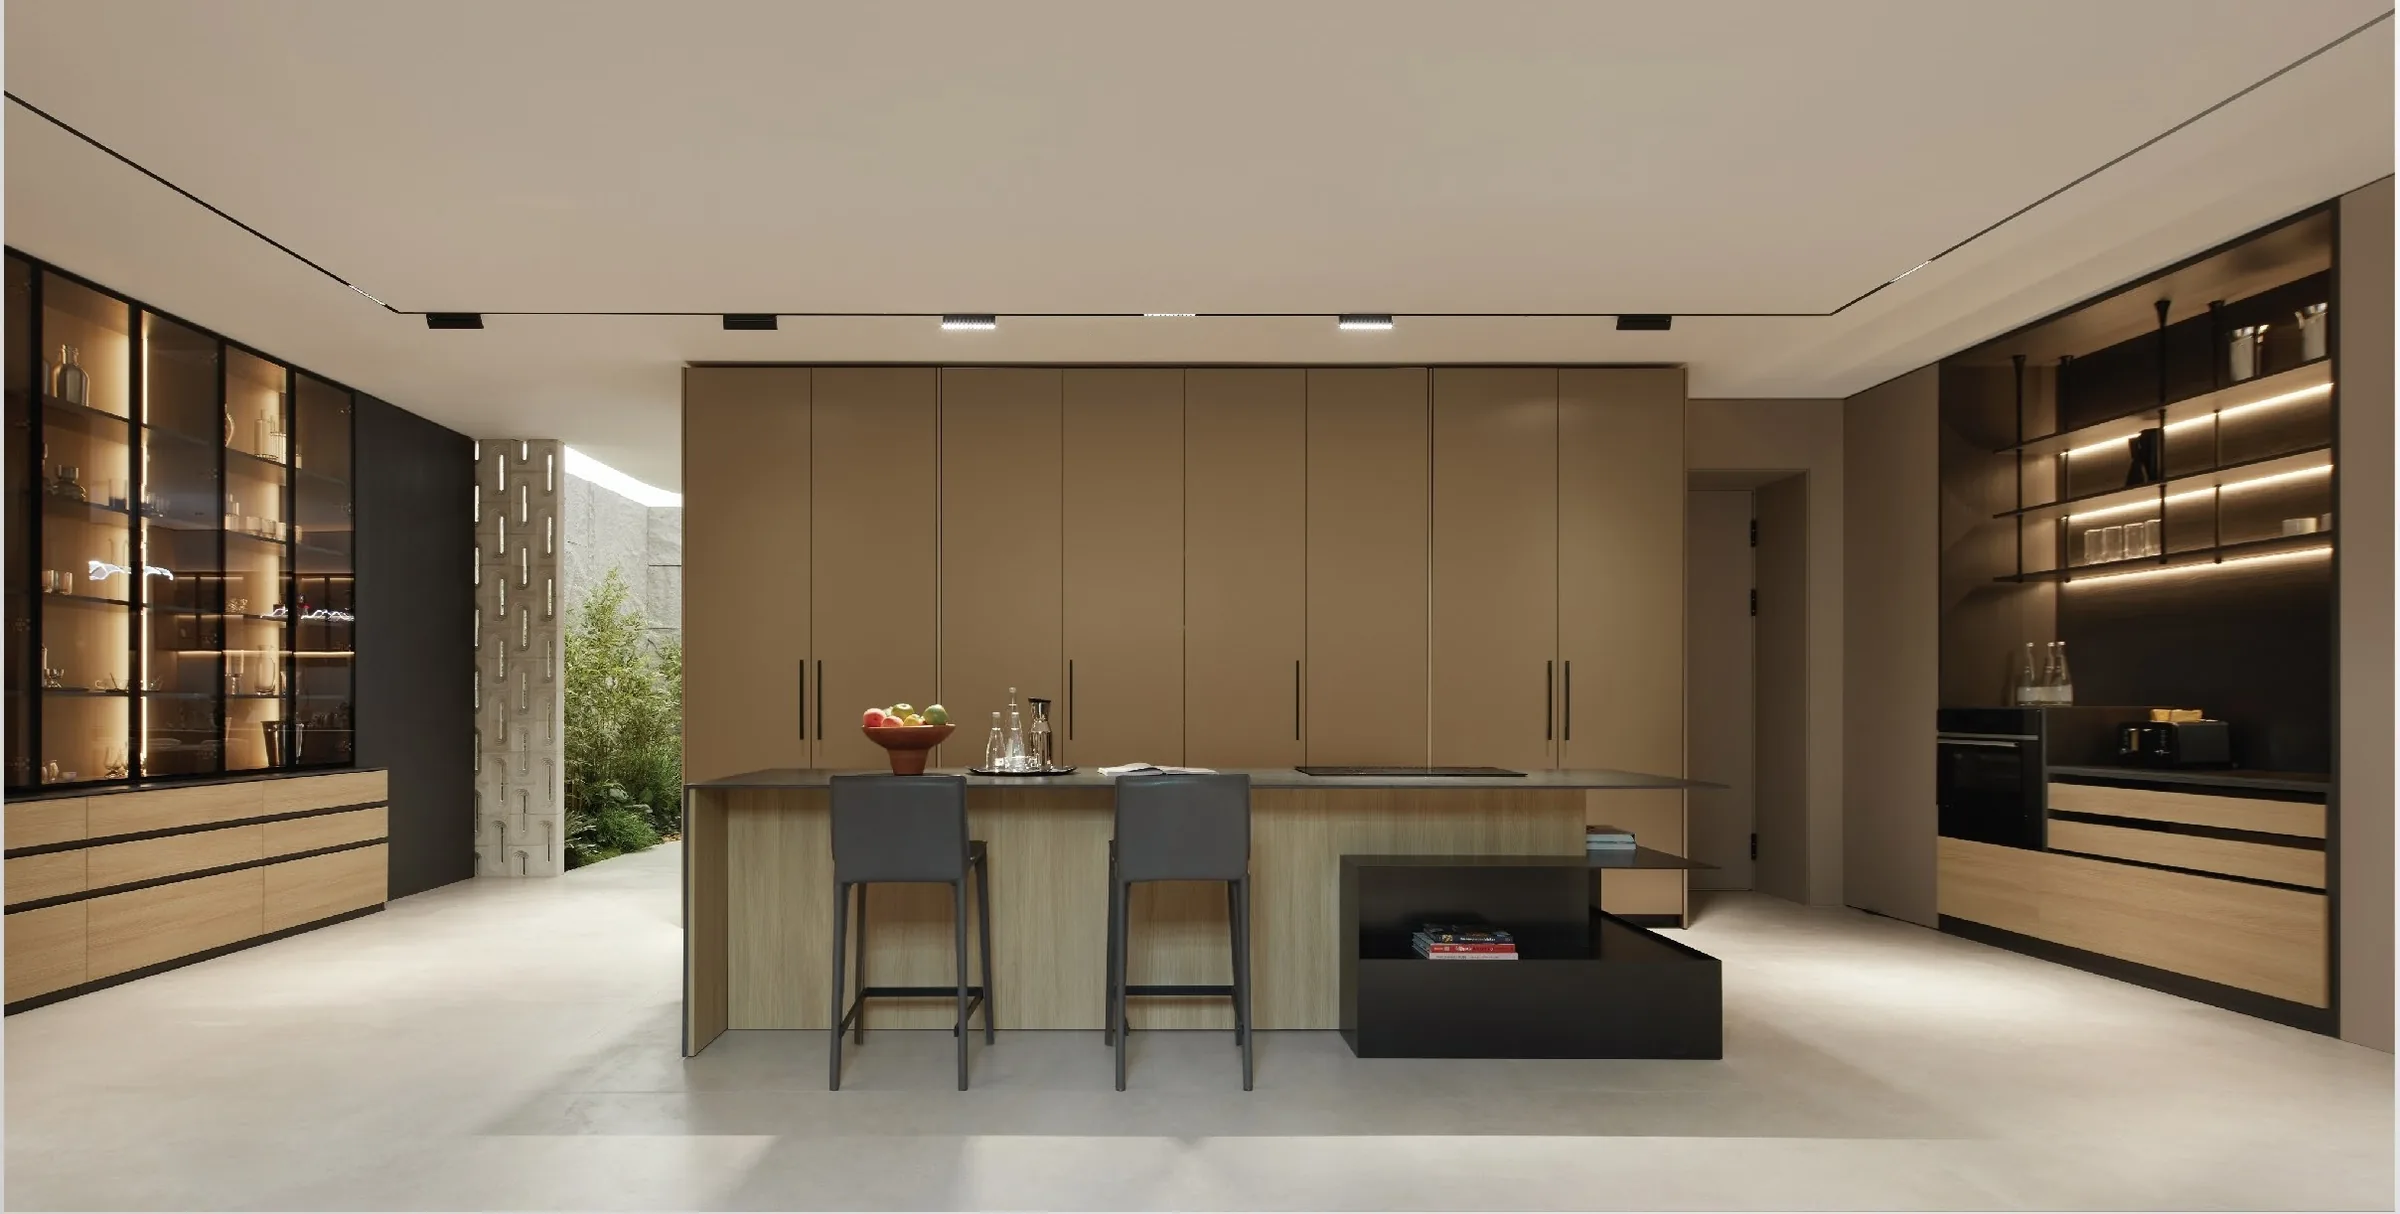
Kitchen island clearances: how much floor you actually need
An island is a piece of furniture inside a corridor. Get the corridor wrong and the island is a wall.
The clearance behind a seated edge is 90 to 100 cm to allow a person to push back and stand. Working clearances between parallel runs are 100 cm for one cook, 120 cm for two. Below 90 cm the room becomes a sequence of sidesteps.
Island depth is usually 90 cm, or 100 to 110 cm when a sink or hob is integrated. An overhang of 30 cm at the seated edge gives knee space; 25 cm is the minimum that works with standard stool heights.
On export jobs, check the island against the delivery route before approving it. A 2.6 m one-piece island does not go through a 90 cm door, and a site cannot be asked to cut a factory-finished unit.
How do you measure a kitchen for island clearances before ordering?
Measure the finished room, not the drawing. Clearances are what remain after wall linings, floor build-up and any services boxing are in place, so a site measured at frame stage will read larger than the room the island actually lands in. Record the clearances on all four sides of the proposed island footprint, not just the working side, because the walkway behind a seated edge and the gap to a wall or tall run are separate constraints with separate minimums.
Mark the island footprint on the floor with tape and walk the routes a cook takes: from the sink to the hob, from the fridge to the prep zone, and from the seated edge to the room exit. Check the clearance at the narrowest point, which is usually where a run ends or a doorway sits, rather than at the widest. Note where door swings, appliance doors and drawer pulls intrude into the measured gap, since an open oven door or dishwasher door consumes clearance that the tape measure does not show.
What should a buyer compare when choosing between a fixed island and a smaller unit?
Compare on clearance first and storage second. A fixed island at the usual depth consumes floor on every side, so the deciding figure is the smallest gap it leaves, not its top area. A smaller unit may preserve the working clearance between parallel runs while giving up base storage, and that trade is usually the right one where the room cannot yield the clearance behind a seated edge.
Compare the seated edge separately from the working edge. An overhang for knee space adds to the footprint without adding cabinet volume, so a unit with seating needs more floor than its cabinet dimensions suggest. Compare how each option handles a sink or hob: integrating either increases island depth, which pushes the clearance on the working side down. Finally, compare delivery. A one-piece island has to reach the room intact, so a unit that cannot pass the route is not a smaller-footprint alternative, it is a site problem. Weigh these against each other before approving a layout.
What are the common mistakes buyers make with island clearances?
The most common mistake is planning clearances from the cabinet face rather than from the finished edge. An overhang, a stool that tucks under it, and a person pushing back all sit outside the cabinet line, so a gap that looks adequate on the cabinet drawing is short in use. The second mistake is treating the clearance behind a seated edge as the same as a working clearance; they serve different actions and are not interchangeable.
Another frequent error is approving the island before checking the delivery route. A large one-piece unit that cannot pass a doorway or stair cannot be trimmed on site, and a factory-finished unit should not be cut to fit. Buyers also forget that an open appliance door or drawer occupies the working clearance, and that a run ending near the island narrows the walkway at exactly the point people pass most. Finally, measuring at frame stage rather than finished stage understates the room. Each of these turns a workable layout into a sequence of sidesteps after installation.
Start with
a brief.
Send the drawings and the room list. We will come back with a scope, a finish schedule and a price range.
Buyer questions
How much clearance do you need behind a seated kitchen island?
The clearance behind a seated edge is 90 to 100 cm, which allows a person to push back and stand. Below 90 cm the room becomes a sequence of sidesteps. An overhang of 30 cm at the seated edge gives knee space, and 25 cm is the minimum that works with standard stool heights.
What is the working clearance between parallel kitchen runs?
Working clearances between parallel runs are 100 cm for one cook and 120 cm for two. Below 90 cm the room becomes a sequence of sidesteps. An island is described as a piece of furniture inside a corridor: get the corridor wrong and the island is a wall.
How deep is a kitchen island, and what should I check before approving an export order?
Island depth is usually 90 cm, or 100 to 110 cm when a sink or hob is integrated. On export jobs, check the island against the delivery route before approving it. A 2.6 m one-piece island does not go through a 90 cm door, and a site cannot be asked to cut a factory-finished unit.