Kitchen & Island
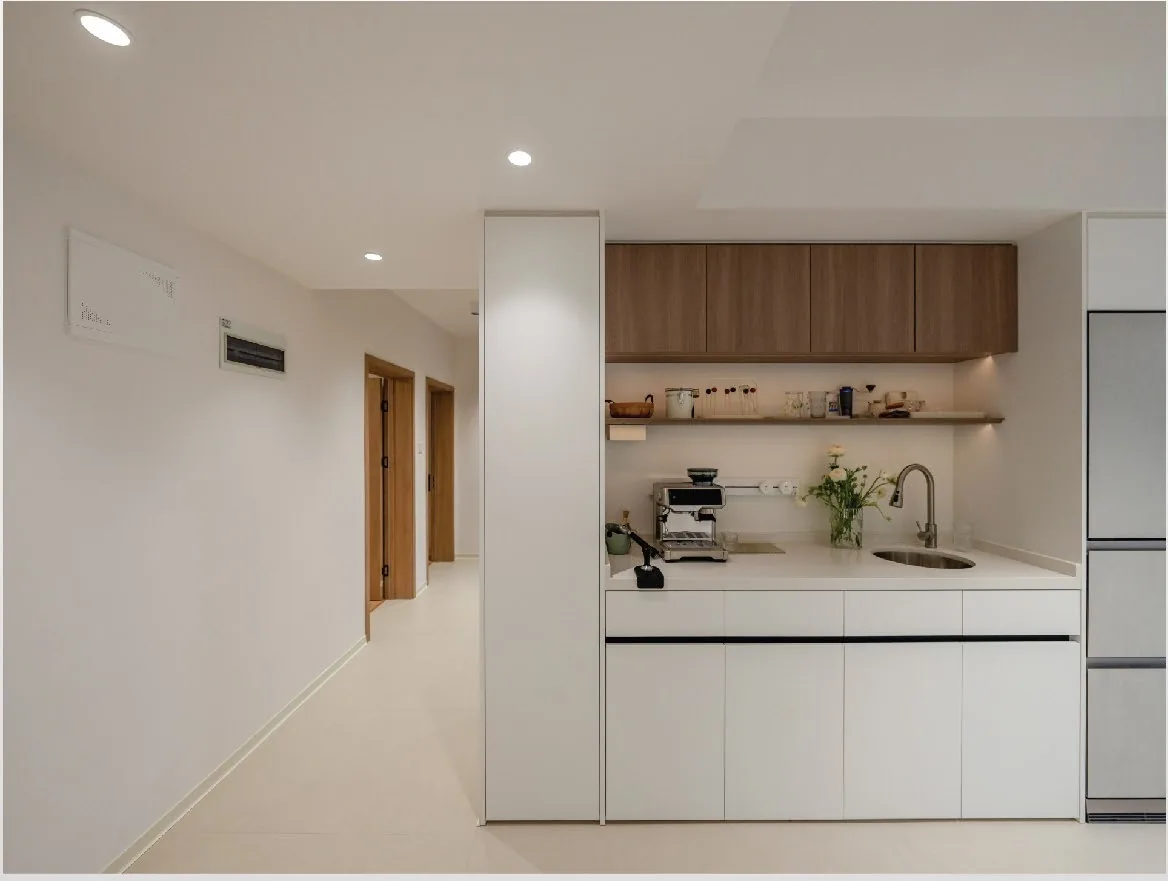
Full-height cabinetry, island runs and appliance integration detailed so the drawers open with the appliance doors where they really are.
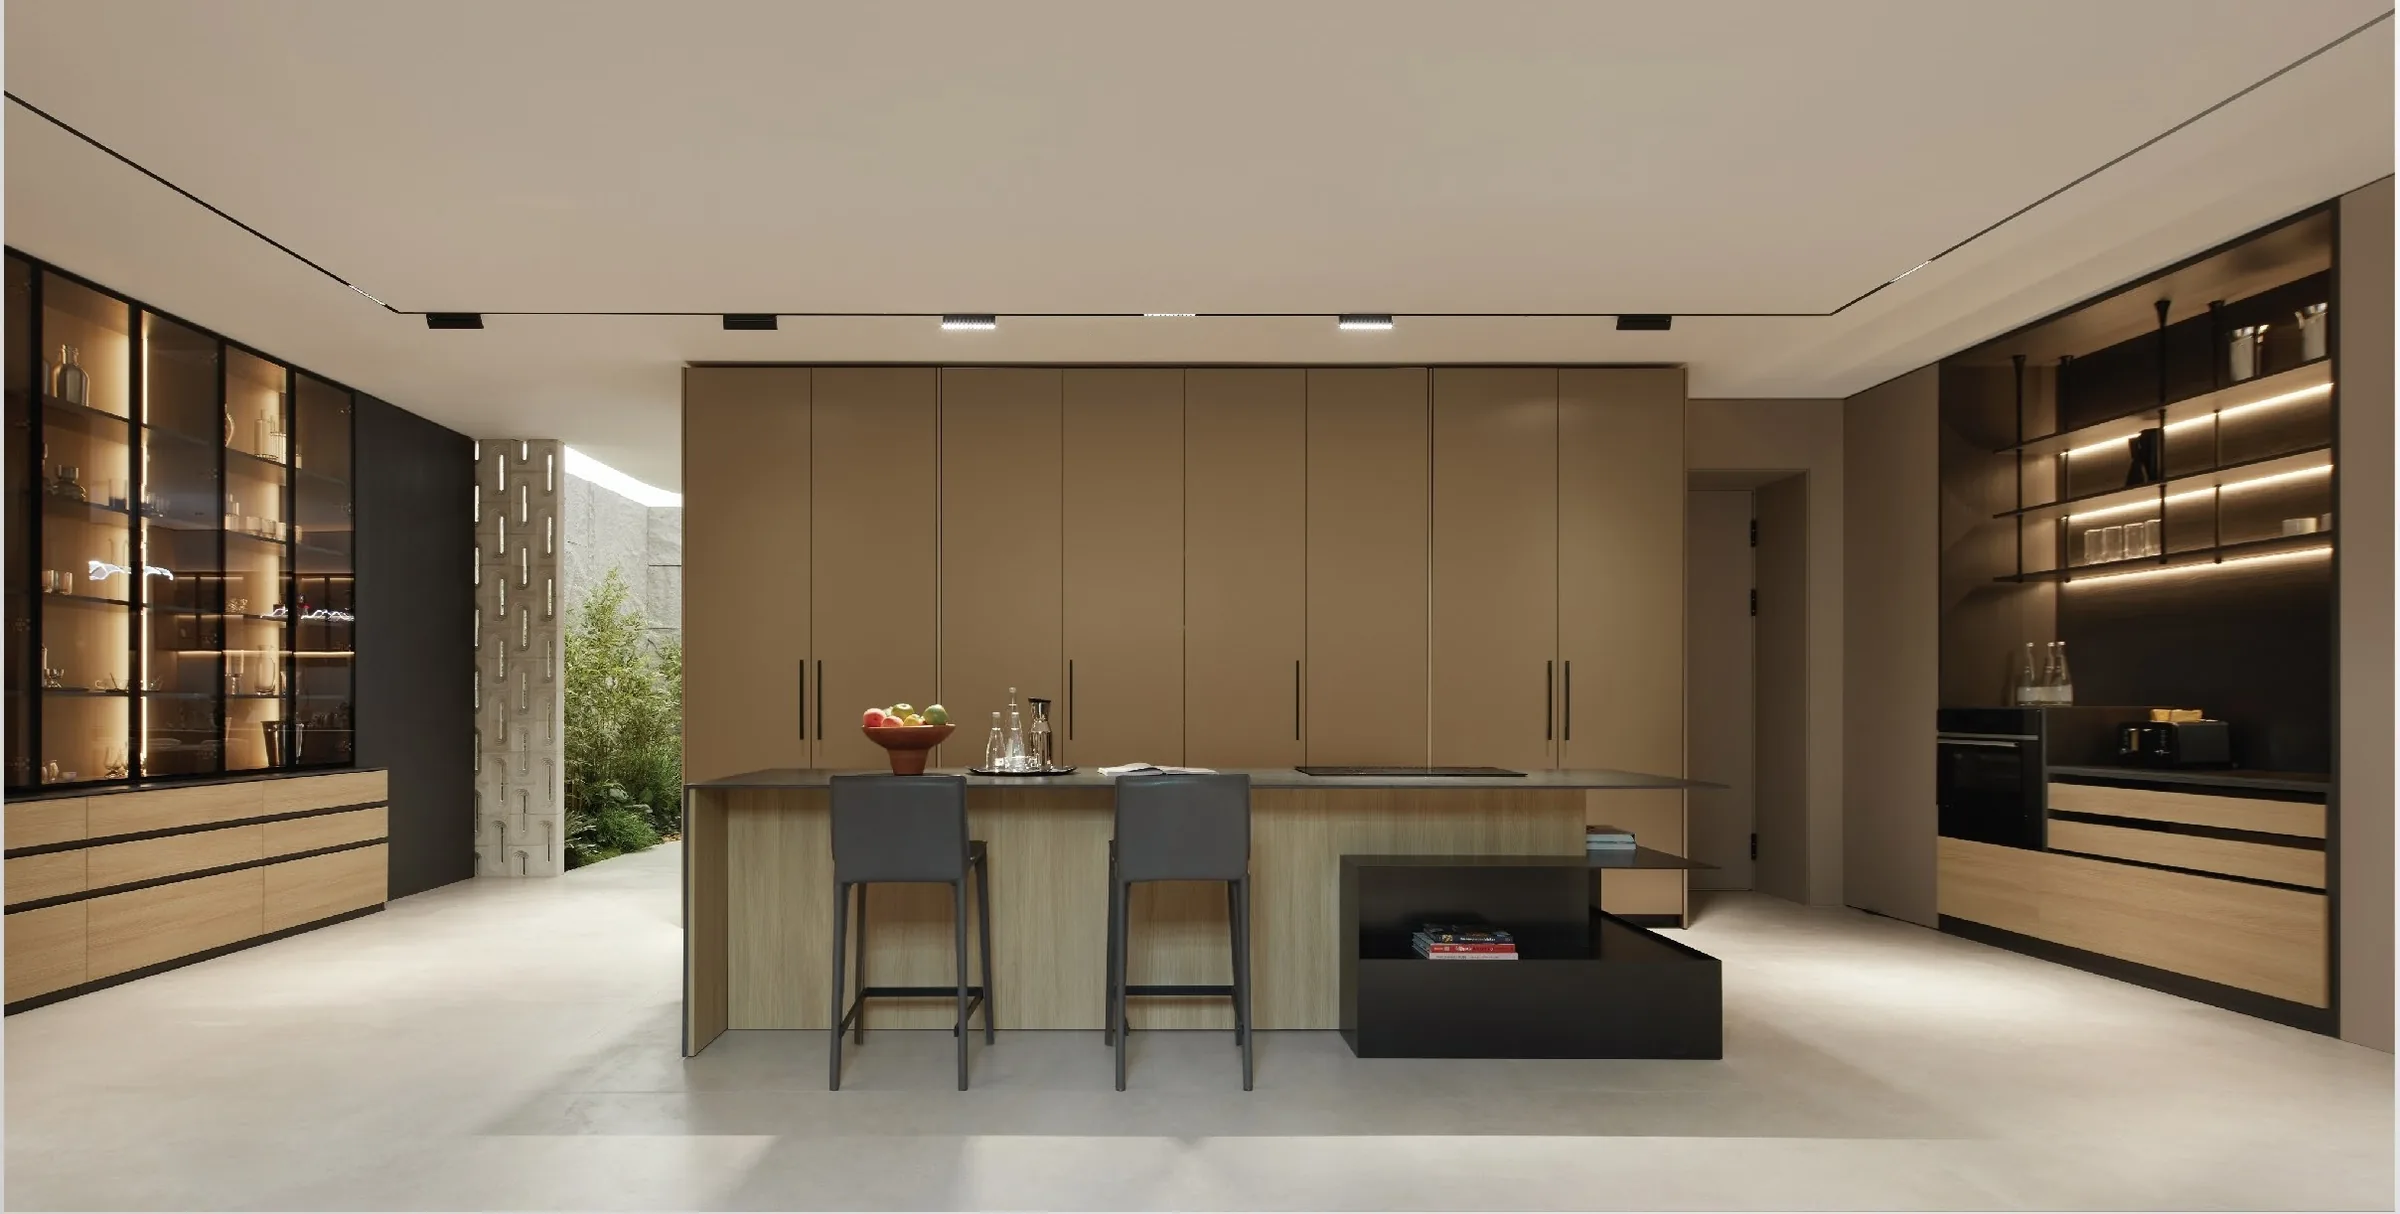
Full-height cabinetry, island runs and appliance integration detailed so the drawers open with the appliance doors where they really are.
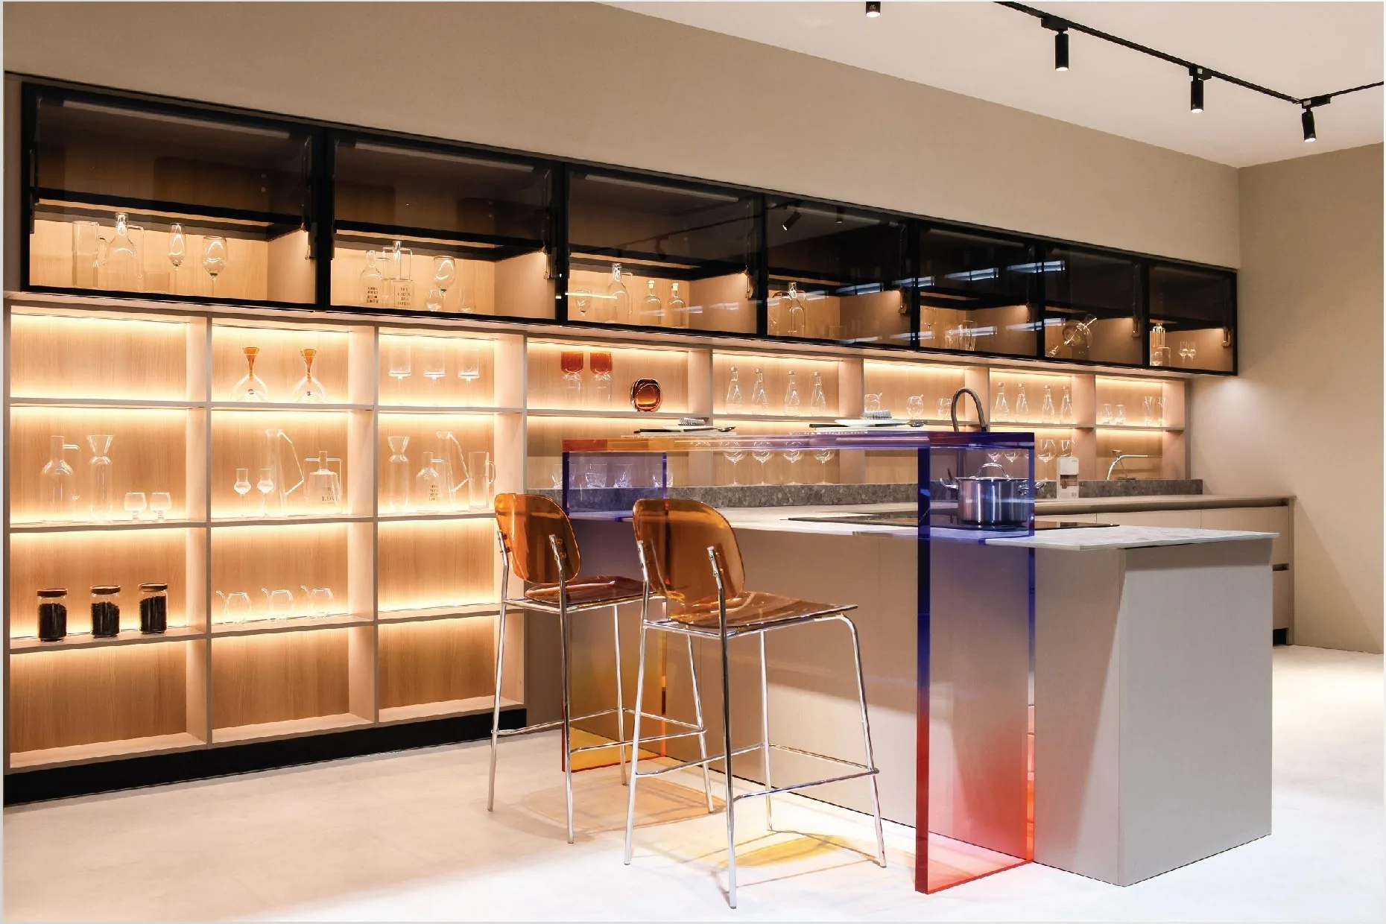
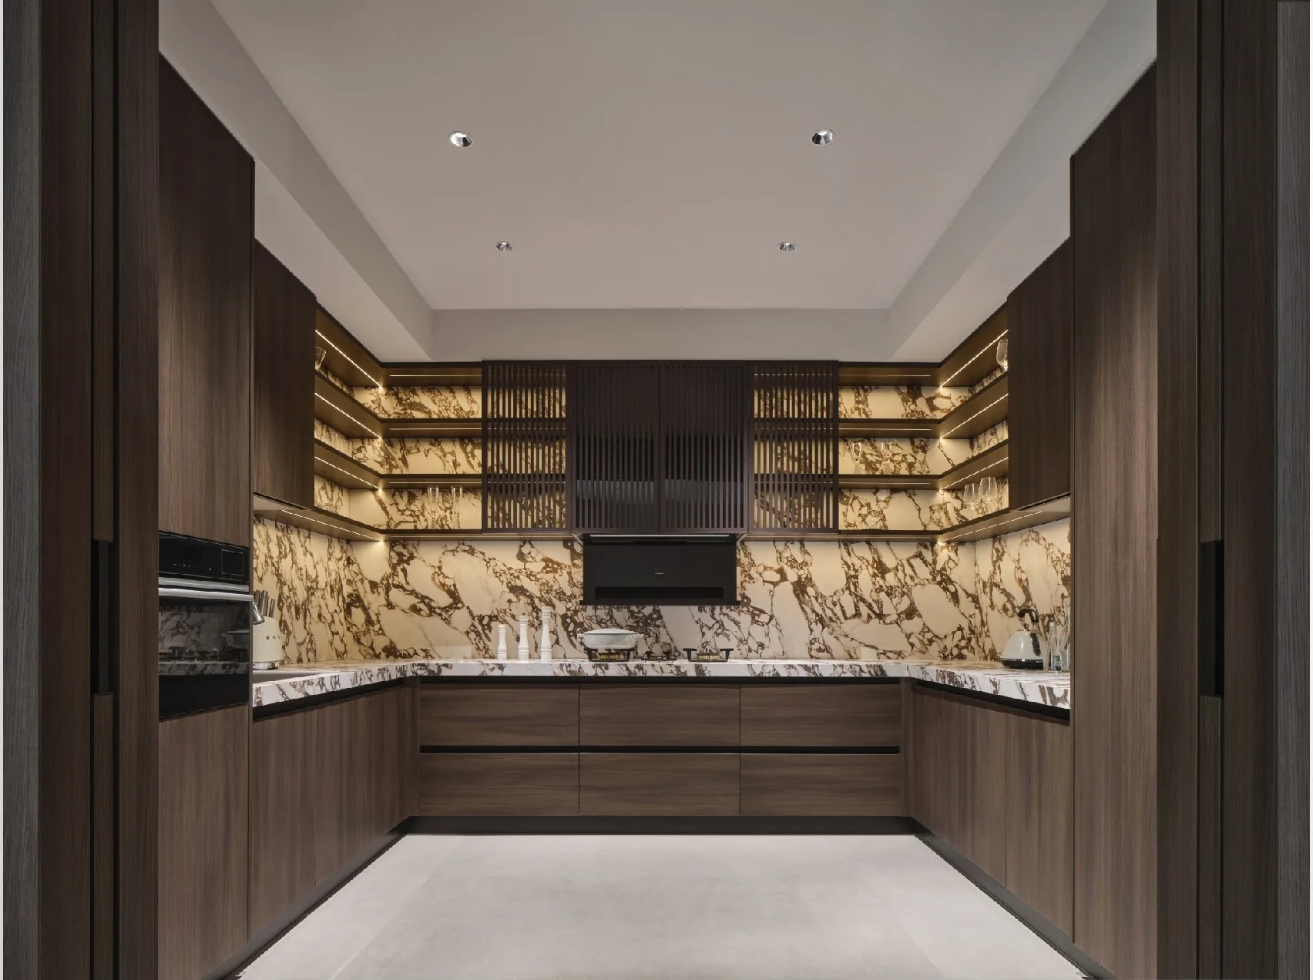
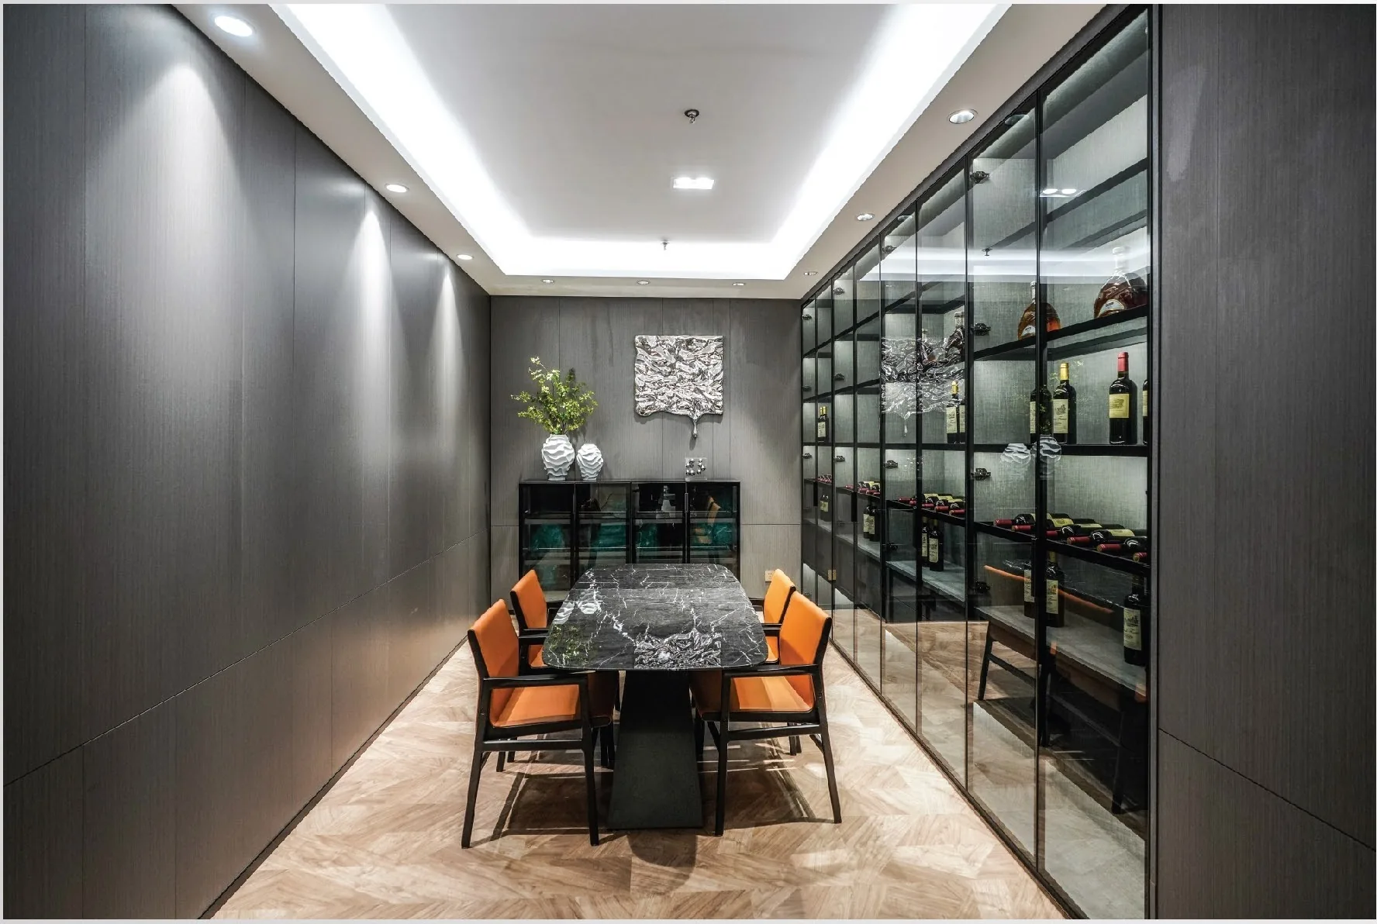
Start with
a brief.
Send the drawings and the room list. We will come back with a scope, a finish schedule and a price range.
Buyer questions
How is a kitchen layout decided before production?
From the floor plan and the appliance schedule. Clearances, door swings and service routes are checked first, because those decide the run lengths and where the tall units can go.
Can an island be added to a small kitchen?
Only if the walkway survives it. The island needs clear space around it for drawers and oven doors to open, so the room's width matters more than its area.
What if appliances change after drawings are approved?
It becomes a variation. Openings and service gaps are cut to the approved schedule, so a late change means re-cutting those panels.