Wardrobe depth, clearance and the 60 cm that ruins it
A wardrobe is 60 cm deep because a hanger is 45 cm wide. Everything else in the design is decided by what happens in the remaining 15.
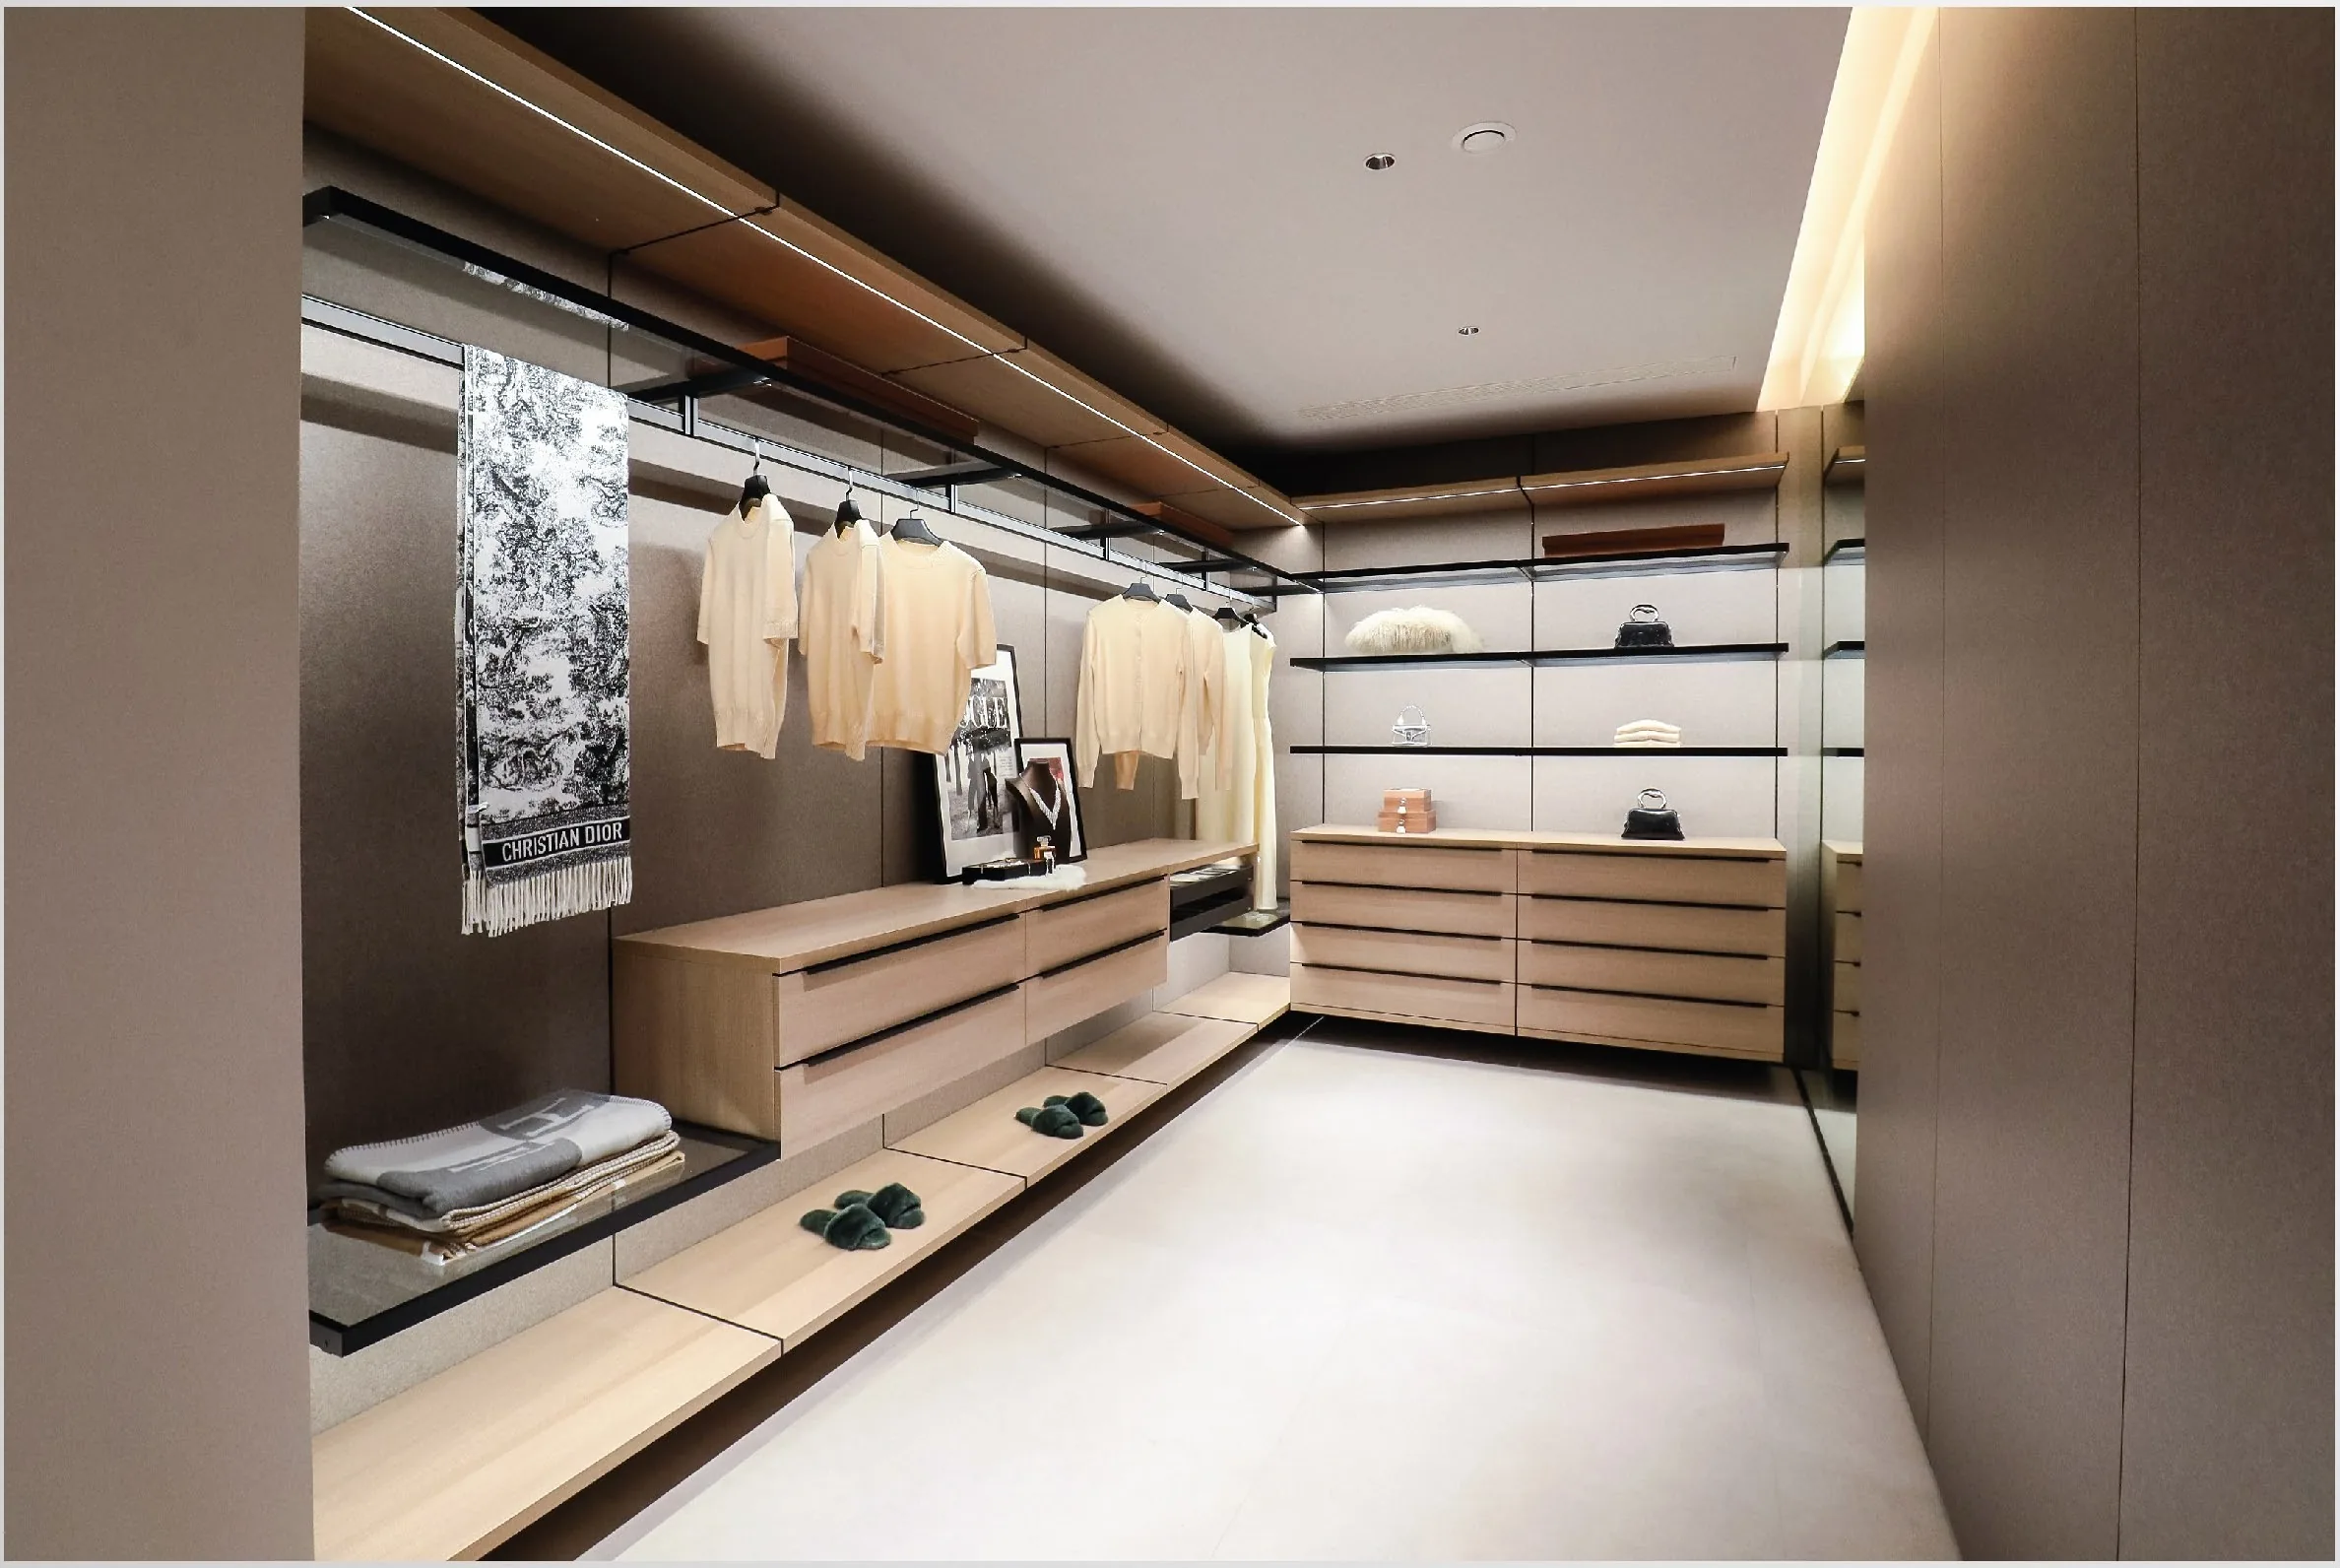
Wardrobe depth, clearance and the 60 cm that ruins it
A wardrobe is 60 cm deep because a hanger is 45 cm wide. Everything else in the design is decided by what happens in the remaining 15.
The figure that matters is not the depth but the clearance in front. A hinged door needs 55 to 60 cm of swing. A sliding door needs the panel stack, so a two-panel run of 2.4 m needs roughly 60 cm kept clear at one end and loses half the face when open.
Long hanging is 1.4 to 1.5 m above the floor, double hanging 1 m and 1 m, and a shelf above long hanging sits at about 2.1 m. Above that is dead space for anything but boxes, which is why the top row is usually 40 cm high and reached once a season.
Decide these before the drawing, not after. A corrective answer is to move the hanging section, which moves the sectional joint, which re-opens the panel layout.
What should a buyer confirm before the wardrobe drawing is fixed?
The decisions that lock a wardrobe layout are made before the drawing exists, not after it. The first is the door type, because a hinged door and a sliding door consume the room in front of the wardrobe in different ways. The second is the internal split between long hanging, double hanging and shelving, since each of those zones sets its own height and its own position along the run. The third is where the sectional joints fall, because those joints follow the internal zones rather than the other way round.
A buyer should be able to state all three in plain terms before any elevation is drawn. If the door type is still open, the clearance in front cannot be checked. If the hanging mix is still open, the joint positions cannot be fixed. If the joints are still open, the panel layout cannot be set. Each answer constrains the next, and reversing the order is what produces the corrective loop described above, where moving one hanging section re-opens the panel layout and the drawing has to start again.
How do hinged and sliding doors compare for a buyer?
The comparison is not about which door looks better but about what each one takes from the room. A hinged door takes its clearance in front of the wardrobe as swing space, and that space has to stay empty whenever the door is used. A sliding door takes its clearance as a panel stack, kept clear at one end of the run, and it gives up part of the wardrobe face while it is open because the panels overlap.
For a buyer, the practical test is to walk the room and see which kind of space is actually available. If the floor in front of the wardrobe is a circulation route, swing space is hard to guarantee, and the sliding option keeps that route usable. If the run is long and the end of it is against a wall or a return, the panel stack has nowhere to go, and the hinged option fits the geometry better. The two-panel example above shows the trade plainly: a long run needs a clear zone at one end, and half the face is covered when the wardrobe is open. Neither choice is free; the buyer is choosing which cost the room can absorb.
What are the common mistakes when planning wardrobe depth and clearance?
The most common mistake is planning the wardrobe from the inside out, choosing the hanging and shelf arrangement first and treating the door and the clearance as details to settle later. That order guarantees rework, because the door type changes the clearance and the internal zones change the joints. A second mistake is measuring the wardrobe wall but not the floor in front of it, so the swing or the panel stack is discovered only when the doors arrive.
A third mistake is treating the top row as usable storage rather than seasonal box space, which pushes the shelf above long hanging higher than it should sit and squeezes the hanging below. A fourth is forgetting that a sliding door covers part of the face when open, so the section behind the stacked panel is effectively out of reach at that moment. A fifth is fixing the sectional joints to the room's proportions instead of to the internal zones, which leaves a joint running through a hanging section. Each of these is cheap to correct on paper and expensive to correct after the panels are cut.
Start with
a brief.
Send the drawings and the room list. We will come back with a scope, a finish schedule and a price range.
Buyer questions
How much clearance do you need in front of a wardrobe for hinged vs sliding doors?
A hinged door needs 55 to 60 cm of swing clearance in front. A sliding door needs the panel stack kept clear instead: a two-panel run of 2.4 m needs roughly 60 cm kept clear at one end, and it loses half the face when open. Decide this clearance before the drawing, not after.
What heights should long hanging, double hanging and shelves be set at in a wardrobe?
Long hanging is set 1.4 to 1.5 m above the floor. Double hanging is 1 m and 1 m. A shelf above long hanging sits at about 2.1 m. Above that is dead space for anything but boxes, which is why the top row is usually 40 cm high and reached once a season.
Why is a wardrobe 60 cm deep and what decides the rest of the design?
A wardrobe is 60 cm deep because a hanger is 45 cm wide. Everything else in the design is decided by what happens in the remaining 15 cm. The figure that matters is not the depth but the clearance in front, so settle depth and clearance before the drawing.