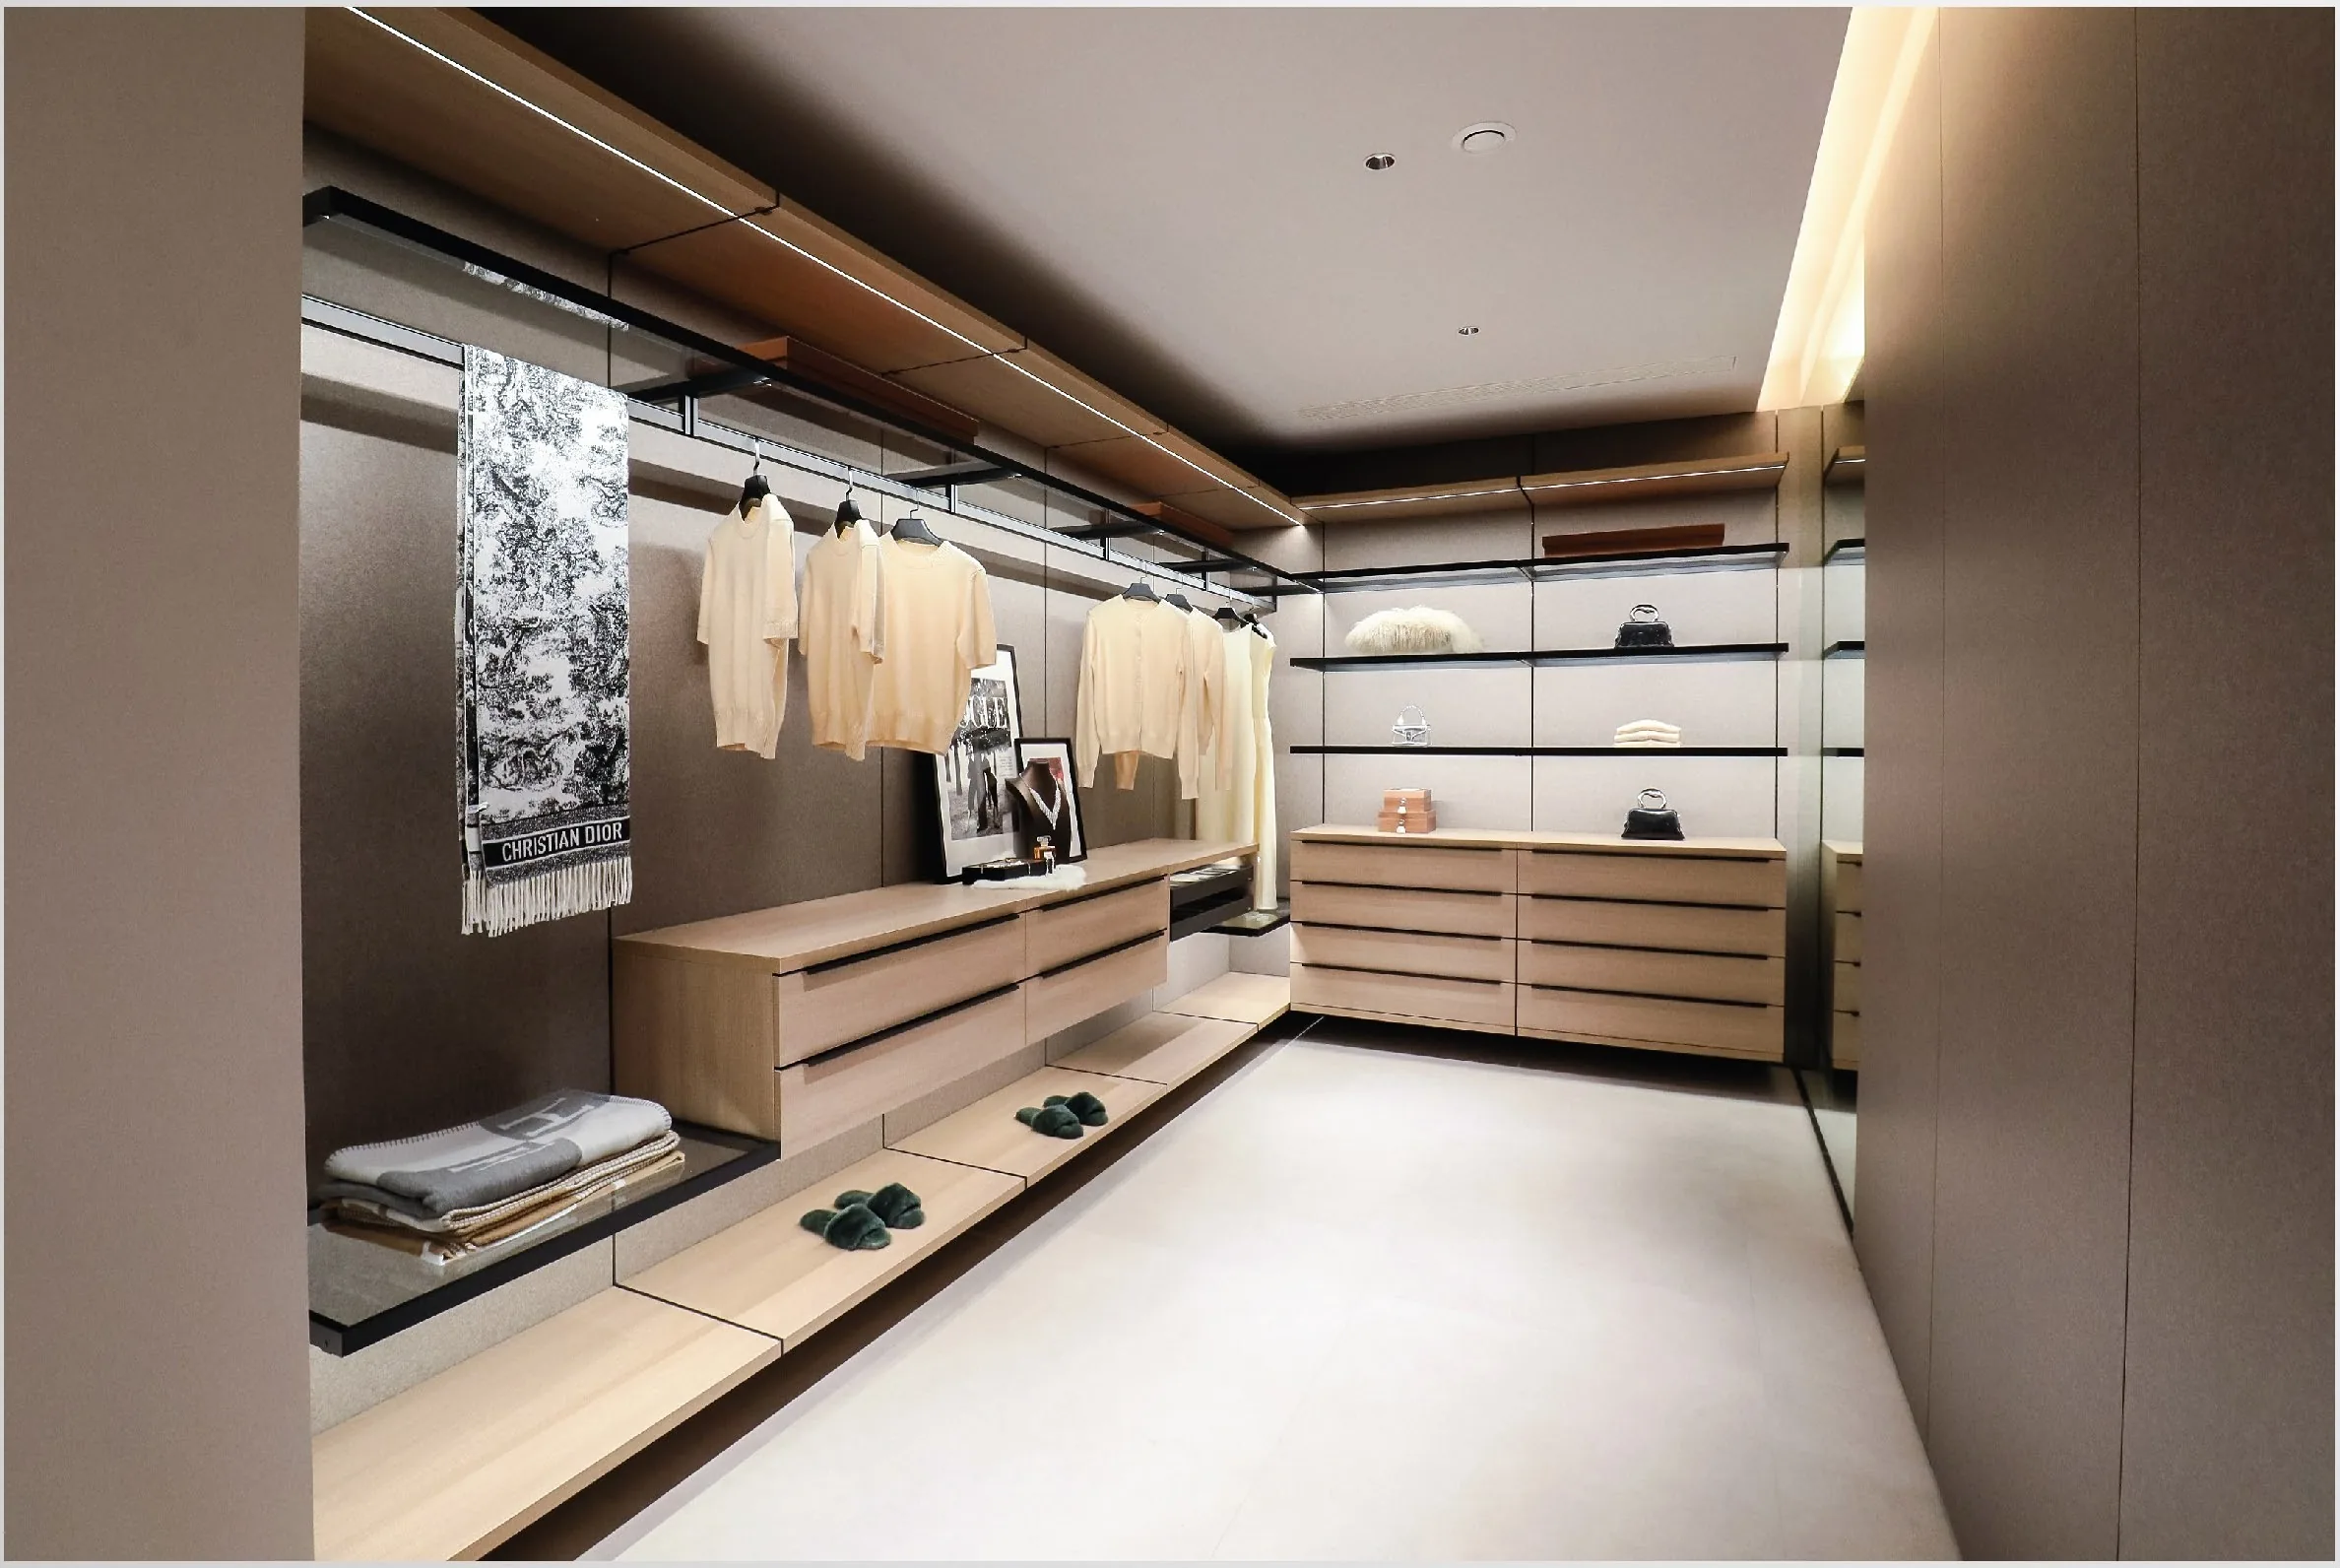
Wardrobe & Cloakroom
Walk-in systems, glass-front towers and dressing units, split by what is actually stored.
Wardrobe & Cloakroom
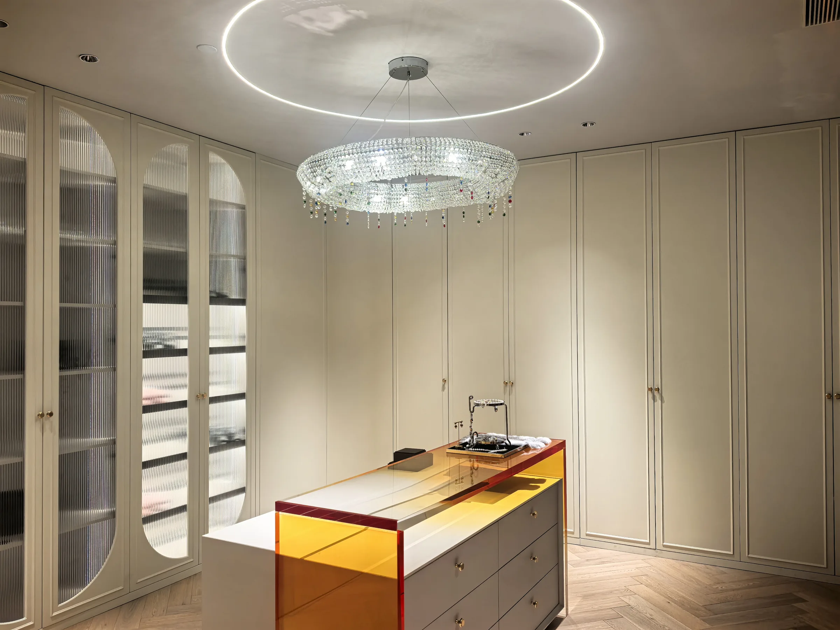
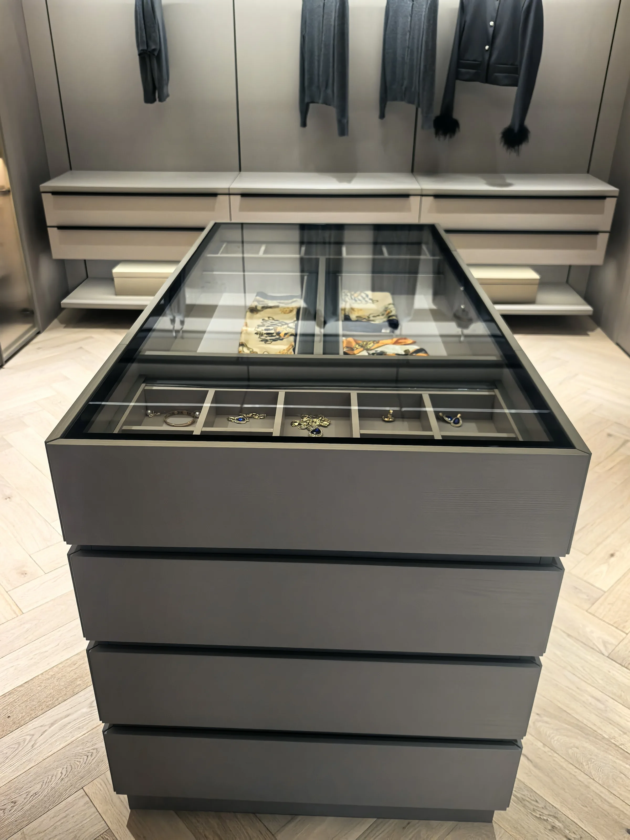
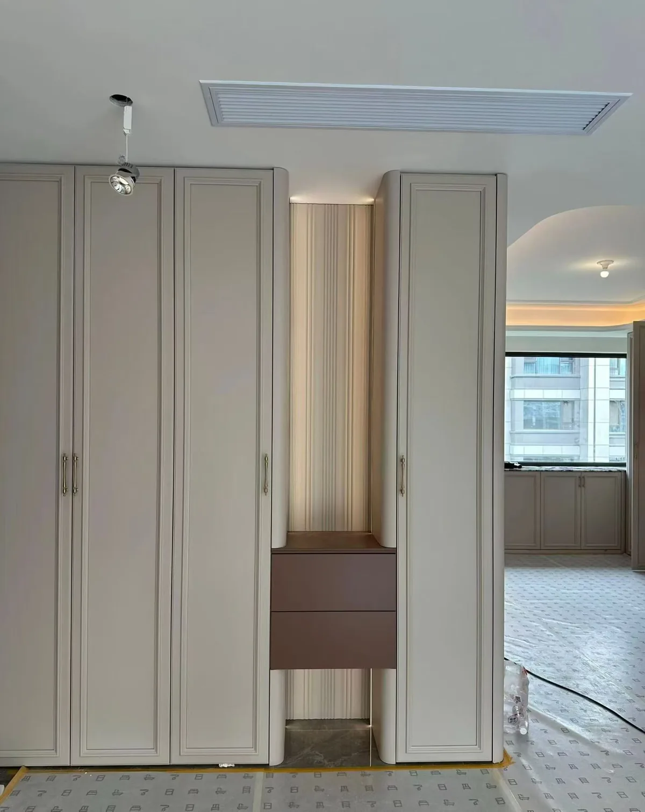
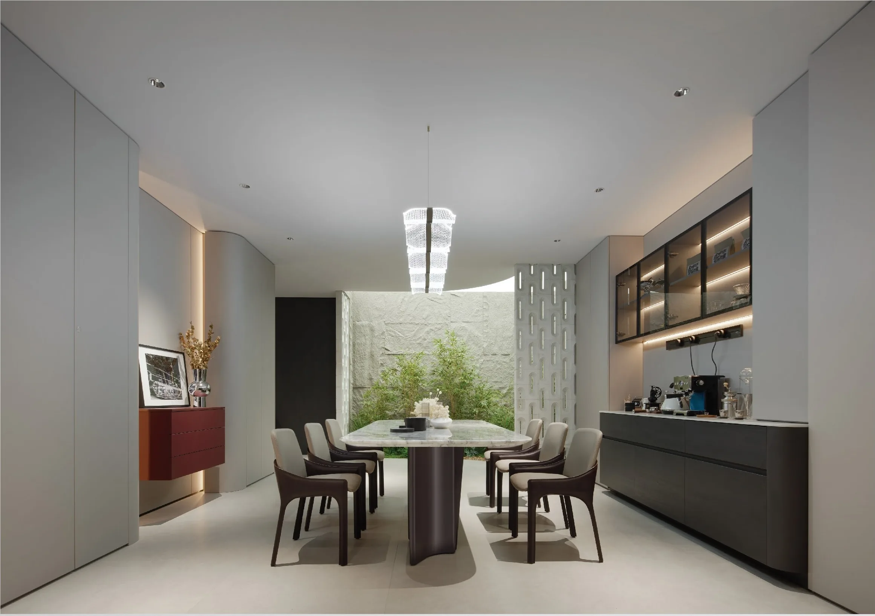
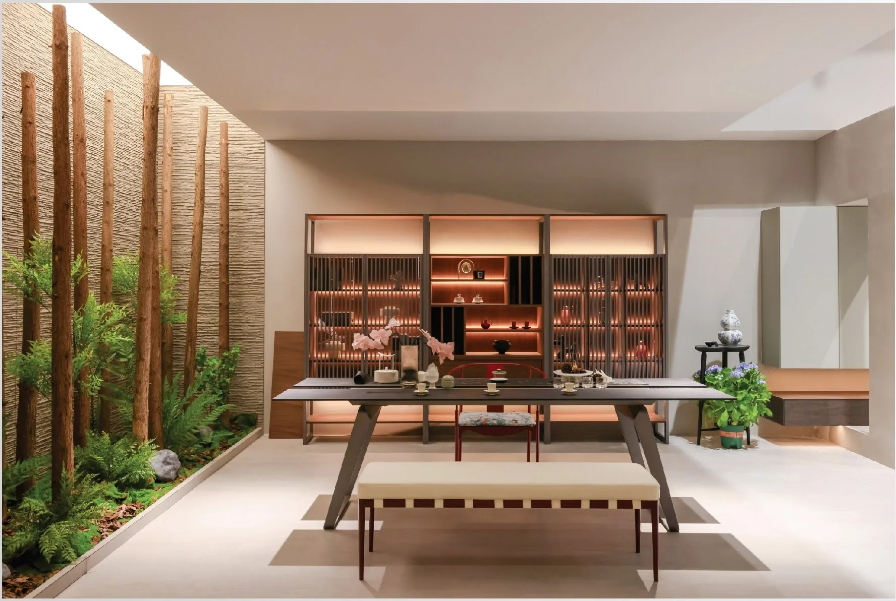
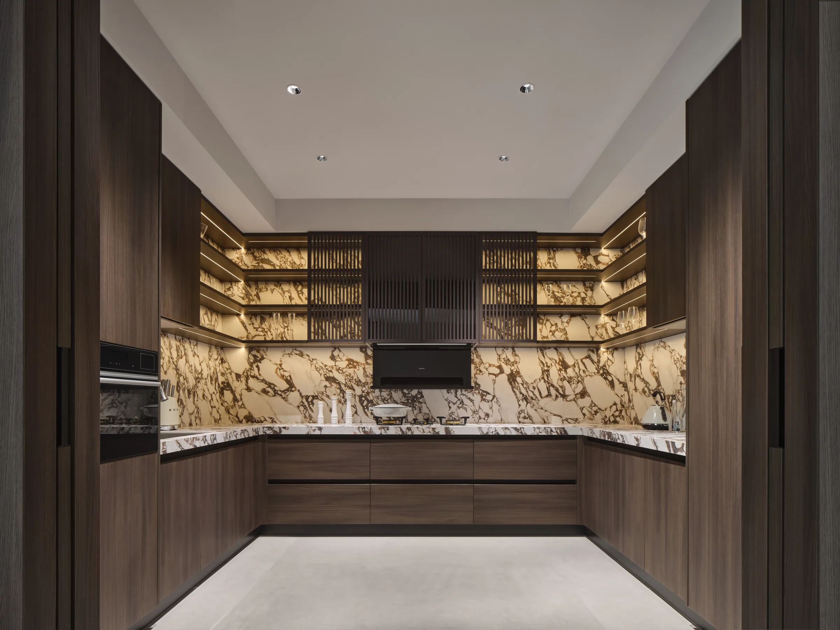
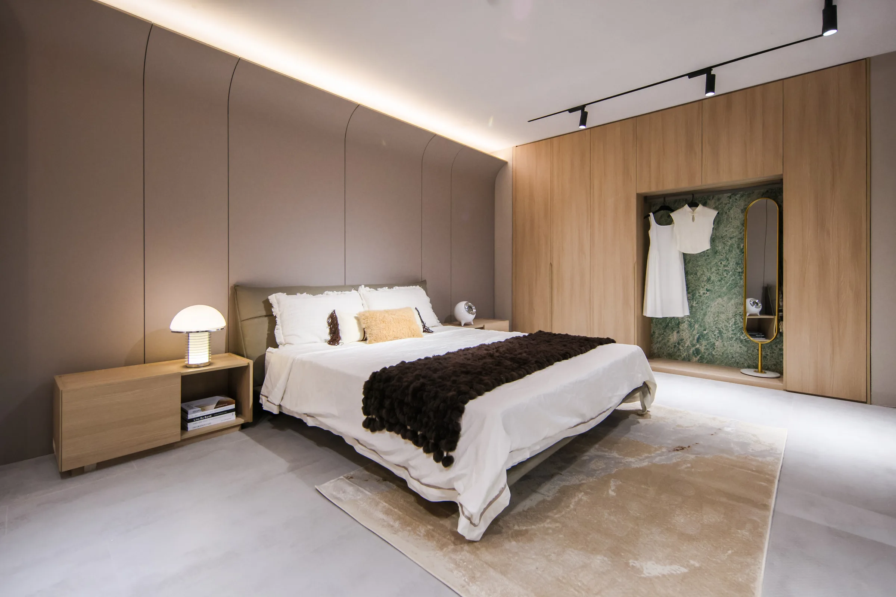
Real material photography from our production — click any frame to inspect the grain, edge and joint at full pixel scale.
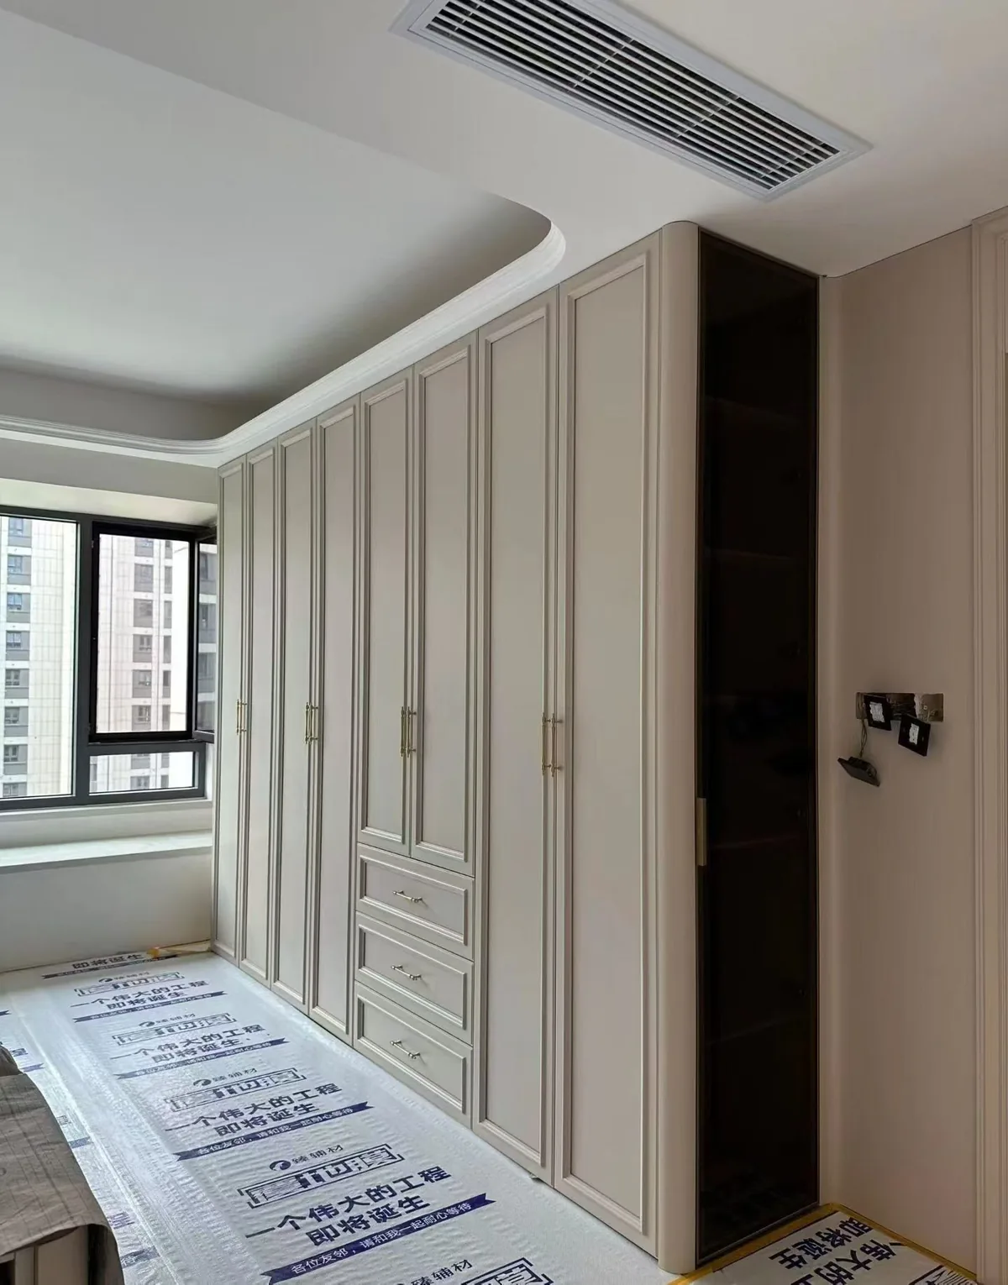
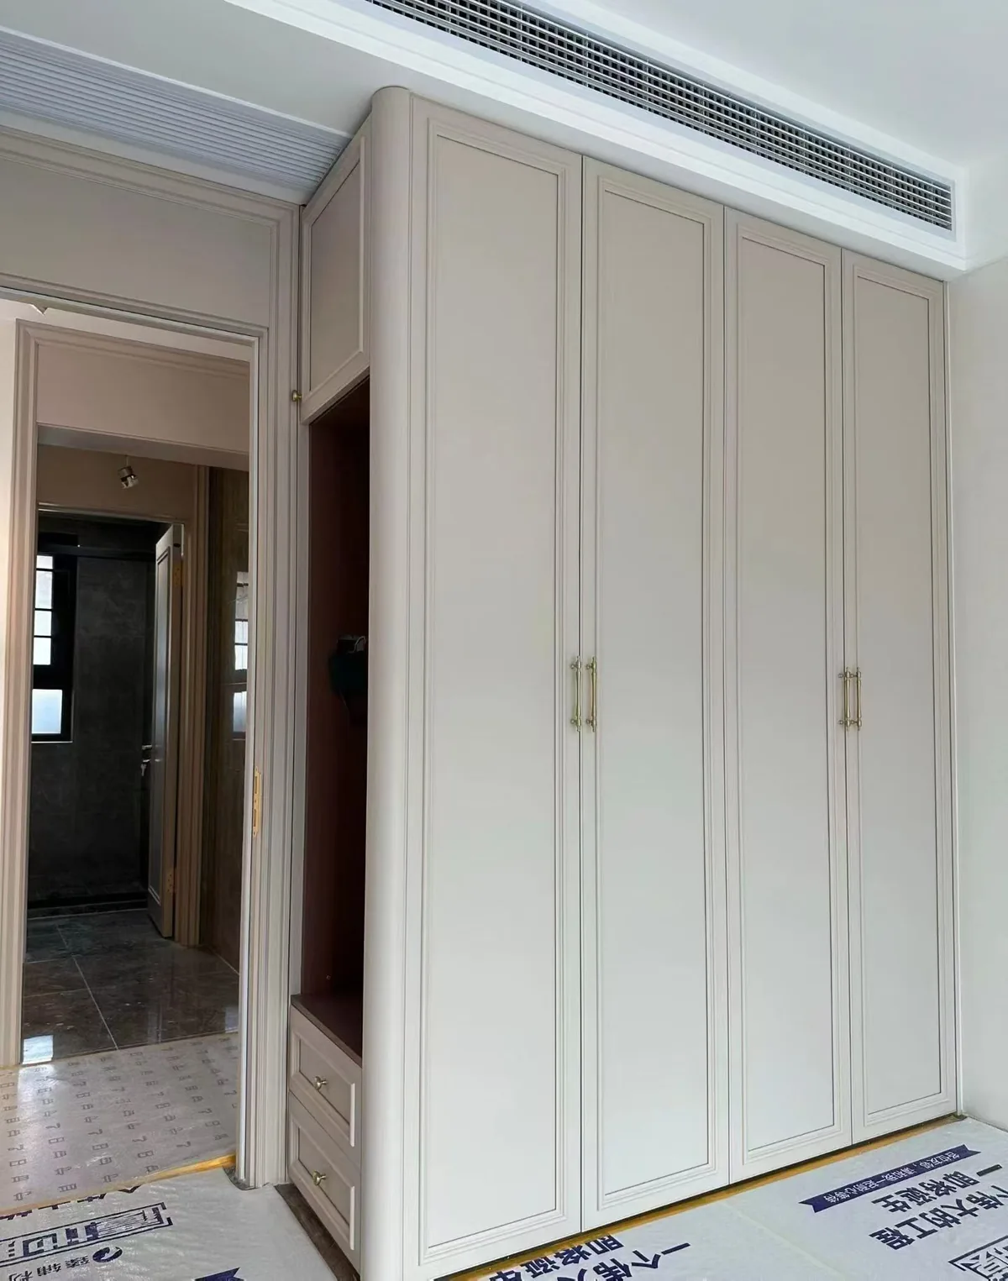
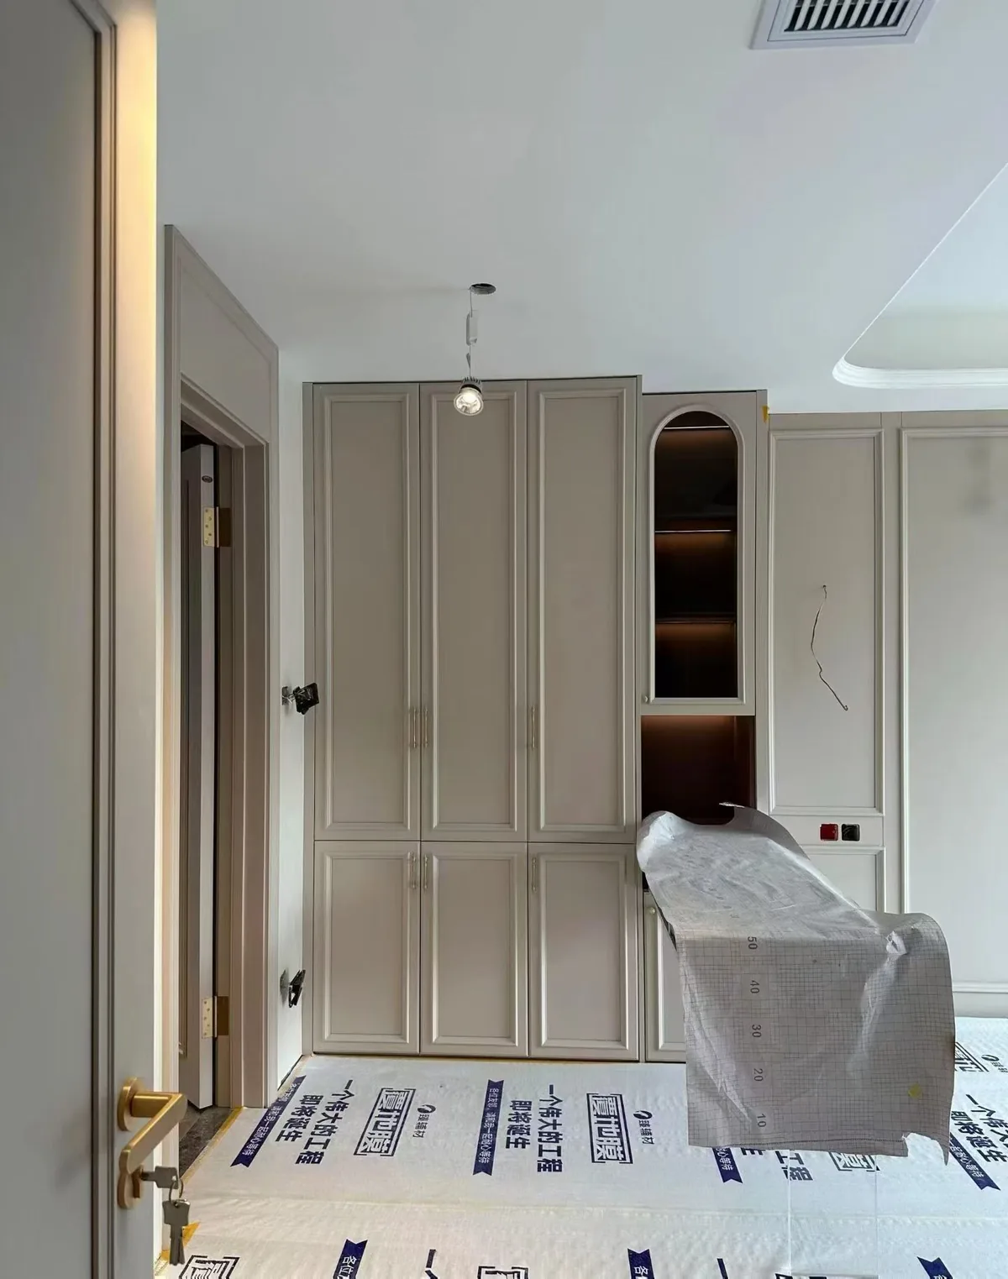
Start with
a brief.
Send the drawings and the room list. We will come back with a scope, a finish schedule and a price range.
Buyer questions
How deep should a custom wardrobe be?
Hinged wardrobes need roughly 600 mm of internal depth for a standard hanger; sliding doors add a track zone and usually land nearer 650 to 700 mm. The room's clear space decides which system fits.
Can a wardrobe follow a sloped ceiling or an awkward corner?
Yes. Filler panels and shaped top boxes are normal parts of a fitted wardrobe, and they are drawn from the site survey rather than assumed from the plan.
What internal fittings are worth specifying?
Hanging rails, drawer banks, shoe shelves and pull-out trays cover most projects. What matters is the ratio between hanging and folding space, which follows the user, not the catalogue.
What is the lead time for a fitted wardrobe?
Five to seven weeks of factory time after drawing approval, plus sea freight. Site survey and shop drawing approval sit before that and usually take one to two weeks.
Is it shipped flat-packed or assembled?
Both are possible. Flat-packed panels use container volume more efficiently; assembled carcasses save site labour but cost more in freight.