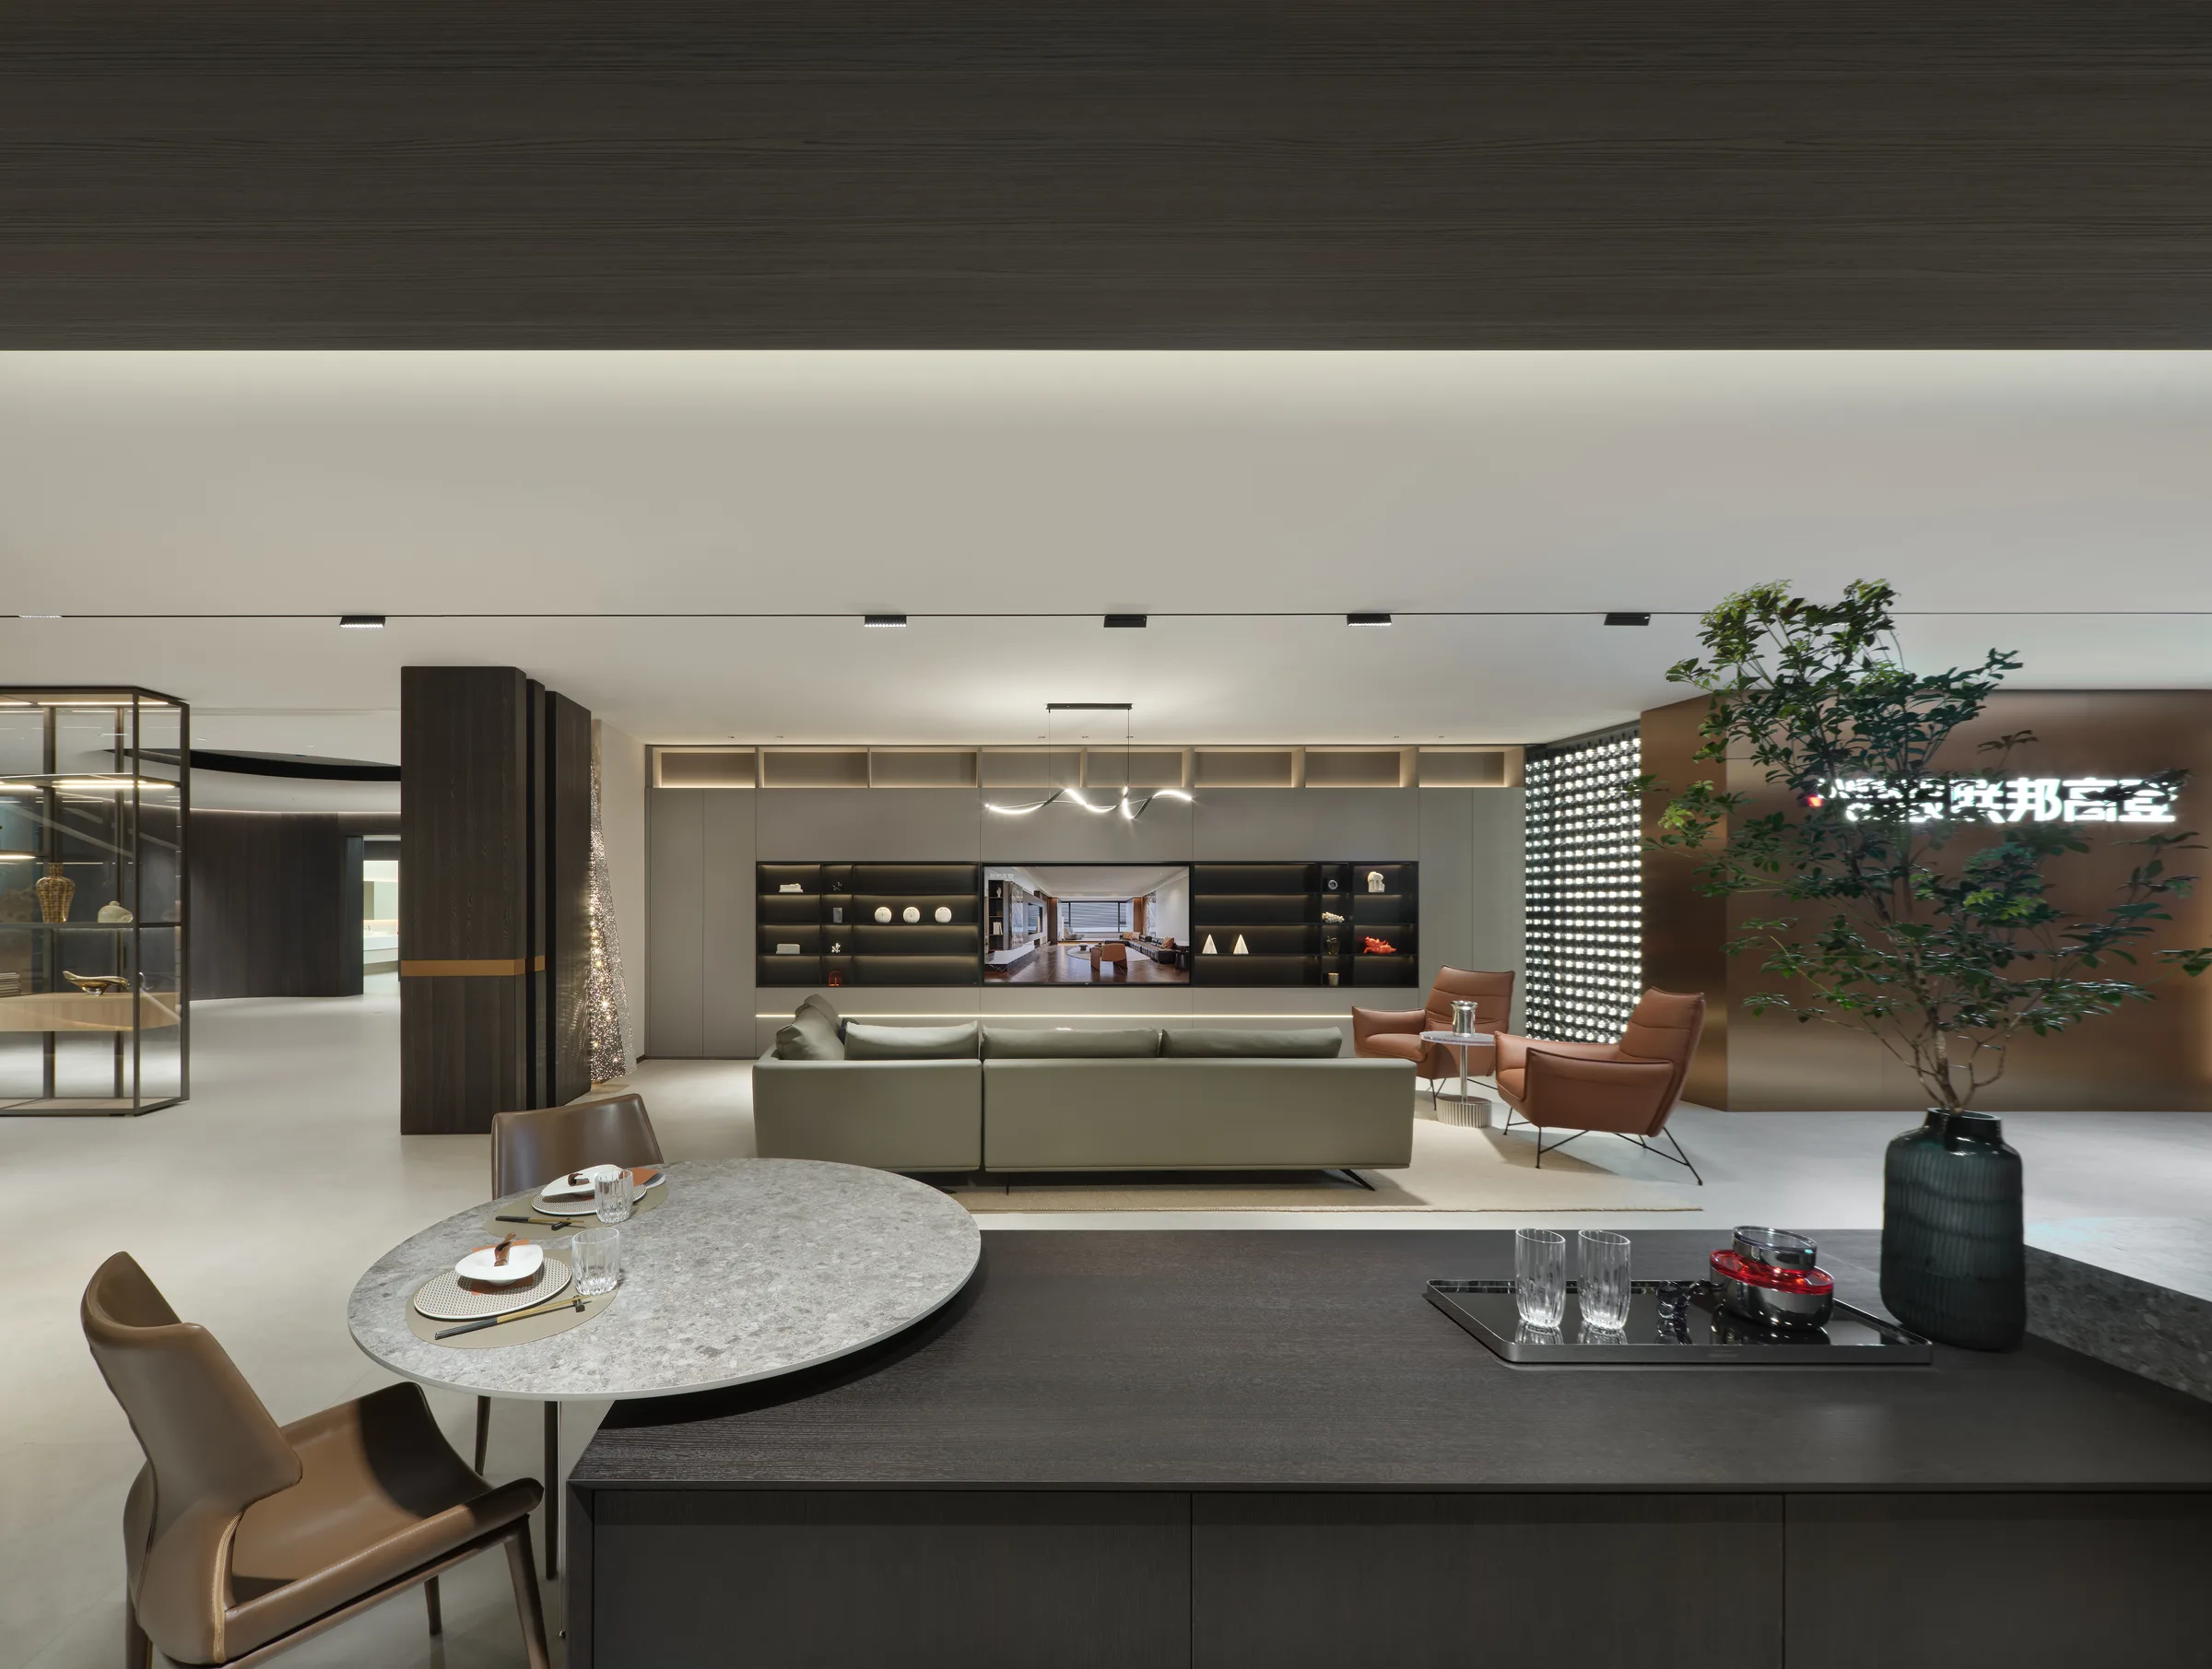
Wall Cladding
Timber, fluted and metal panel systems for walls that have to read as architecture.
This product line supplies interior wall cladding and panelling — timber, fluted and metal panel systems — built to shop drawings for developers, contractors and fit-out teams. It suits projects where walls must read as architecture: hotel guestrooms, serviced apartments, showrooms and whole-house millwork packages. Every panel is quoted from an approved drawing set, not from a catalogue price list.
What does the wall cladding range cover?
Three panel families, all cut on the same panel system so junctions between them stay consistent. Timber panelling covers veneer, lacquer, laminate and PVC membrane faces over a board substrate. Fluted systems are machined profiles with a fixed repeat, supplied with matching end returns and corner trims. Metal panel systems are supplied as cladding skins with their own fixing and joint detail. Because all three are produced in one factory and one finishing batch, a scheme that mixes timber and metal on the same wall does not drift in colour or in joint width.
Specifications
The table below lists what is fixed at drawing stage and what the buyer specifies. Values marked "by drawing" are set per project — the factory does not publish a default, because a wall panel dimension that suits a 2.7 m hotel corridor does not suit a 3.2 m showroom.
| Item | Value / unit | Who sets it |
|---|---|---|
| Panel module width | By drawing, mm | Buyer + factory, at drawing review |
| Panel height | By drawing, mm (floor to ceiling or datum) | Buyer, from site survey |
| Board & substrate | E0 / E1 plywood, particleboard with melamine, solid wood | Buyer selects grade |
| Face finish | Veneer, lacquer (matte / gloss), laminate, PET, acrylic, PVC membrane | Buyer selects |
| Fluted profile repeat | By drawing, mm | Factory proposes, buyer approves |
| Metal panel skin | By drawing, mm | Factory, from fixing detail |
| Joint / reveal width | By drawing, mm | Buyer, at drawing stage |
| Hardware & trims | Blum / Hettich / DTC or client-specified | Buyer specifies brand |
| Lead time | Confirmed after drawing review | Factory, in writing |
Two things a first-time buyer should demand in writing before deposit: the board grade with its test report, and the joint width tolerance the factory will hold on site. Neither is a catalogue number — both are project commitments, and a supplier who will not put them on the drawing is telling you something.
What drives the price of wall cladding?
There is no list price, because the number is built bottom-up from five blocks. The largest is usually the face finish: a veneer face with grain matching and a lacquer face at the same panel count are different products, and the labour in matching and spraying is what separates them. Second is the substrate — E0 plywood, E1 plywood and melamine-faced particleboard sit at different points, and the gap widens on tall panels where stiffness matters. Third is the profile: a fluted system carries machining time per linear metre that a flat slab does not. Fourth is the metal skin and its fixing detail. Fifth is hardware and trims, where the brand you name sets the cost.
- Face finish — veneer matching, lacquer coats, laminate and membrane are priced differently per square metre.
- Substrate grade — E0 vs E1 vs particleboard, and panel height affects how much stiffness you are buying.
- Profile complexity — flat slab, fluted repeat, or a bespoke machined section.
- Metal skin and fixings — the joint detail is a cost, not a detail.
- Hardware and trims — Blum, Hettich or DTC, or a brand you nominate.
Freight is quoted separately and depends on packed volume, not on order value. Flat-pack panels ship at a lower cubic volume than assembled units, which is why the packing method is a price decision as much as a logistics one.
Lead time and MOQ
Production runs 25–35 days after drawing approval and deposit. That clock starts on approval, not on enquiry — drawing review is the step that most often moves a delivery date, so a buyer who returns marked-up drawings quickly buys themselves weeks. MOQ is from 1 set for sampling, so a first order can be a single wall or a single room; project pricing starts from 20 sets. Shipping can be flat-pack or assembled, on FOB, CIF or DDP terms, and on-site installation supervision is available for large projects.
How do I get a quote for a wall cladding package?
Send your wall schedule, elevations and finish intent to WhatsApp. Include the panel heights, the joint width you want and the board grade you are specifying, and the factory will return a drawing set and a quotation built from those blocks. No price is published here because none of it is standard — the quote follows the drawing.
Wall Cladding
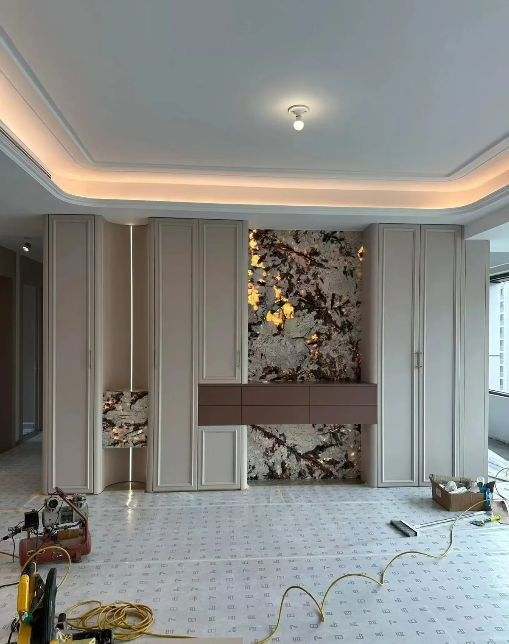
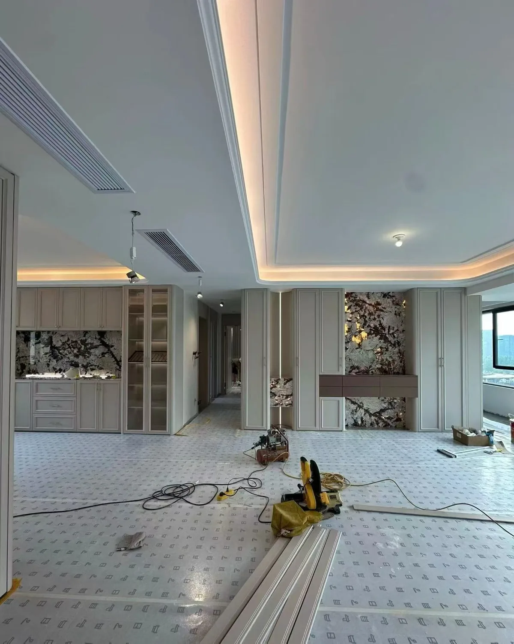
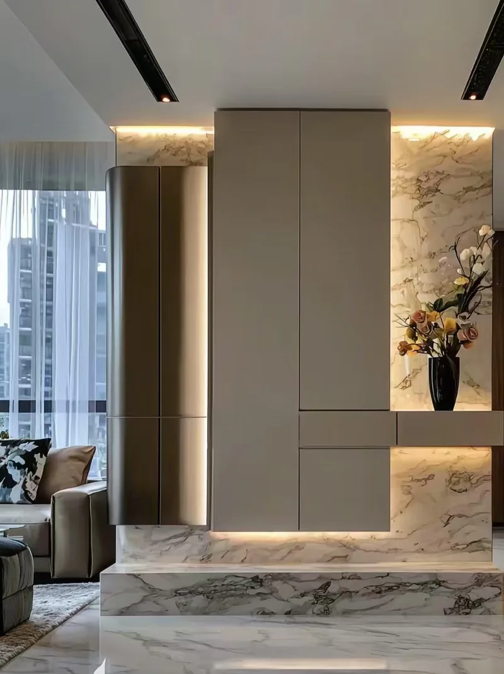
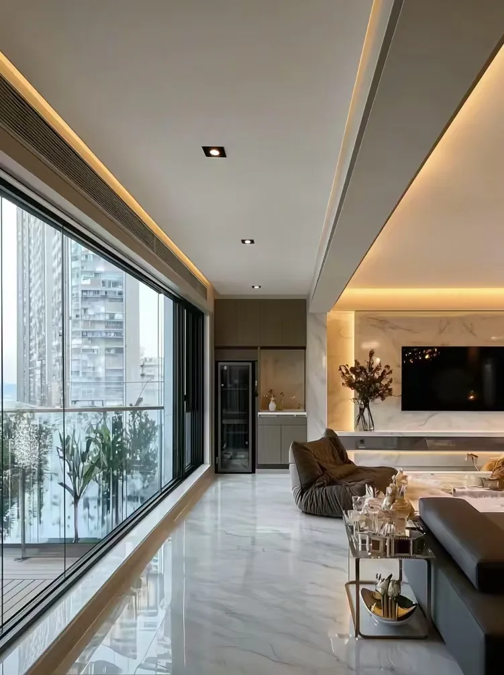
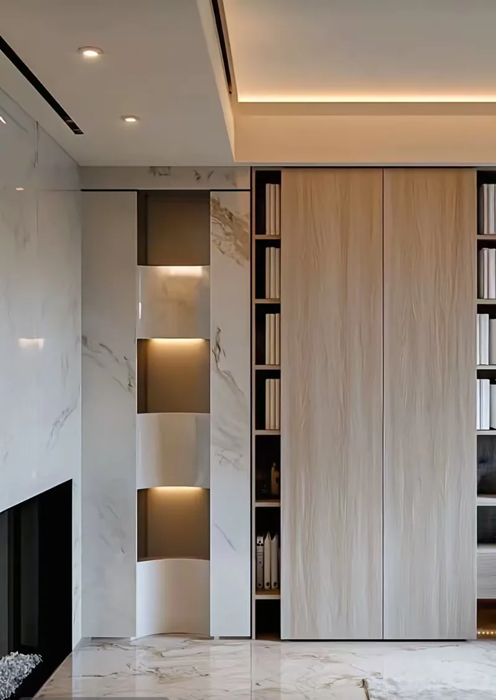
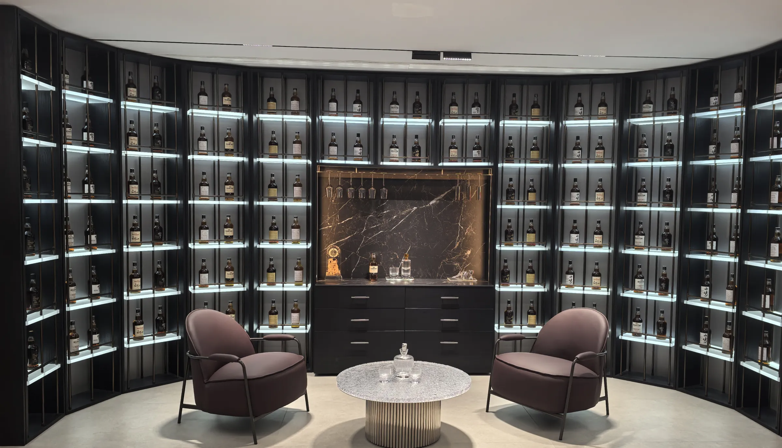
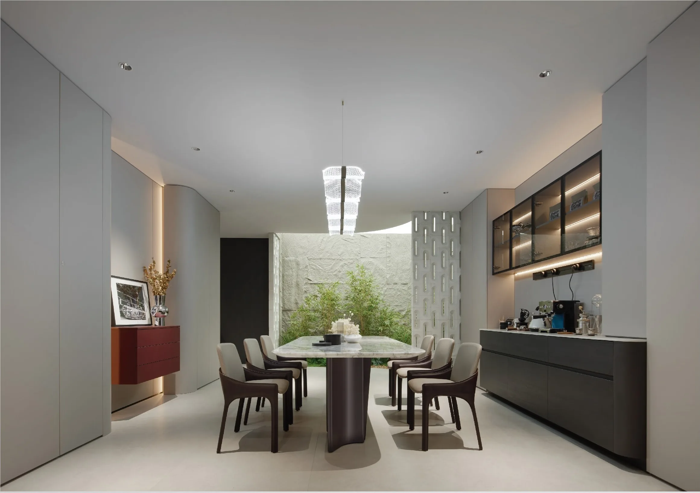
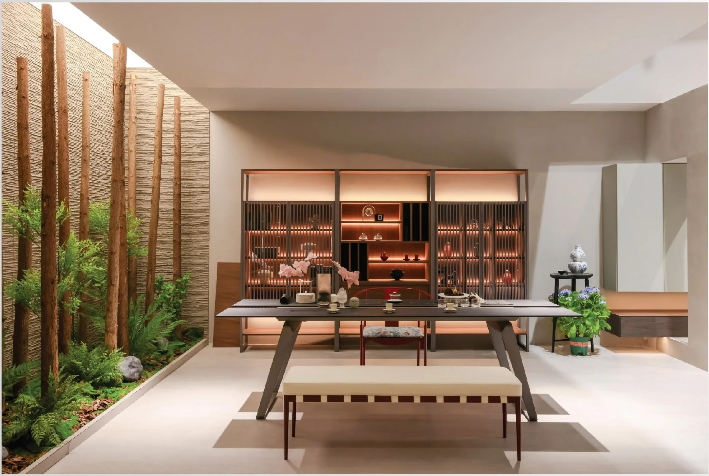
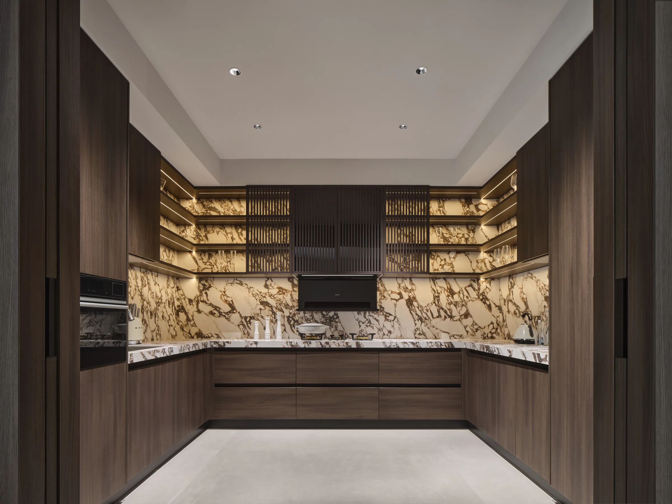
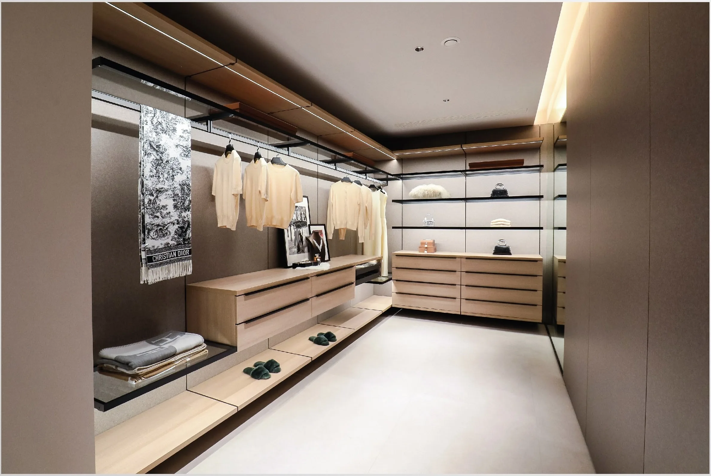
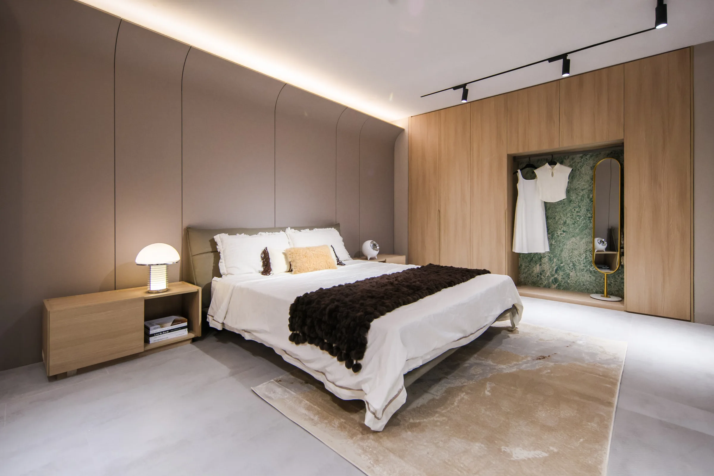
Real material photography from our production — click any frame to inspect the grain, edge and joint at full pixel scale.
Start with
a brief.
Send the drawings and the room list. We will come back with a scope, a finish schedule and a price range.
Buyer questions
What is the cladding fixed to?
Either a battened cavity or a direct-fix substrate, depending on the wall and the service routes behind it. The fixing method is decided from the site survey.
How are joints detailed?
As a deliberate reveal or a tight joint with a shadow line, drawn on the elevation. Random butt joints are what make a panel wall look like a patchwork.
Can cladding match the cabinetry?
Yes, and that is the point of buying them together: same finish batch, same edge detail, one visual language across the room.