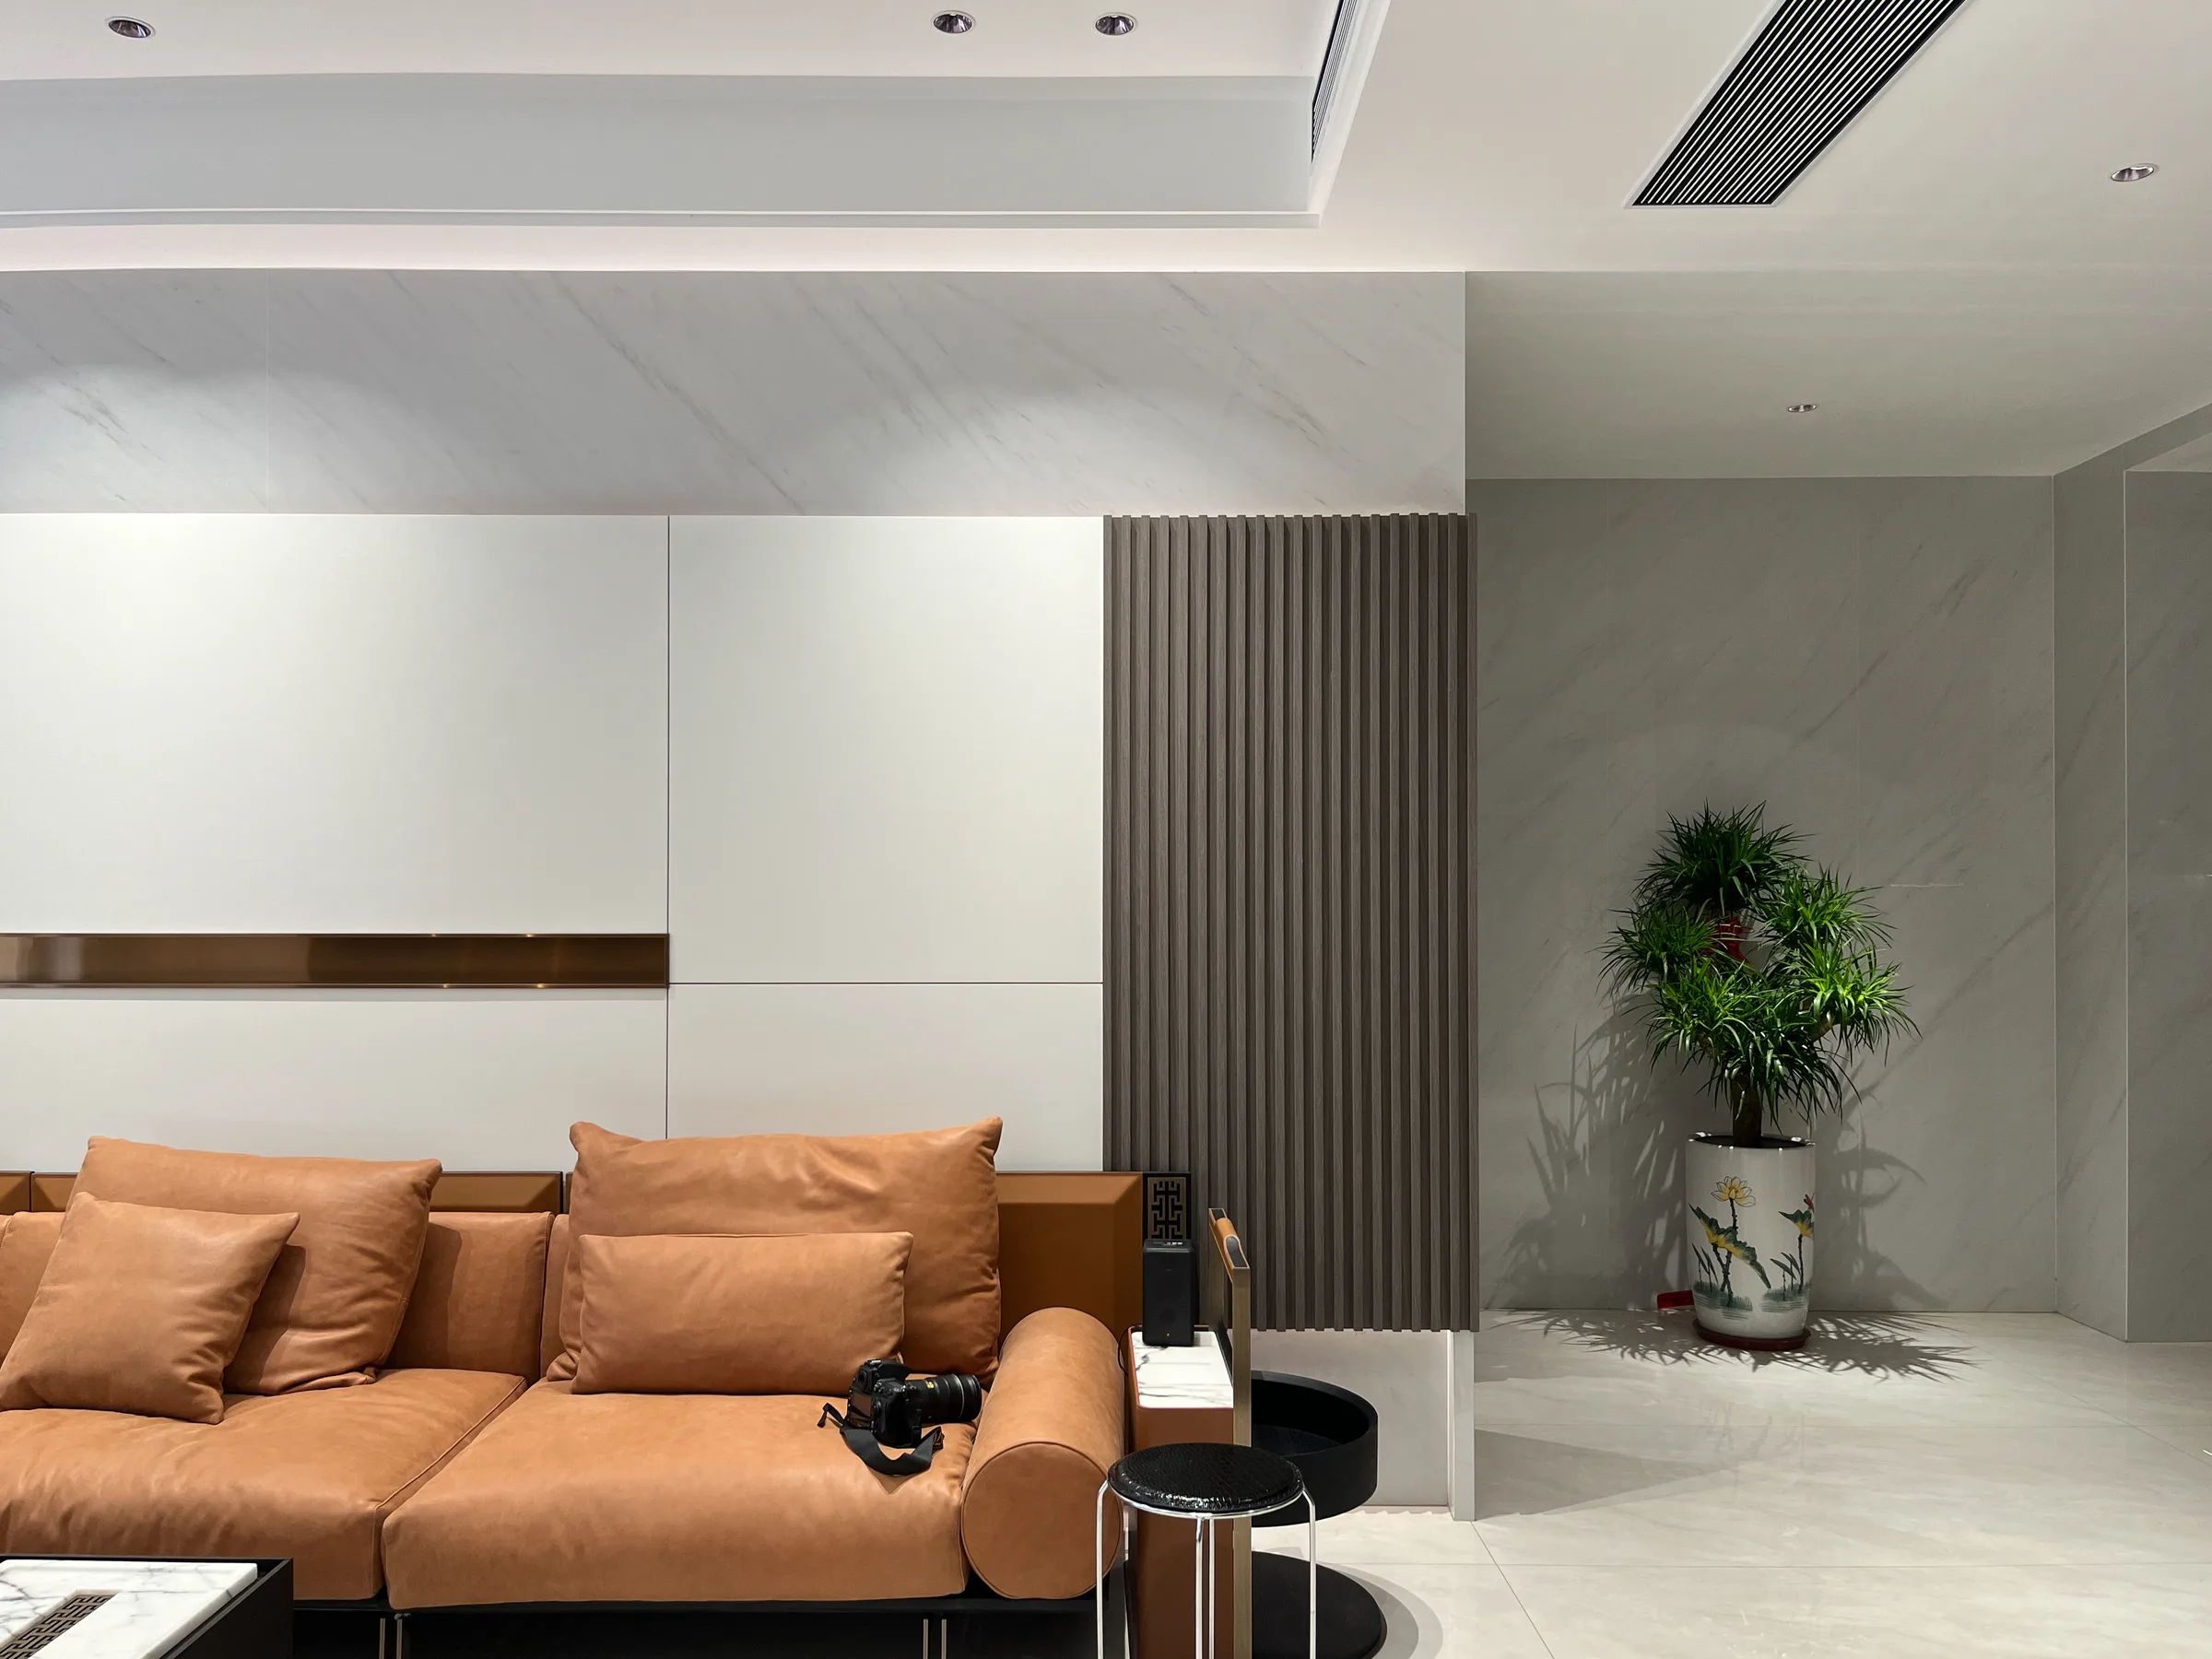
Door & Wall System
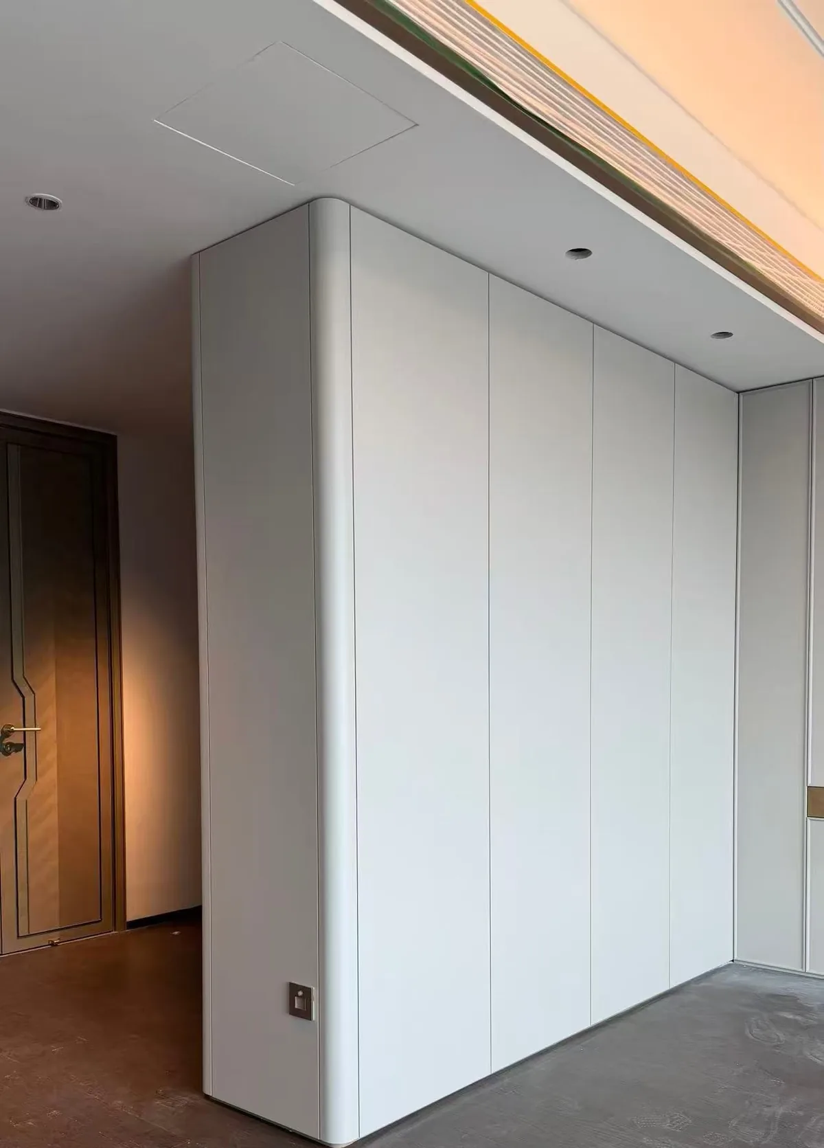
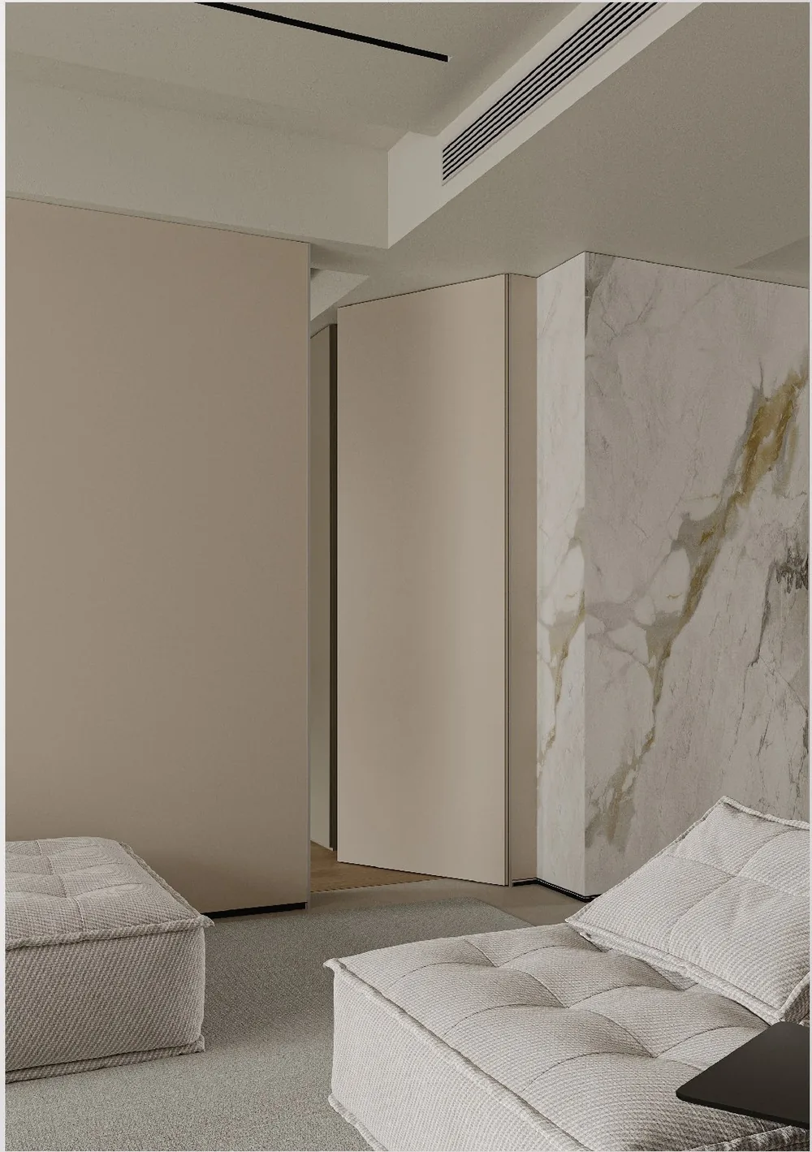
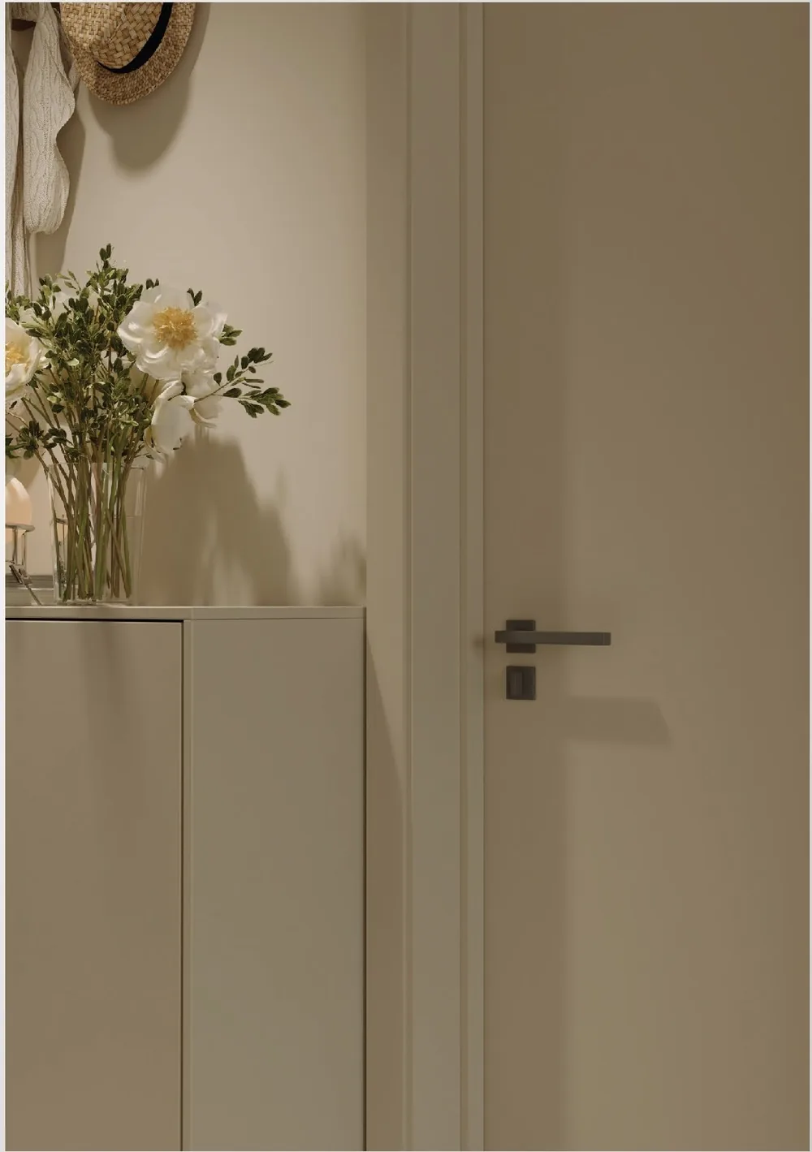
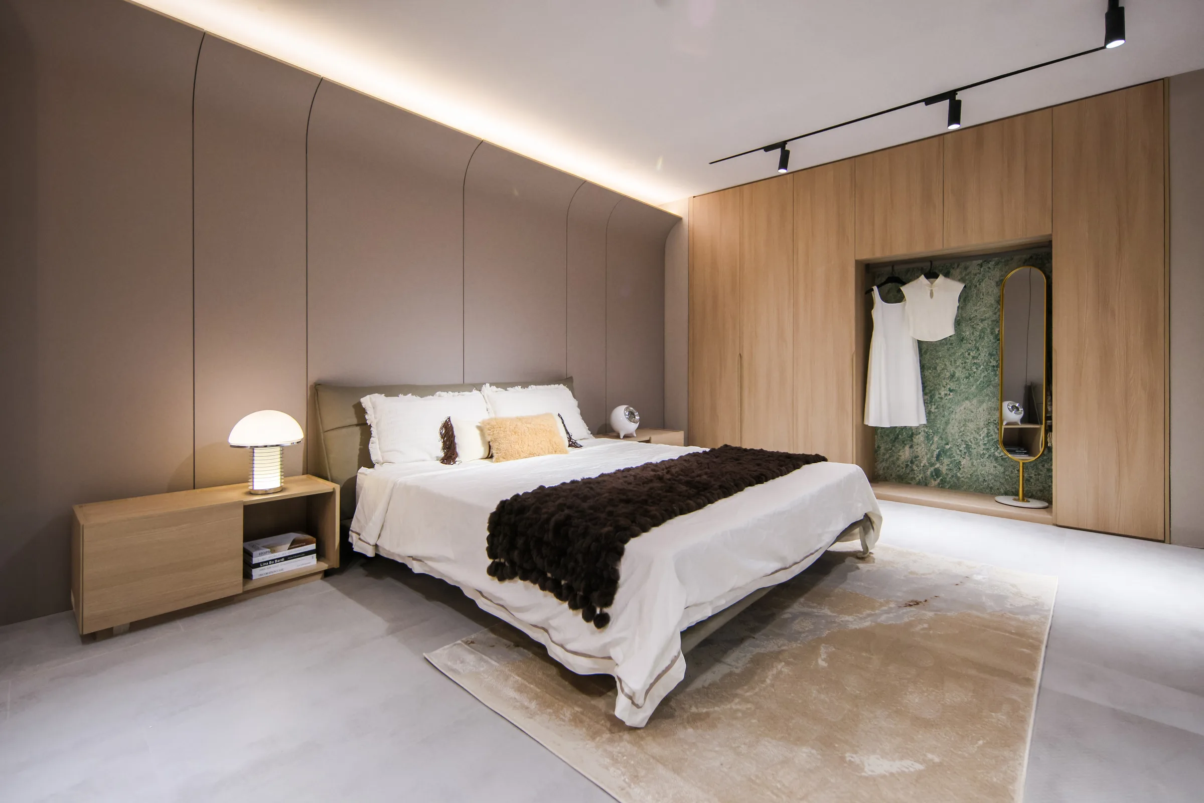
Flush doors, shadow gaps and wall panels, with every joint set on one line across the elevation.
This product line covers flush interior doors, shadow-gap door sets, jamb linings, skirting and matching wall panels, produced on the same panel line as our cabinetry so every joint sits on one line across the elevation. It suits developers, contractors and fit-out teams specifying a whole floor or a whole unit, not single-door buyers.
Specifications
Door and wall systems are made to approved shop drawings. The table below shows the decision points a buyer must fix before a drawing is released — the value column tells you what the choice controls, not a fixed factory standard.
| Element | What you specify | What it controls |
|---|---|---|
| Door leaf size | Width, height and thickness set per opening on the drawing | Leaf weight, hinge count, reveal geometry |
| Core build-up | Solid core, engineered core or hollow core | Weight, acoustic behaviour, screw-holding at hinges |
| Board & substrate | Plywood, particleboard with melamine, or solid wood | Stability, edge sealing requirement, cost band |
| Door face | Lacquer (matte or gloss), PET, acrylic, veneer, PVC membrane | Sheen consistency, repairability, price |
| Hardware | Hinges, runners, handles — brand specified by client | Cycle life, replacement sourcing, price |
| Shadow gap | Reveal width fixed at drawing stage | Site tolerance, who owns the joint |
| Wall panel | Panel module and joint alignment to door head | Visual continuity across the elevation |
Two points are non-negotiable in practice. First, the shadow gap must be set on the drawing, because a reveal cut wrong cannot be widened on site. Second, the wall substrate — drywall, MDF lining or masonry — decides how the reveal is built and which trade owns the tolerance. Ask for both in writing before you approve.
What drives the price
There is no catalogue price. The number is built bottom-up from five blocks, and three of them move it most.
- Door core and carcass board. Solid core versus engineered versus hollow is the single largest swing inside the door itself.
- Door and panel finish. Veneer and high-gloss lacquer sit at the top; melamine and PVC membrane at the bottom. Finish also drives reject rates, because sheen mismatch across a run is the most common visual defect.
- Hardware. Client-specified brand hardware is priced as specified; substituting a house brand is where buyers lose cycle life without seeing it on the quote.
- Wall panel area. Priced by area, so a full-height elevation costs more than the doors in it.
- Reveal and jamb lining. Shadow-gap detailing adds machining and a separate lining component that a standard architrave does not need.
Freight is quoted separately as FOB, CIF or DDP, and flat-pack versus assembled shipping changes both volume and site labour. Ask for the cost blocks itemised, not a single lump sum — that is the only way to compare two factories honestly.
Lead time and MOQ
Production runs 25–35 days after drawing approval and deposit. Lead time is confirmed after drawing review, not before, because the drawing is what the factory builds to.
- MOQ: from 1 set for sampling.
- Project pricing: from 20 sets upward.
- Drawings: free shop drawings after deposit.
- Installation: on-site supervision available for large projects.
Add shipping transit and customs clearance on top of the 25–35 production days when you build the site programme. Buyers who forget this are the ones who blame the factory for a late handover.
What should you demand in writing before approving a drawing?
Four things: the reveal width in millimetres, the core build-up, the hardware brand and model, and the finish type with its sheen level. If any of the four is missing from the approved drawing, it is not specified — it is assumed, and assumptions are what get argued about on site.
Send your elevation, opening schedule and finish intent to our team on WhatsApp and we will tell you what the drawing needs before it can be quoted. No price list, no guesswork — a scope review first.
Door & Wall System
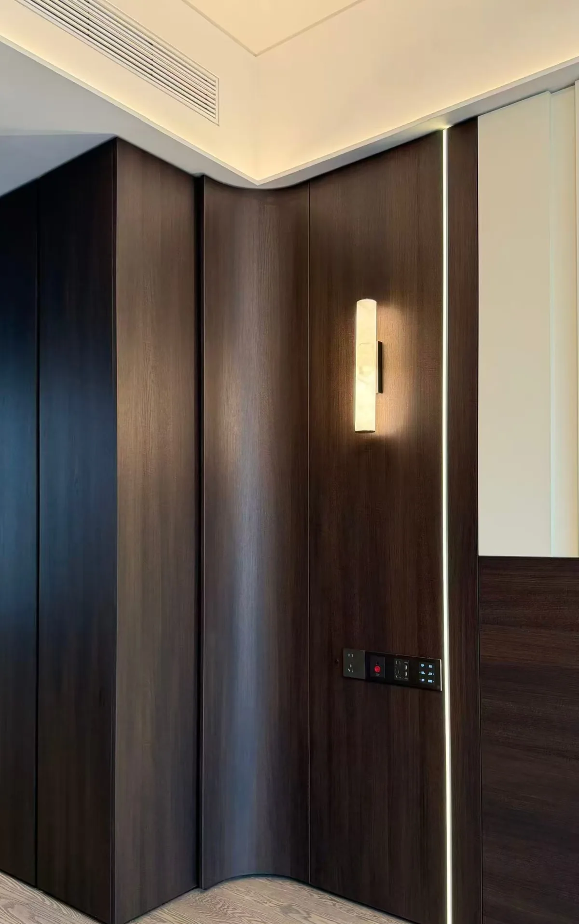
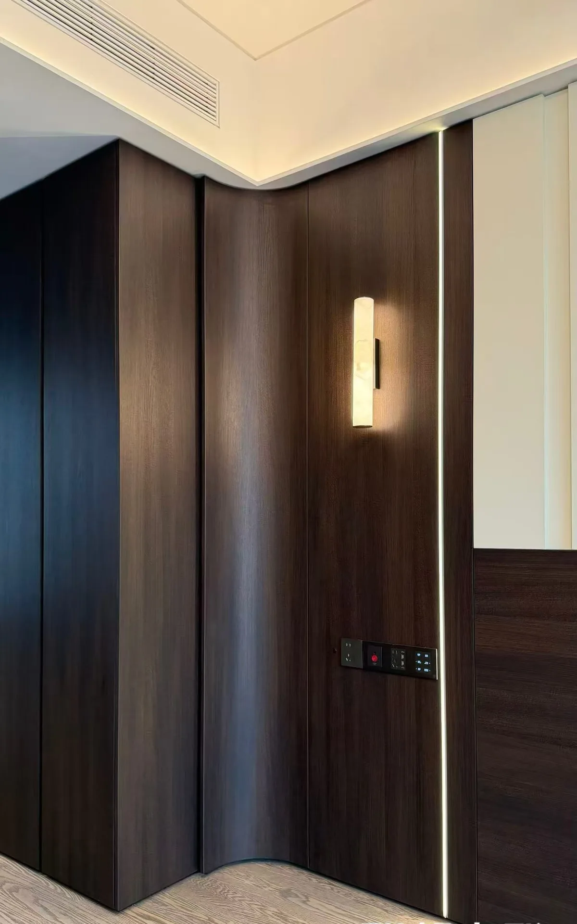
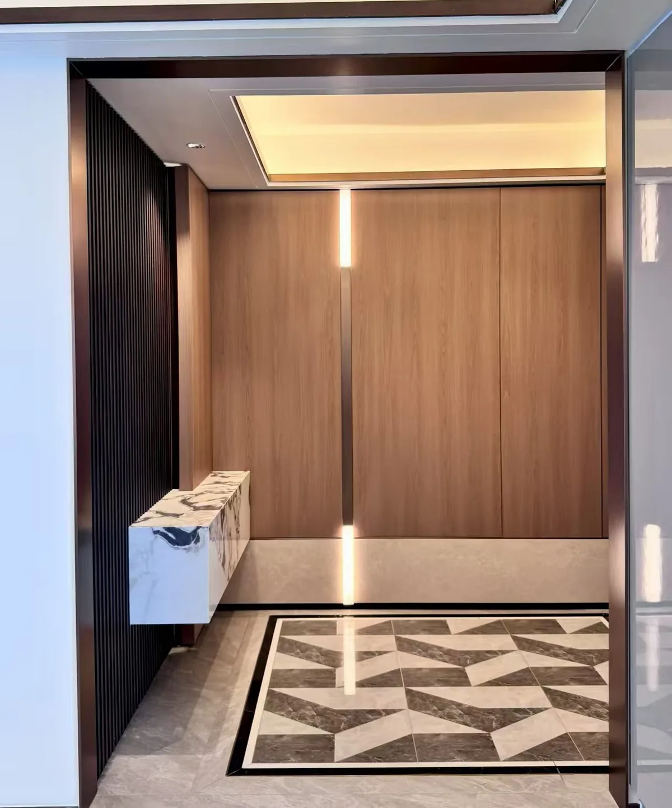
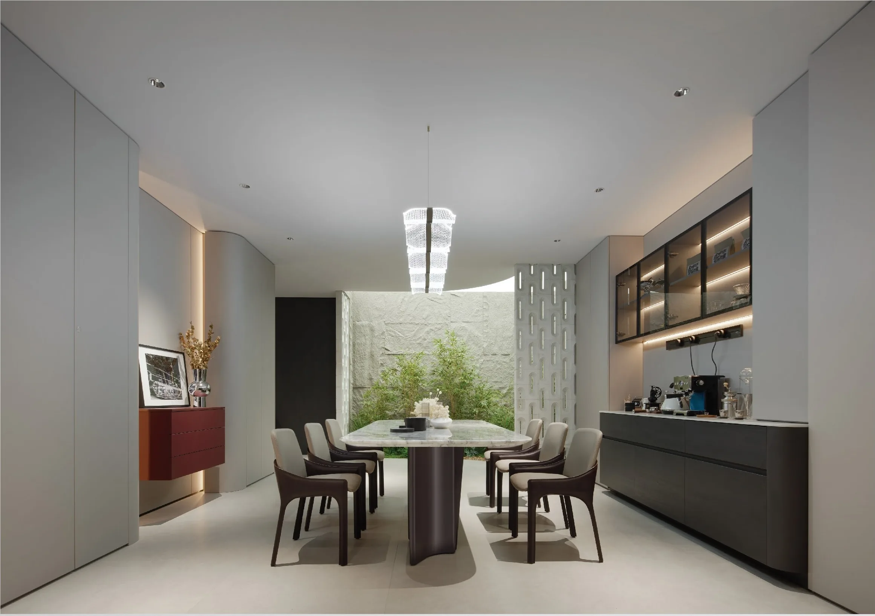
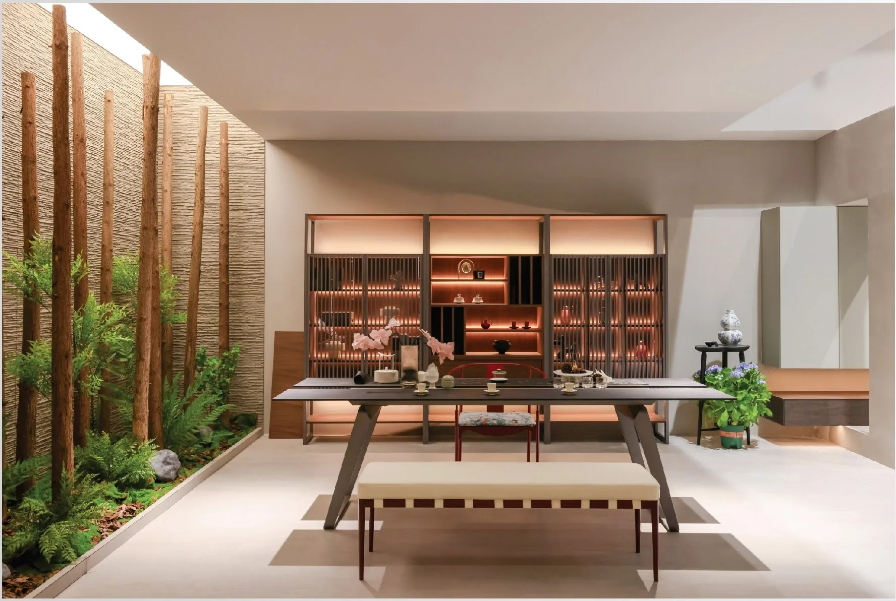
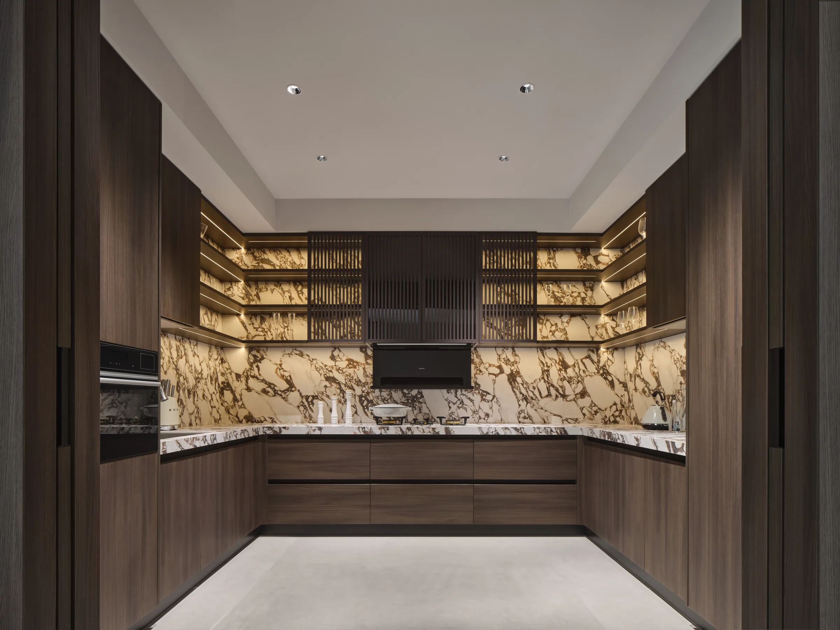
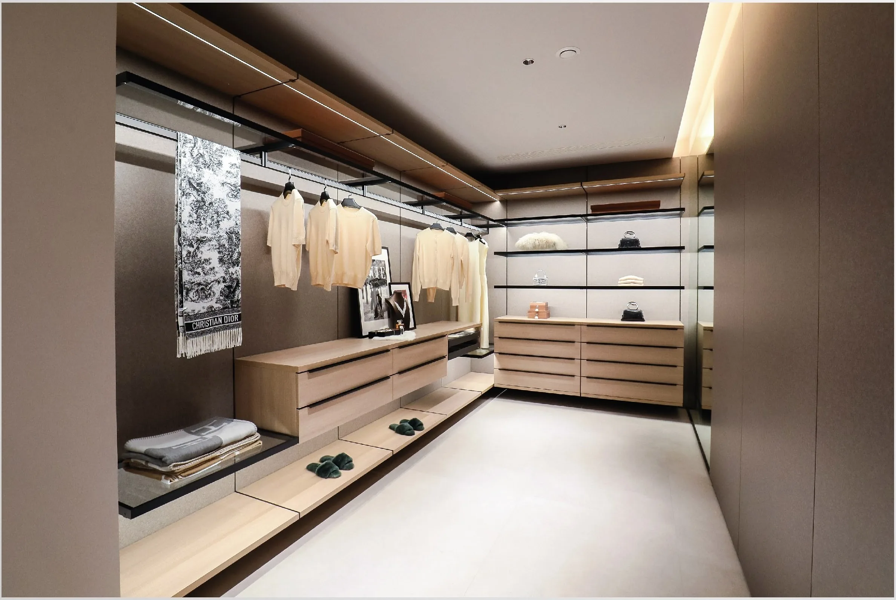
Real material photography from our production — click any frame to inspect the grain, edge and joint at full pixel scale.
Start with
a brief.
Send the drawings and the room list. We will come back with a scope, a finish schedule and a price range.
Buyer questions
What is a shadow gap door?
A door with a deliberate reveal around the frame instead of architrave, so the opening reads as a line in the wall rather than a piece of joinery. It depends on a consistent gap and a wall that is actually straight.
Can doors, wall panels and cabinets be finished to match?
Yes, when they are produced in the same factory with the same finish batch. Matching across separate suppliers is where most colour drift starts.
How much tolerance does a shadow gap need?
The gap is small enough that wall flatness matters. We ask for the wall condition to be checked before the frame is set, and the detail is drawn to the actual survey, not the nominal plan.
Are fire-rated door sets available?
Where a project needs a rating, it is specified with the certificate the local authority accepts. We confirm the requirement before quoting, because rated sets change the frame and ironmongery.
What is the lead time for a door and wall package?
Six to eight weeks after drawing approval for a full package, because doors, frames and panels are finished in one batch to keep the colour consistent.