Door & Wall System
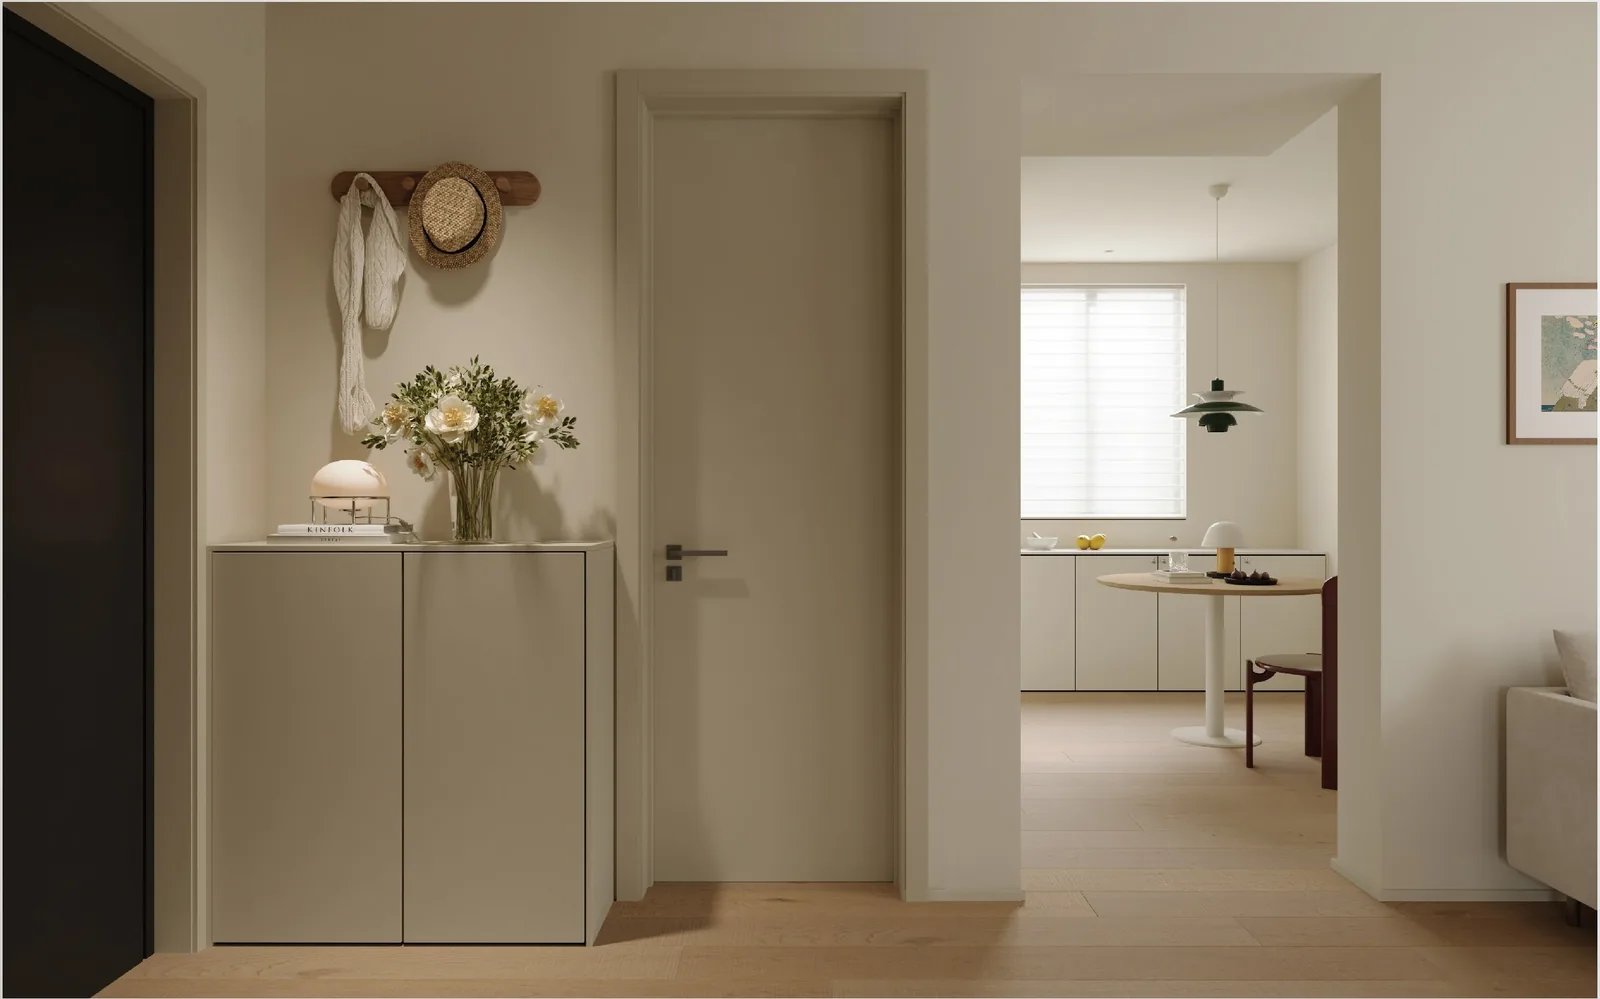
Concealed and flush door sets, shadow gaps, sliding partitions and wall panels, coordinated so the joints line up across the whole floor.
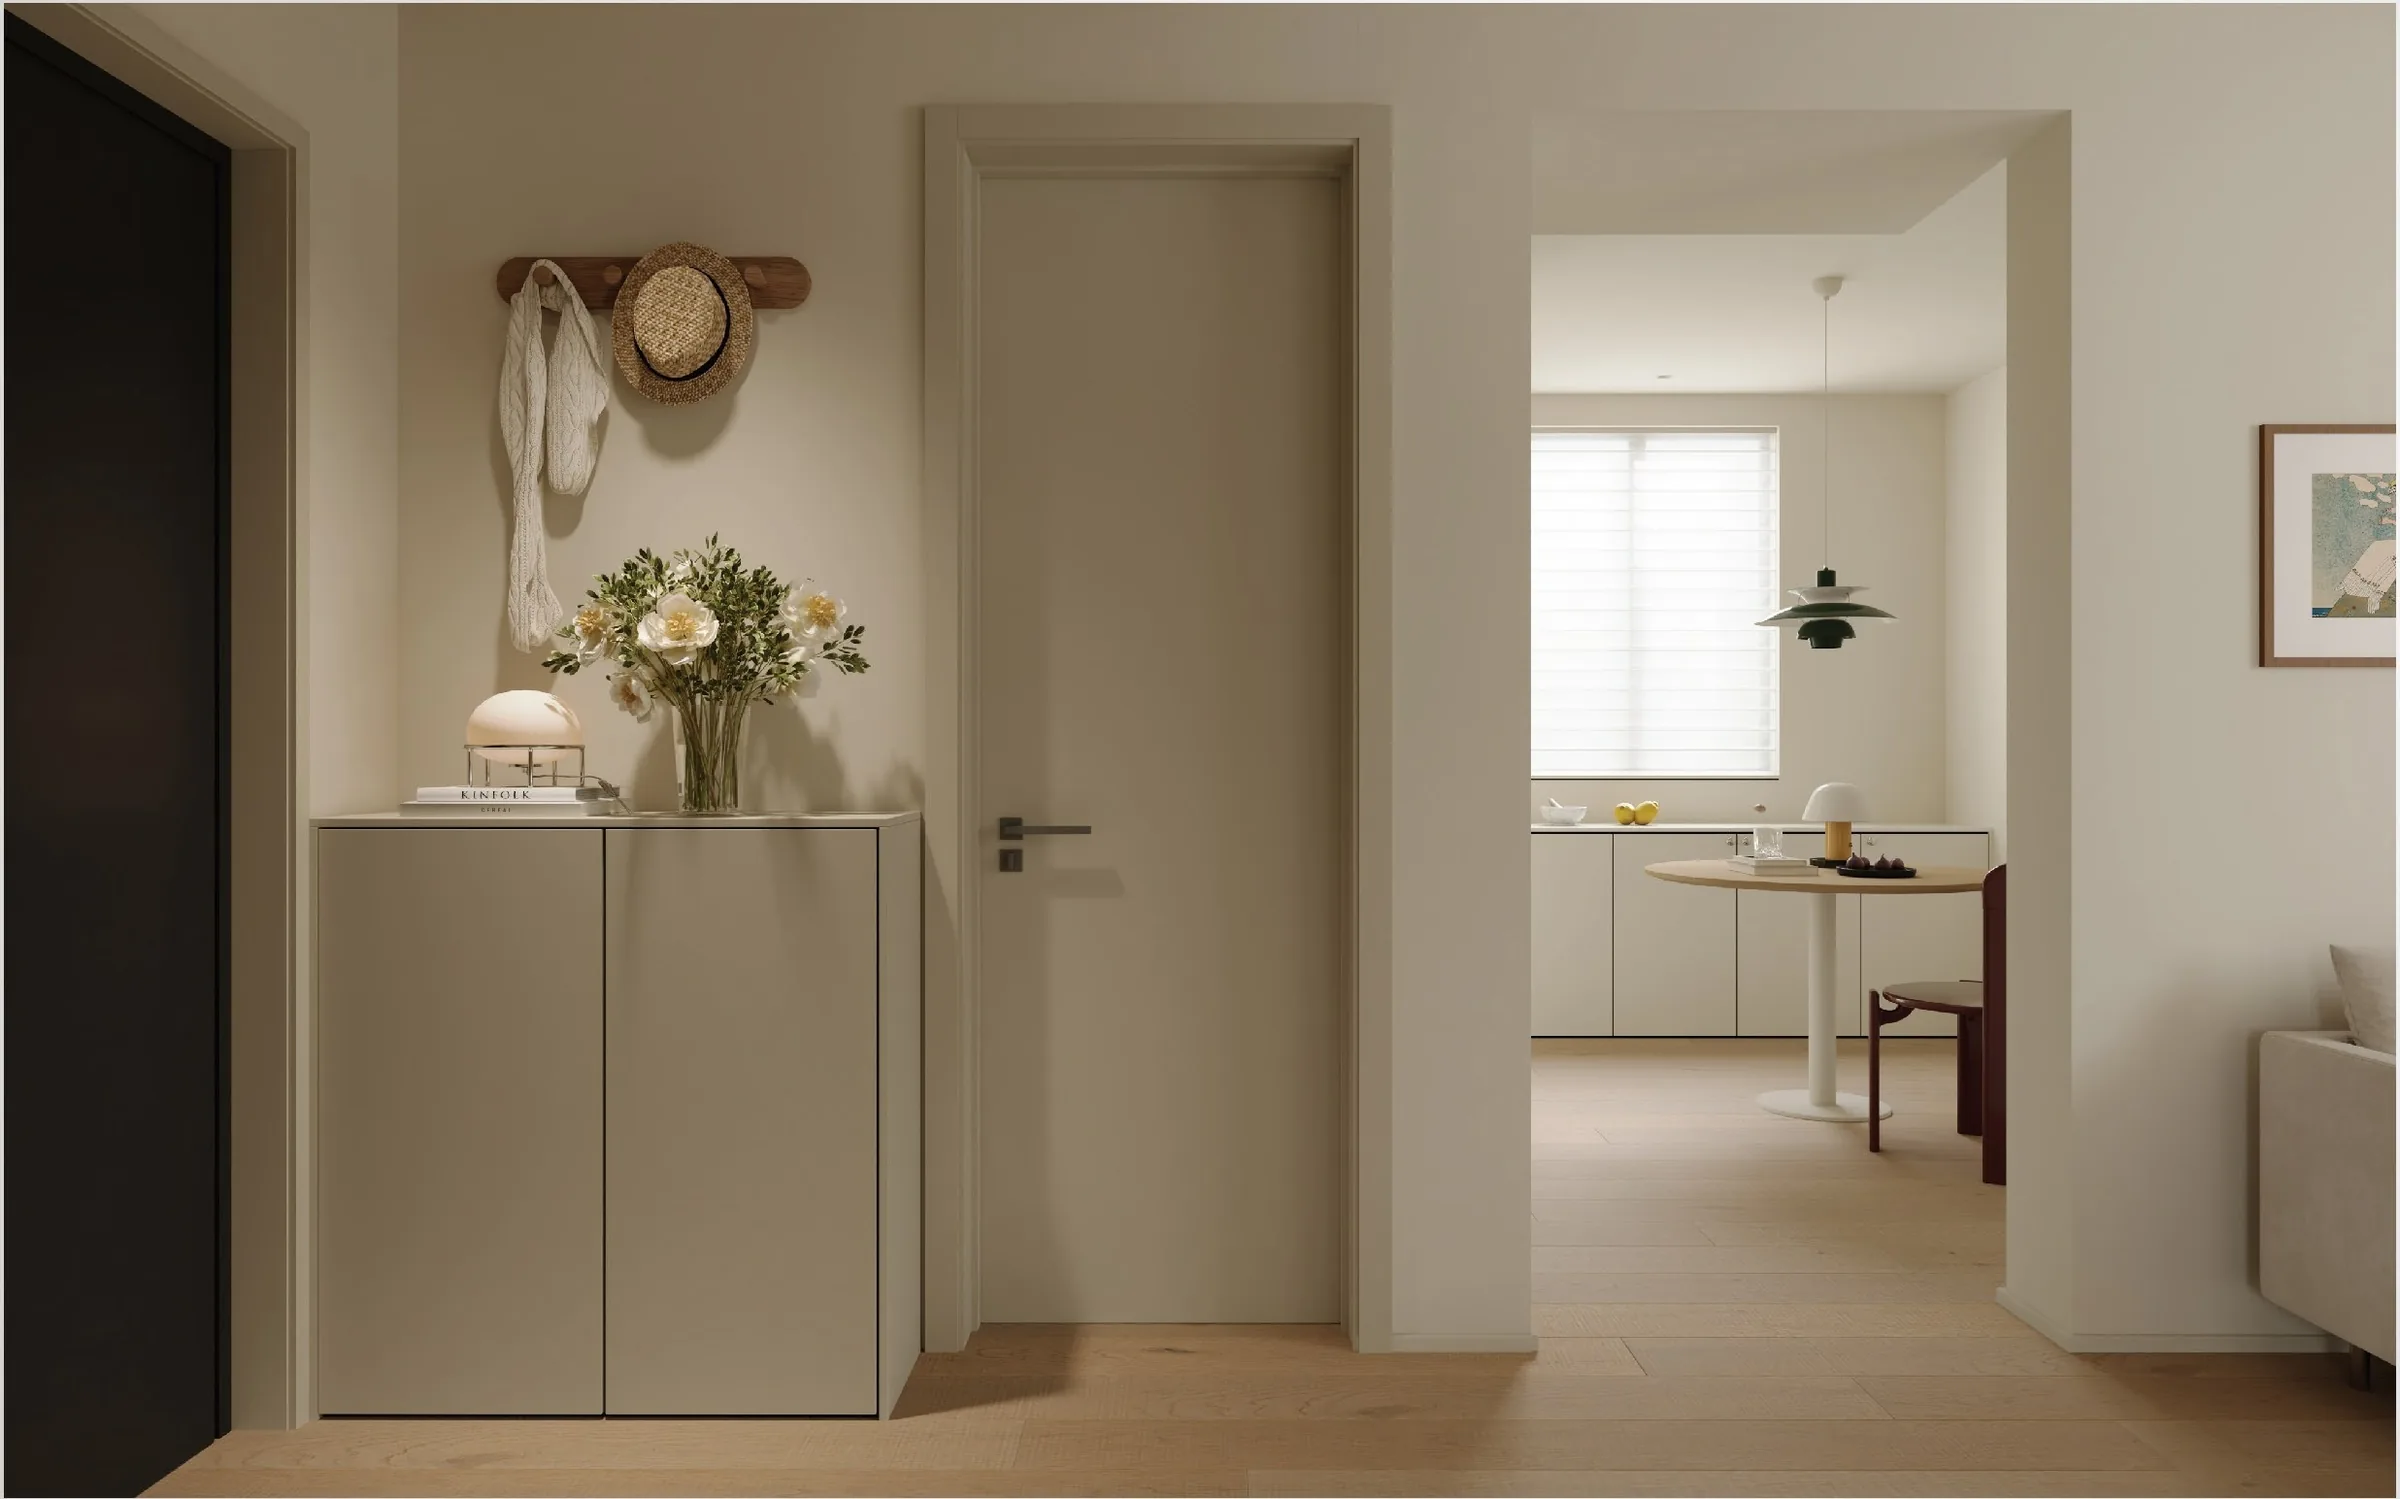
Concealed and flush door sets, shadow gaps, sliding partitions and wall panels, coordinated so the joints line up across the whole floor.
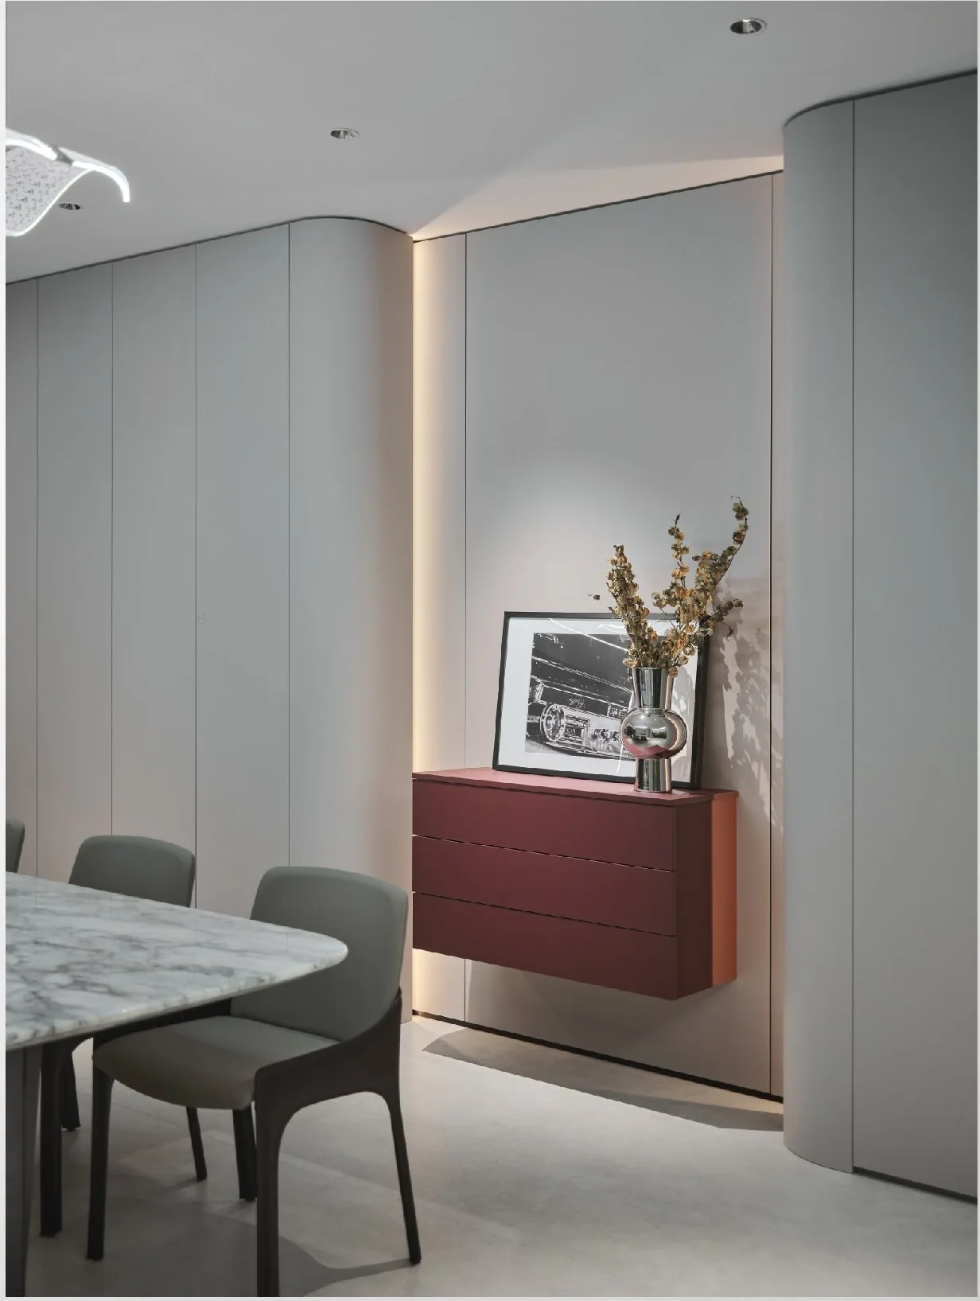
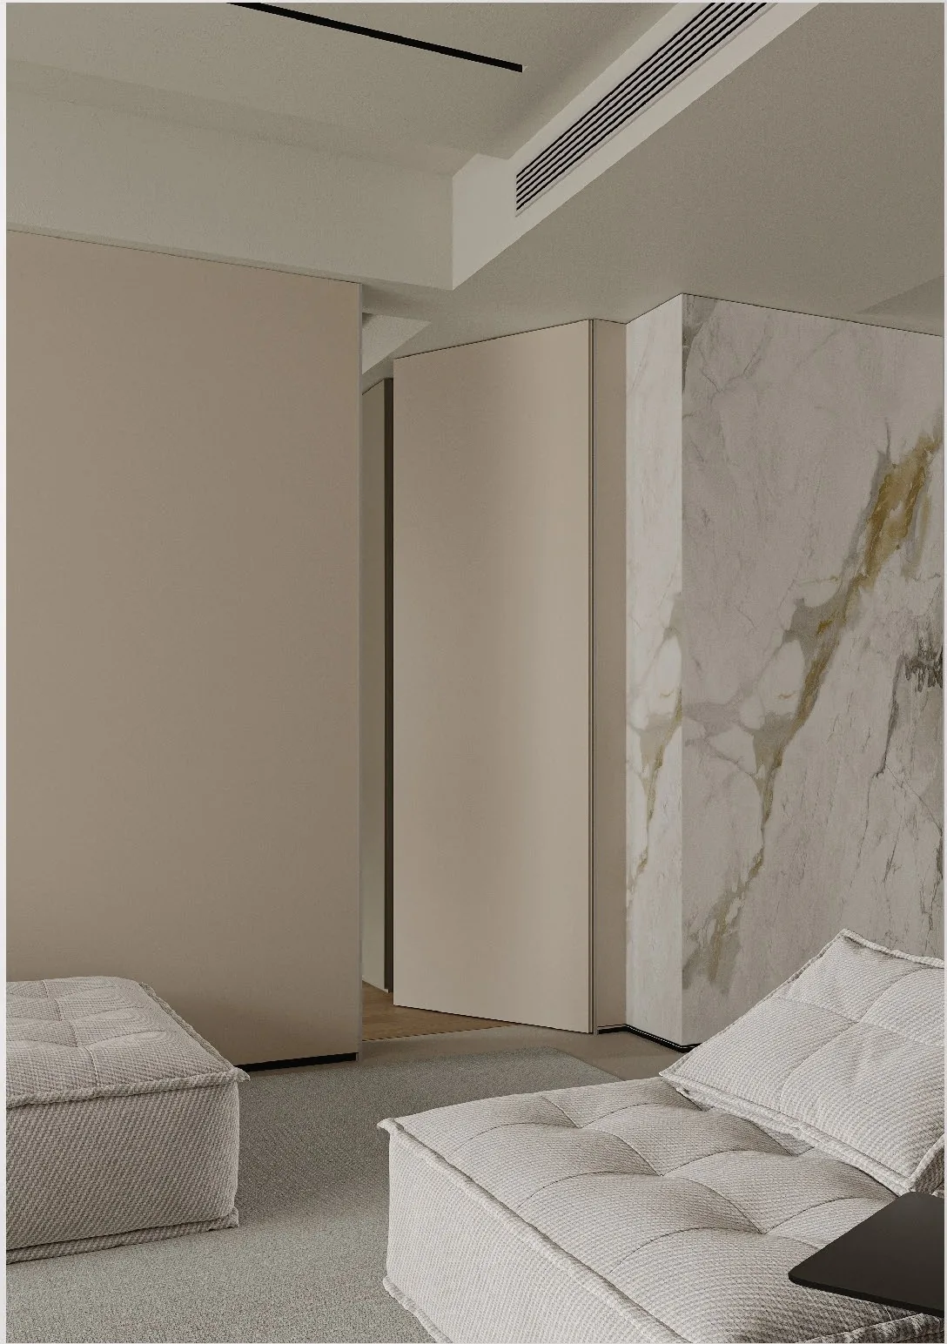
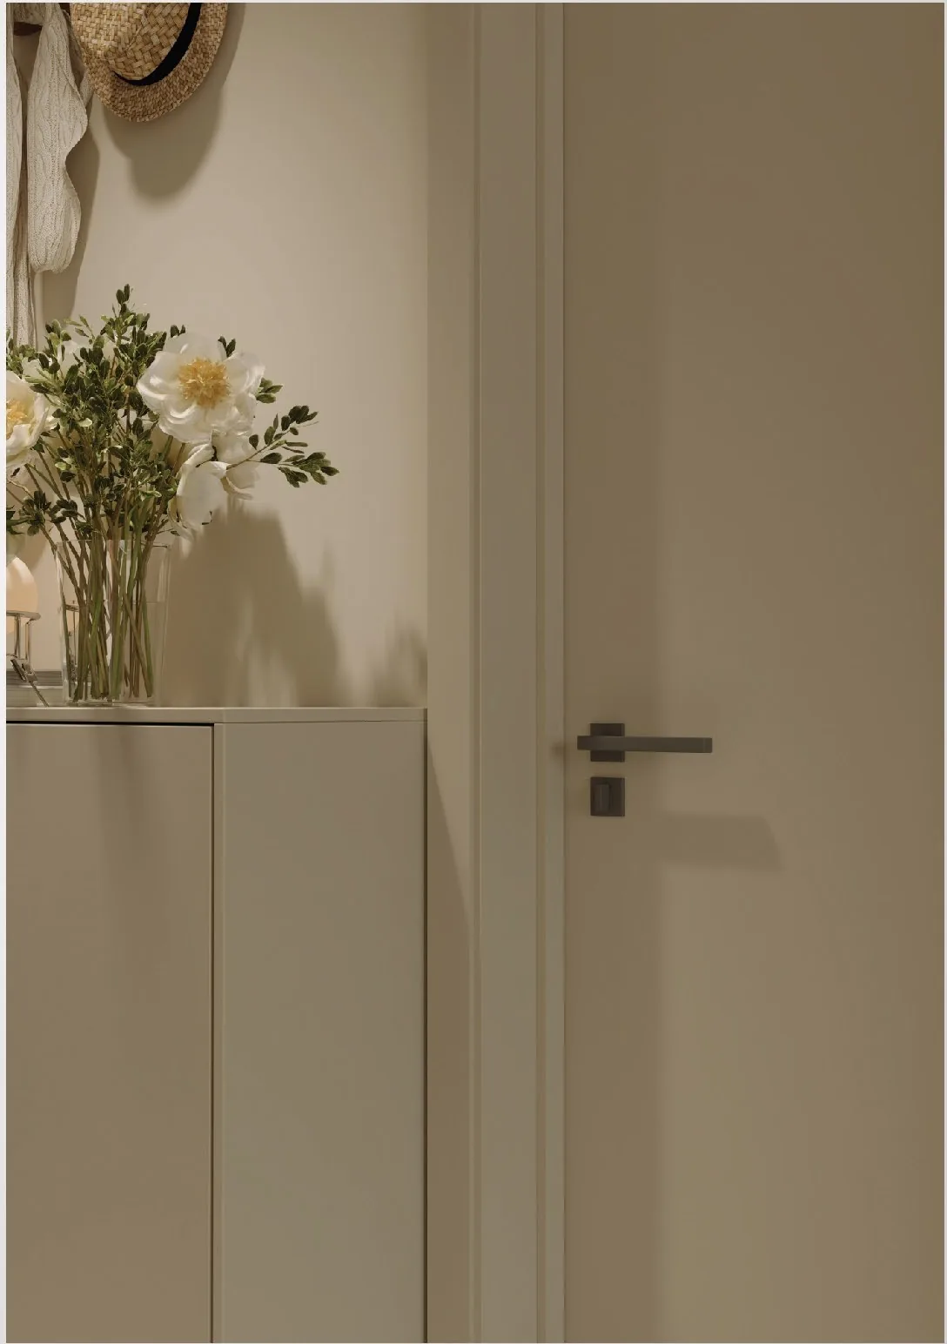
Start with
a brief.
Send the drawings and the room list. We will come back with a scope, a finish schedule and a price range.
Buyer questions
What is a shadow gap and why use it?
A deliberate reveal around a door or panel instead of an architrave, so the opening reads as a line in the wall. It depends on a consistent gap and a wall that is actually straight.
Can doors, panels and cabinets be colour matched?
Yes, when produced in one factory with one finish batch. That is the practical reason to buy them together rather than from separate suppliers.
How much tolerance is there on site?
The gap is small enough that wall flatness matters. The detail is drawn to the survey, and the frame is set after the wall condition is checked.