Wardrobe & Cloakroom
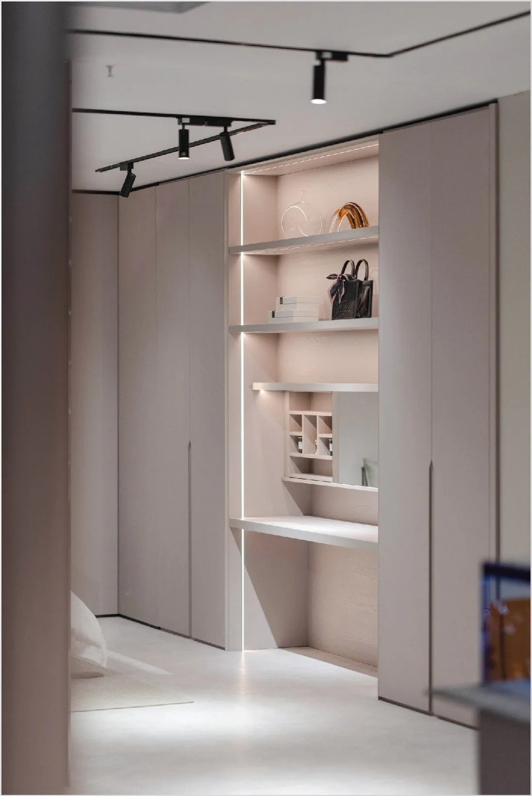
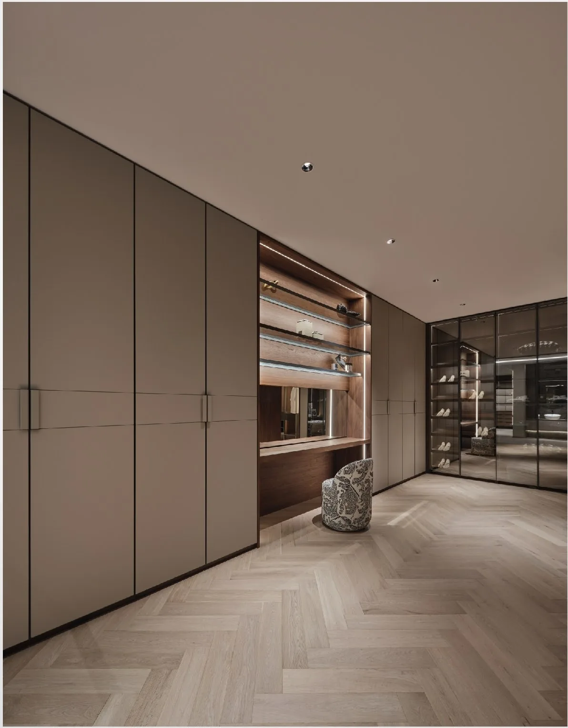
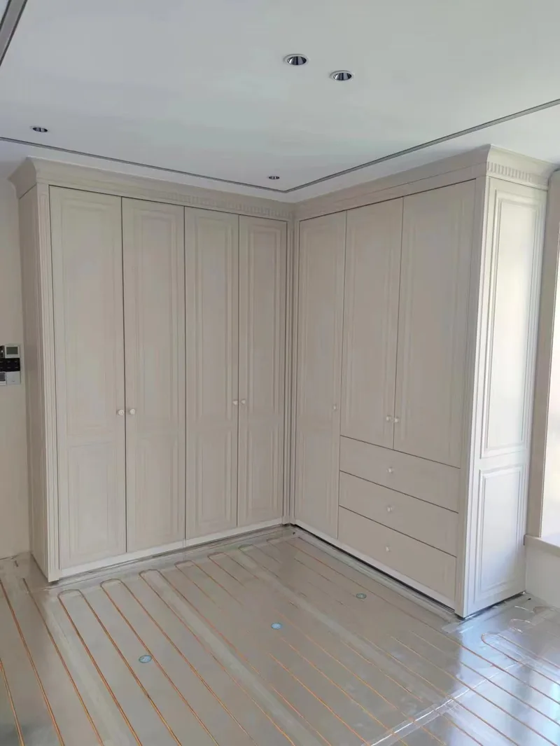
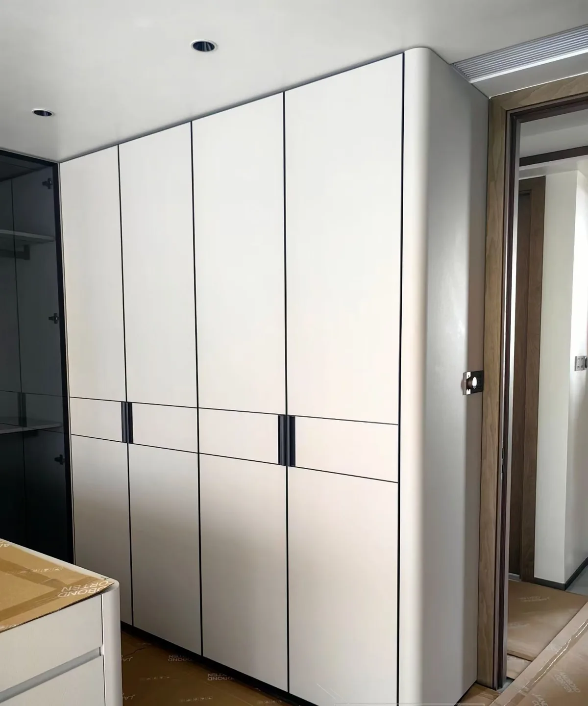
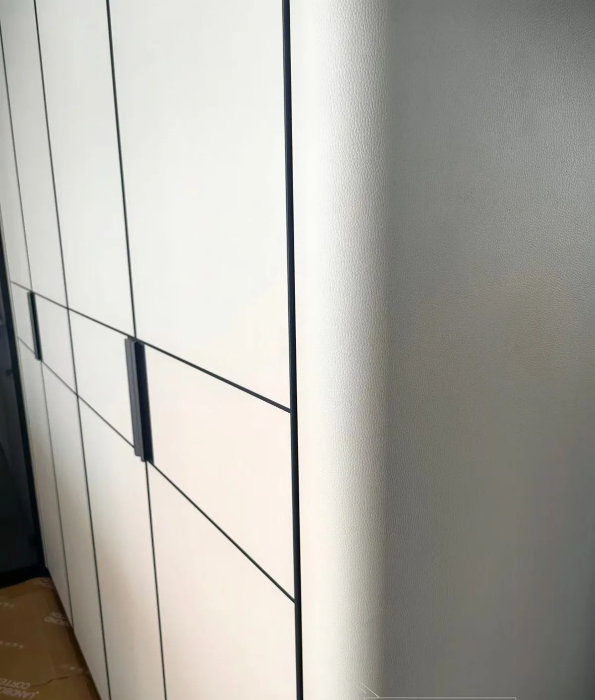
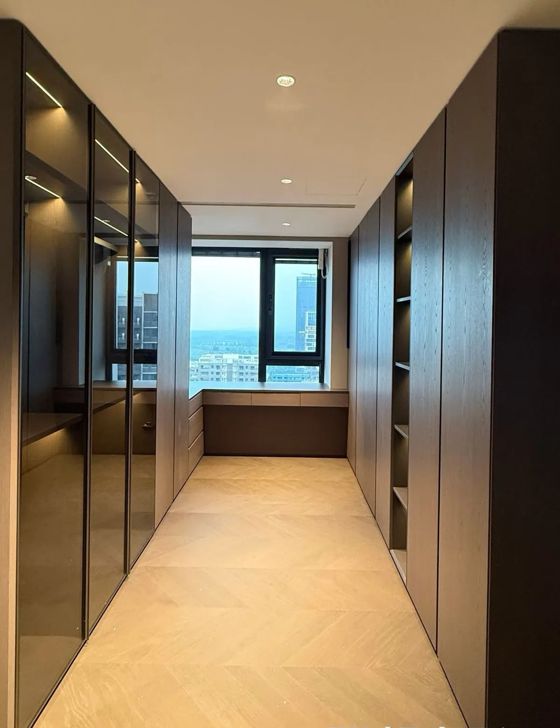
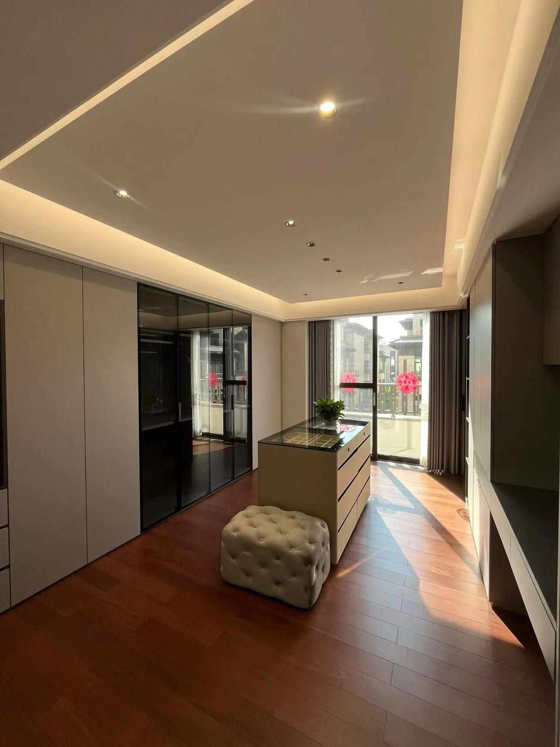
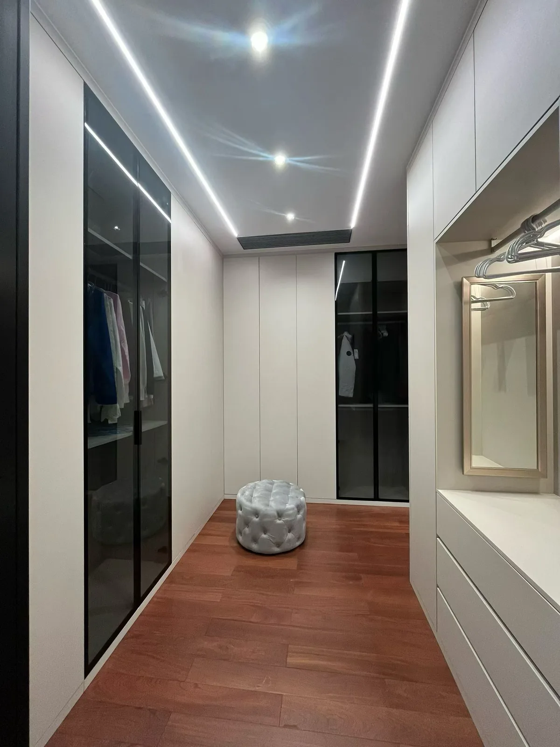
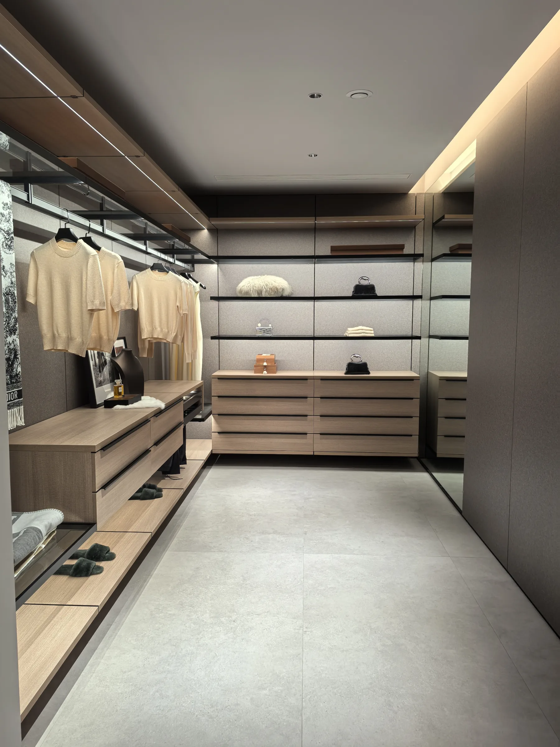
Walk-in systems, glass-front towers and dressing units, with the hanging, folding and long-storage split sized to your actual wardrobe.
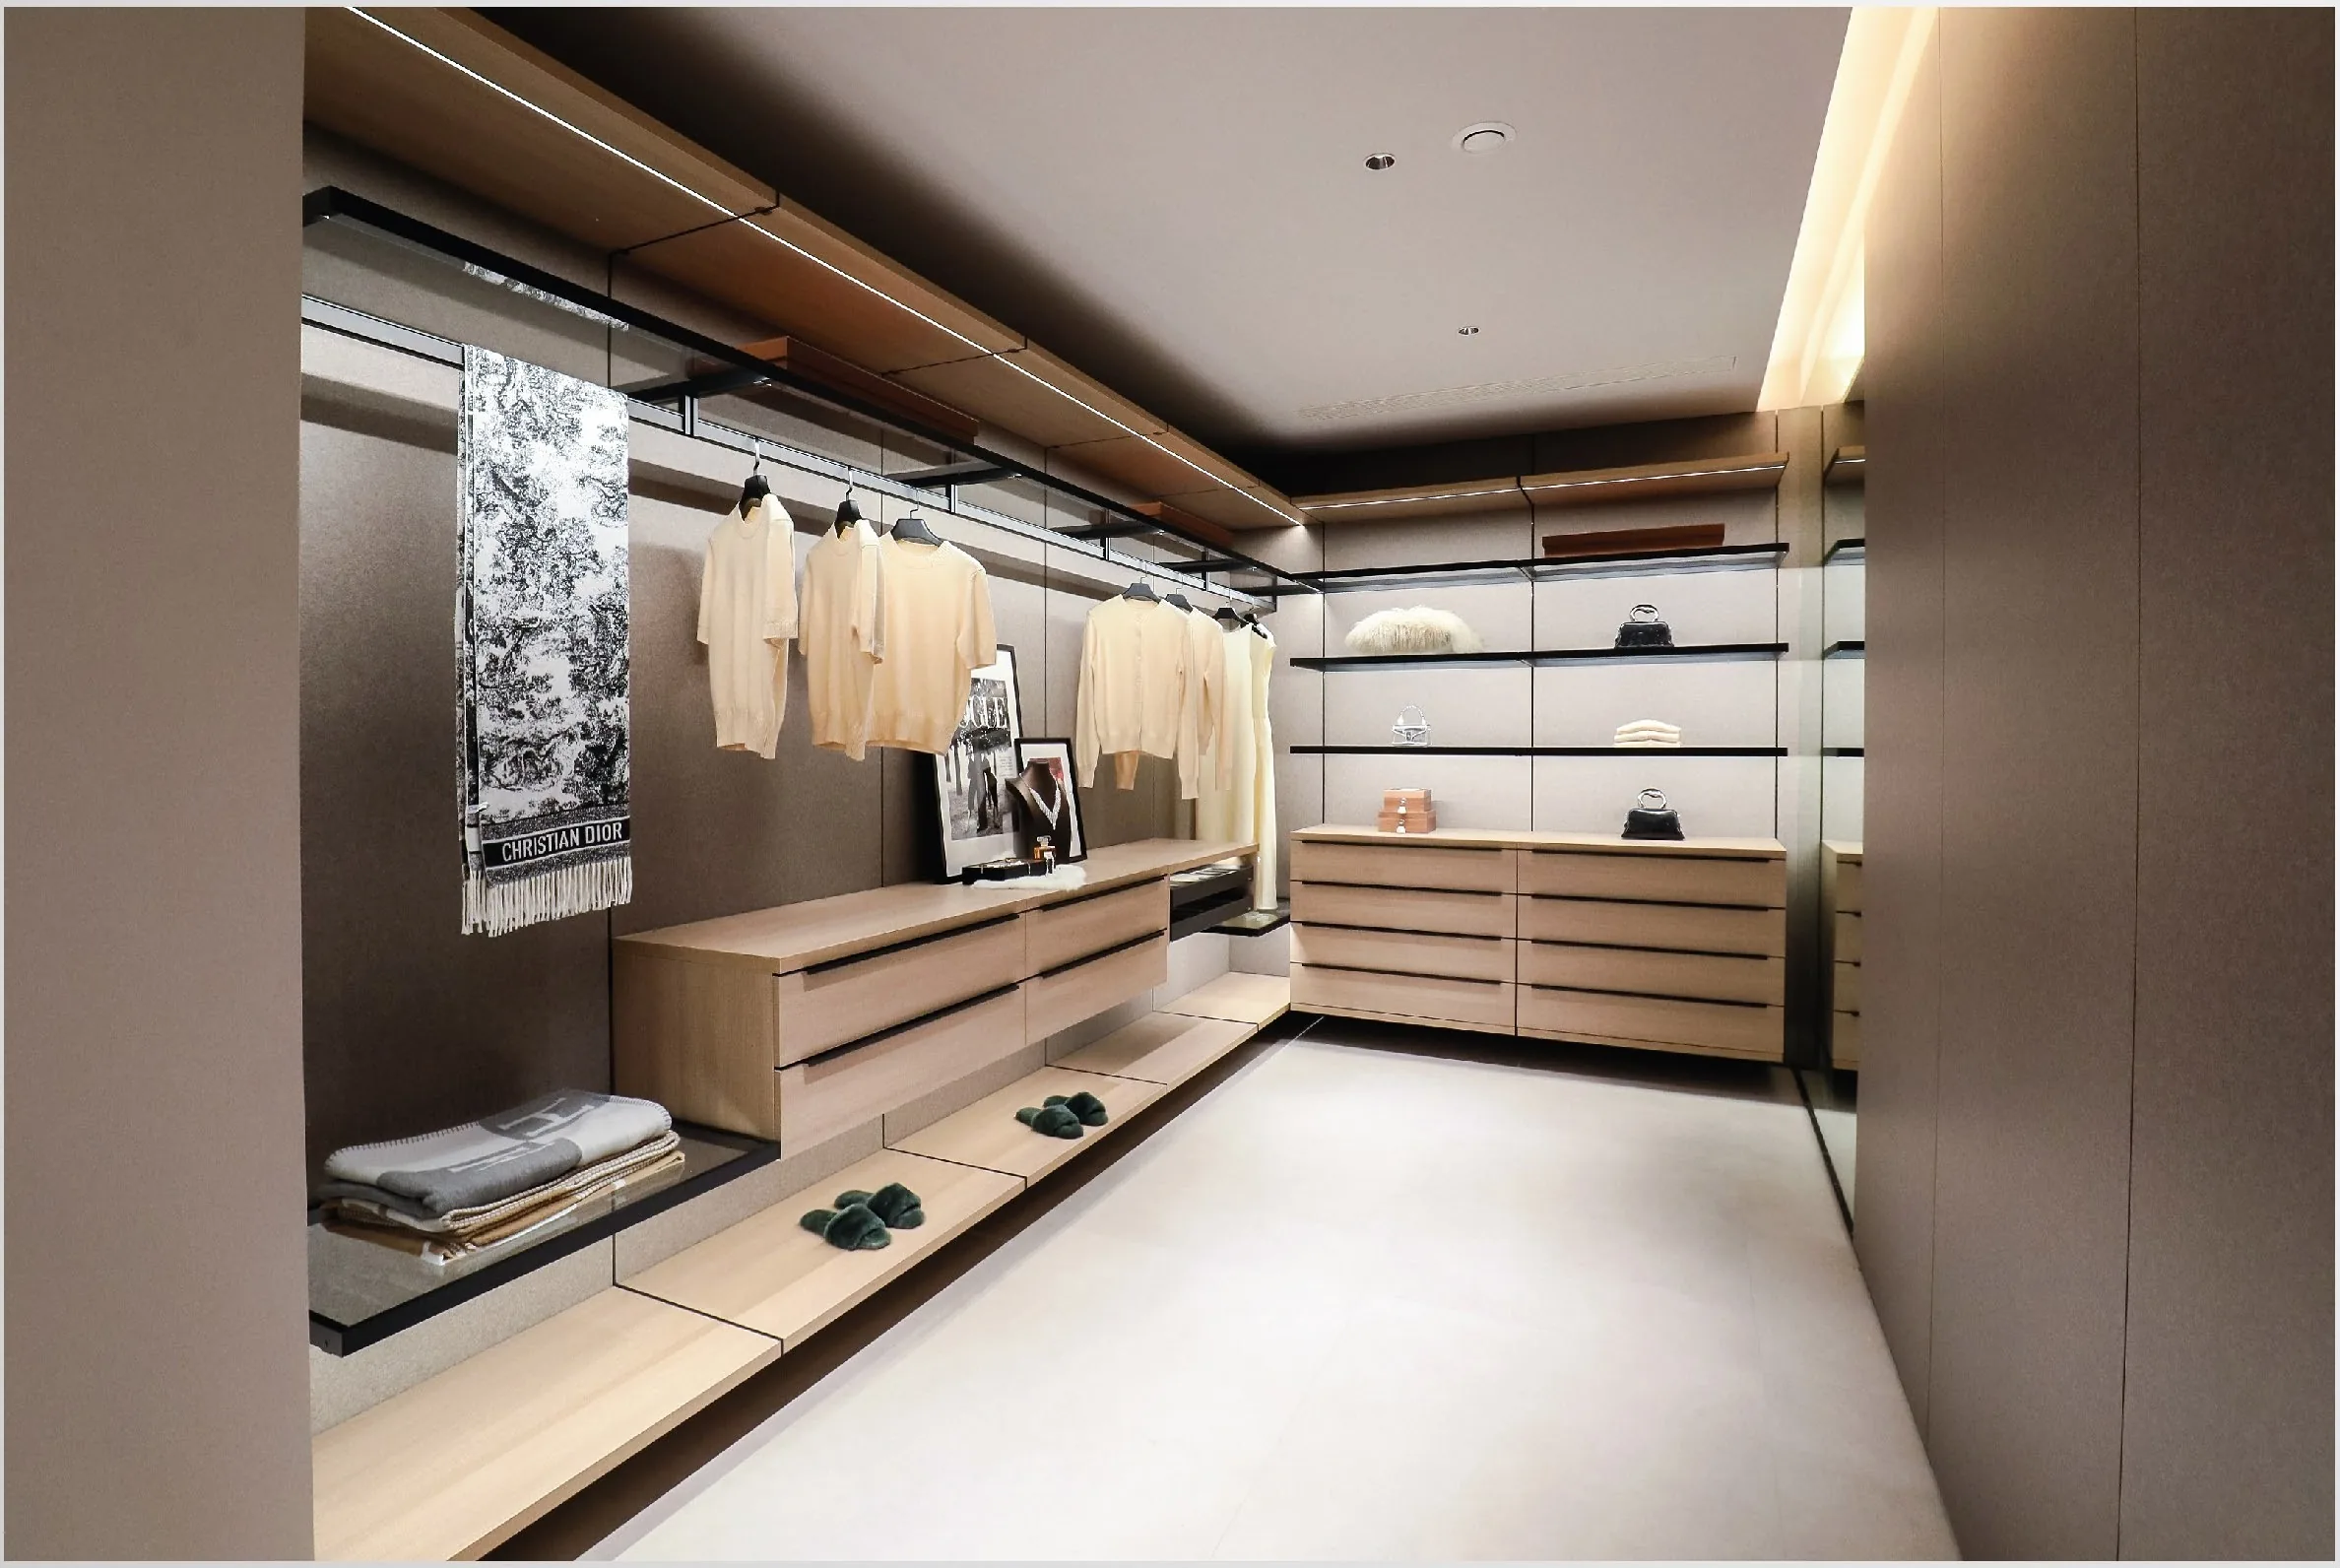
Walk-in systems, glass-front towers and dressing units, with the hanging, folding and long-storage split sized to your actual wardrobe.
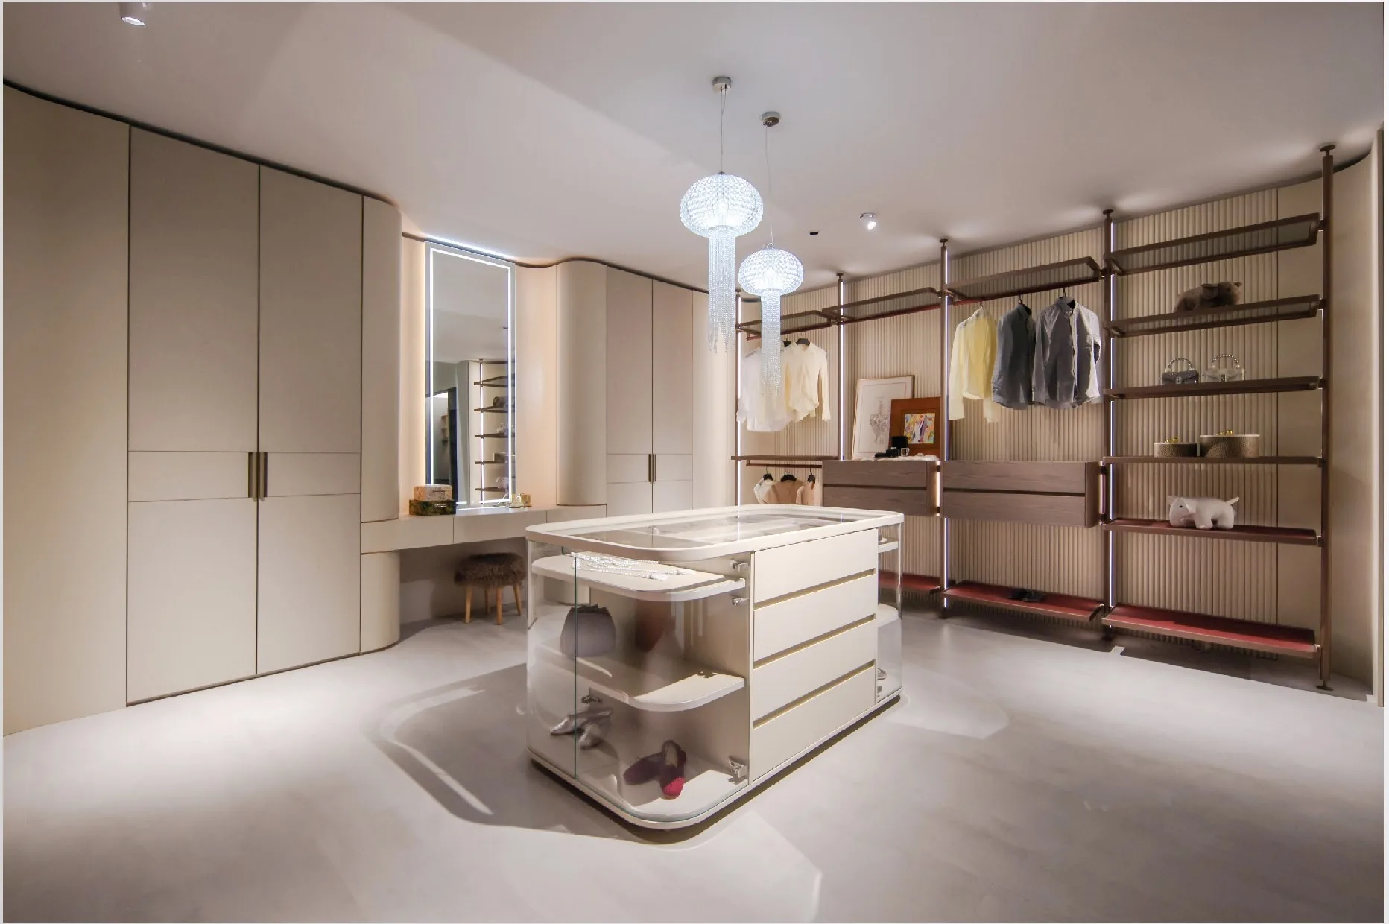
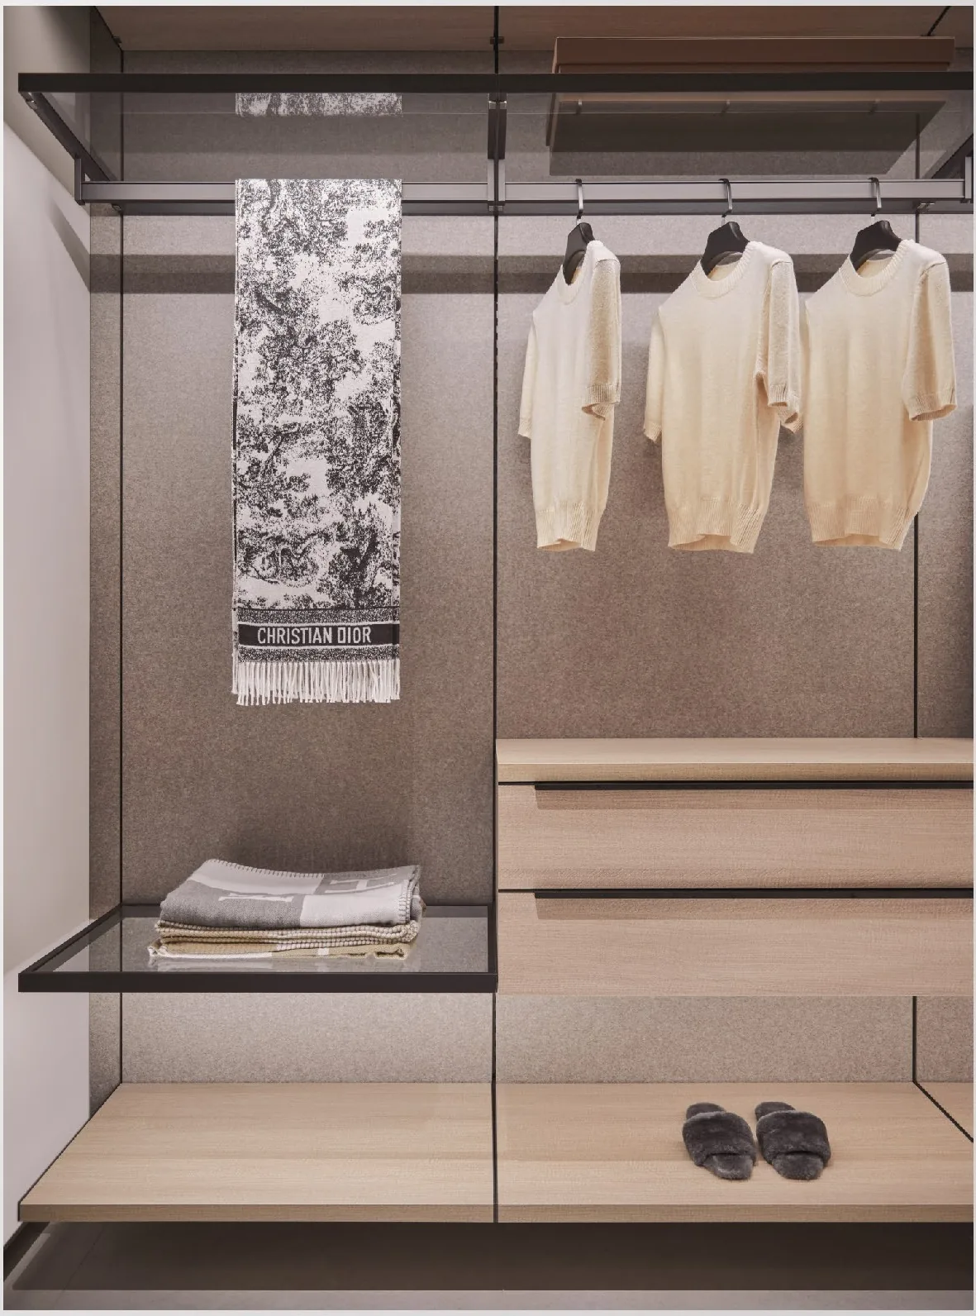
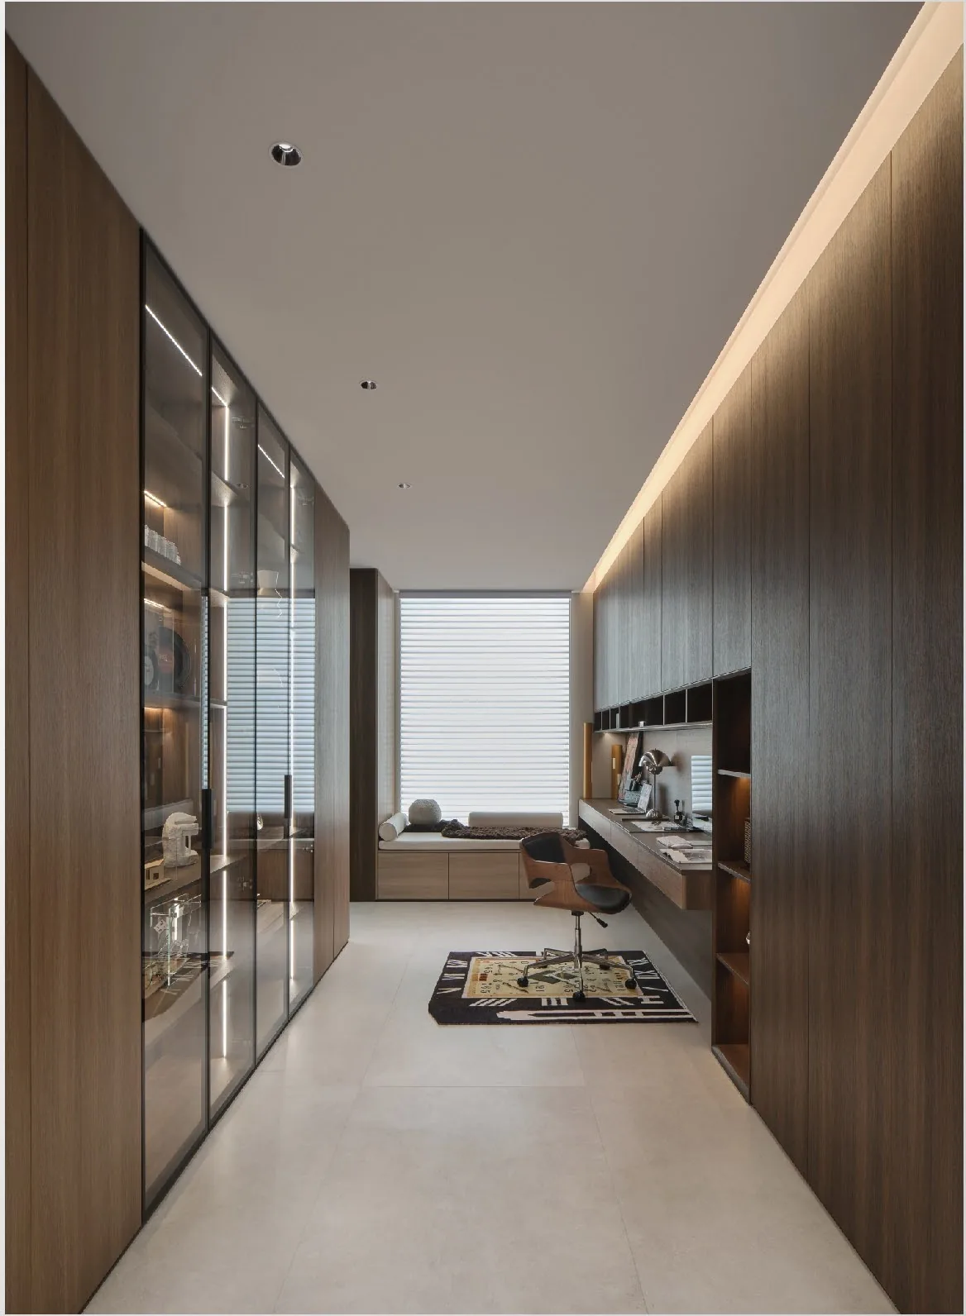
Start with
a brief.
Send the drawings and the room list. We will come back with a scope, a finish schedule and a price range.
Buyer questions
Hinged or sliding doors for a walk-in wardrobe?
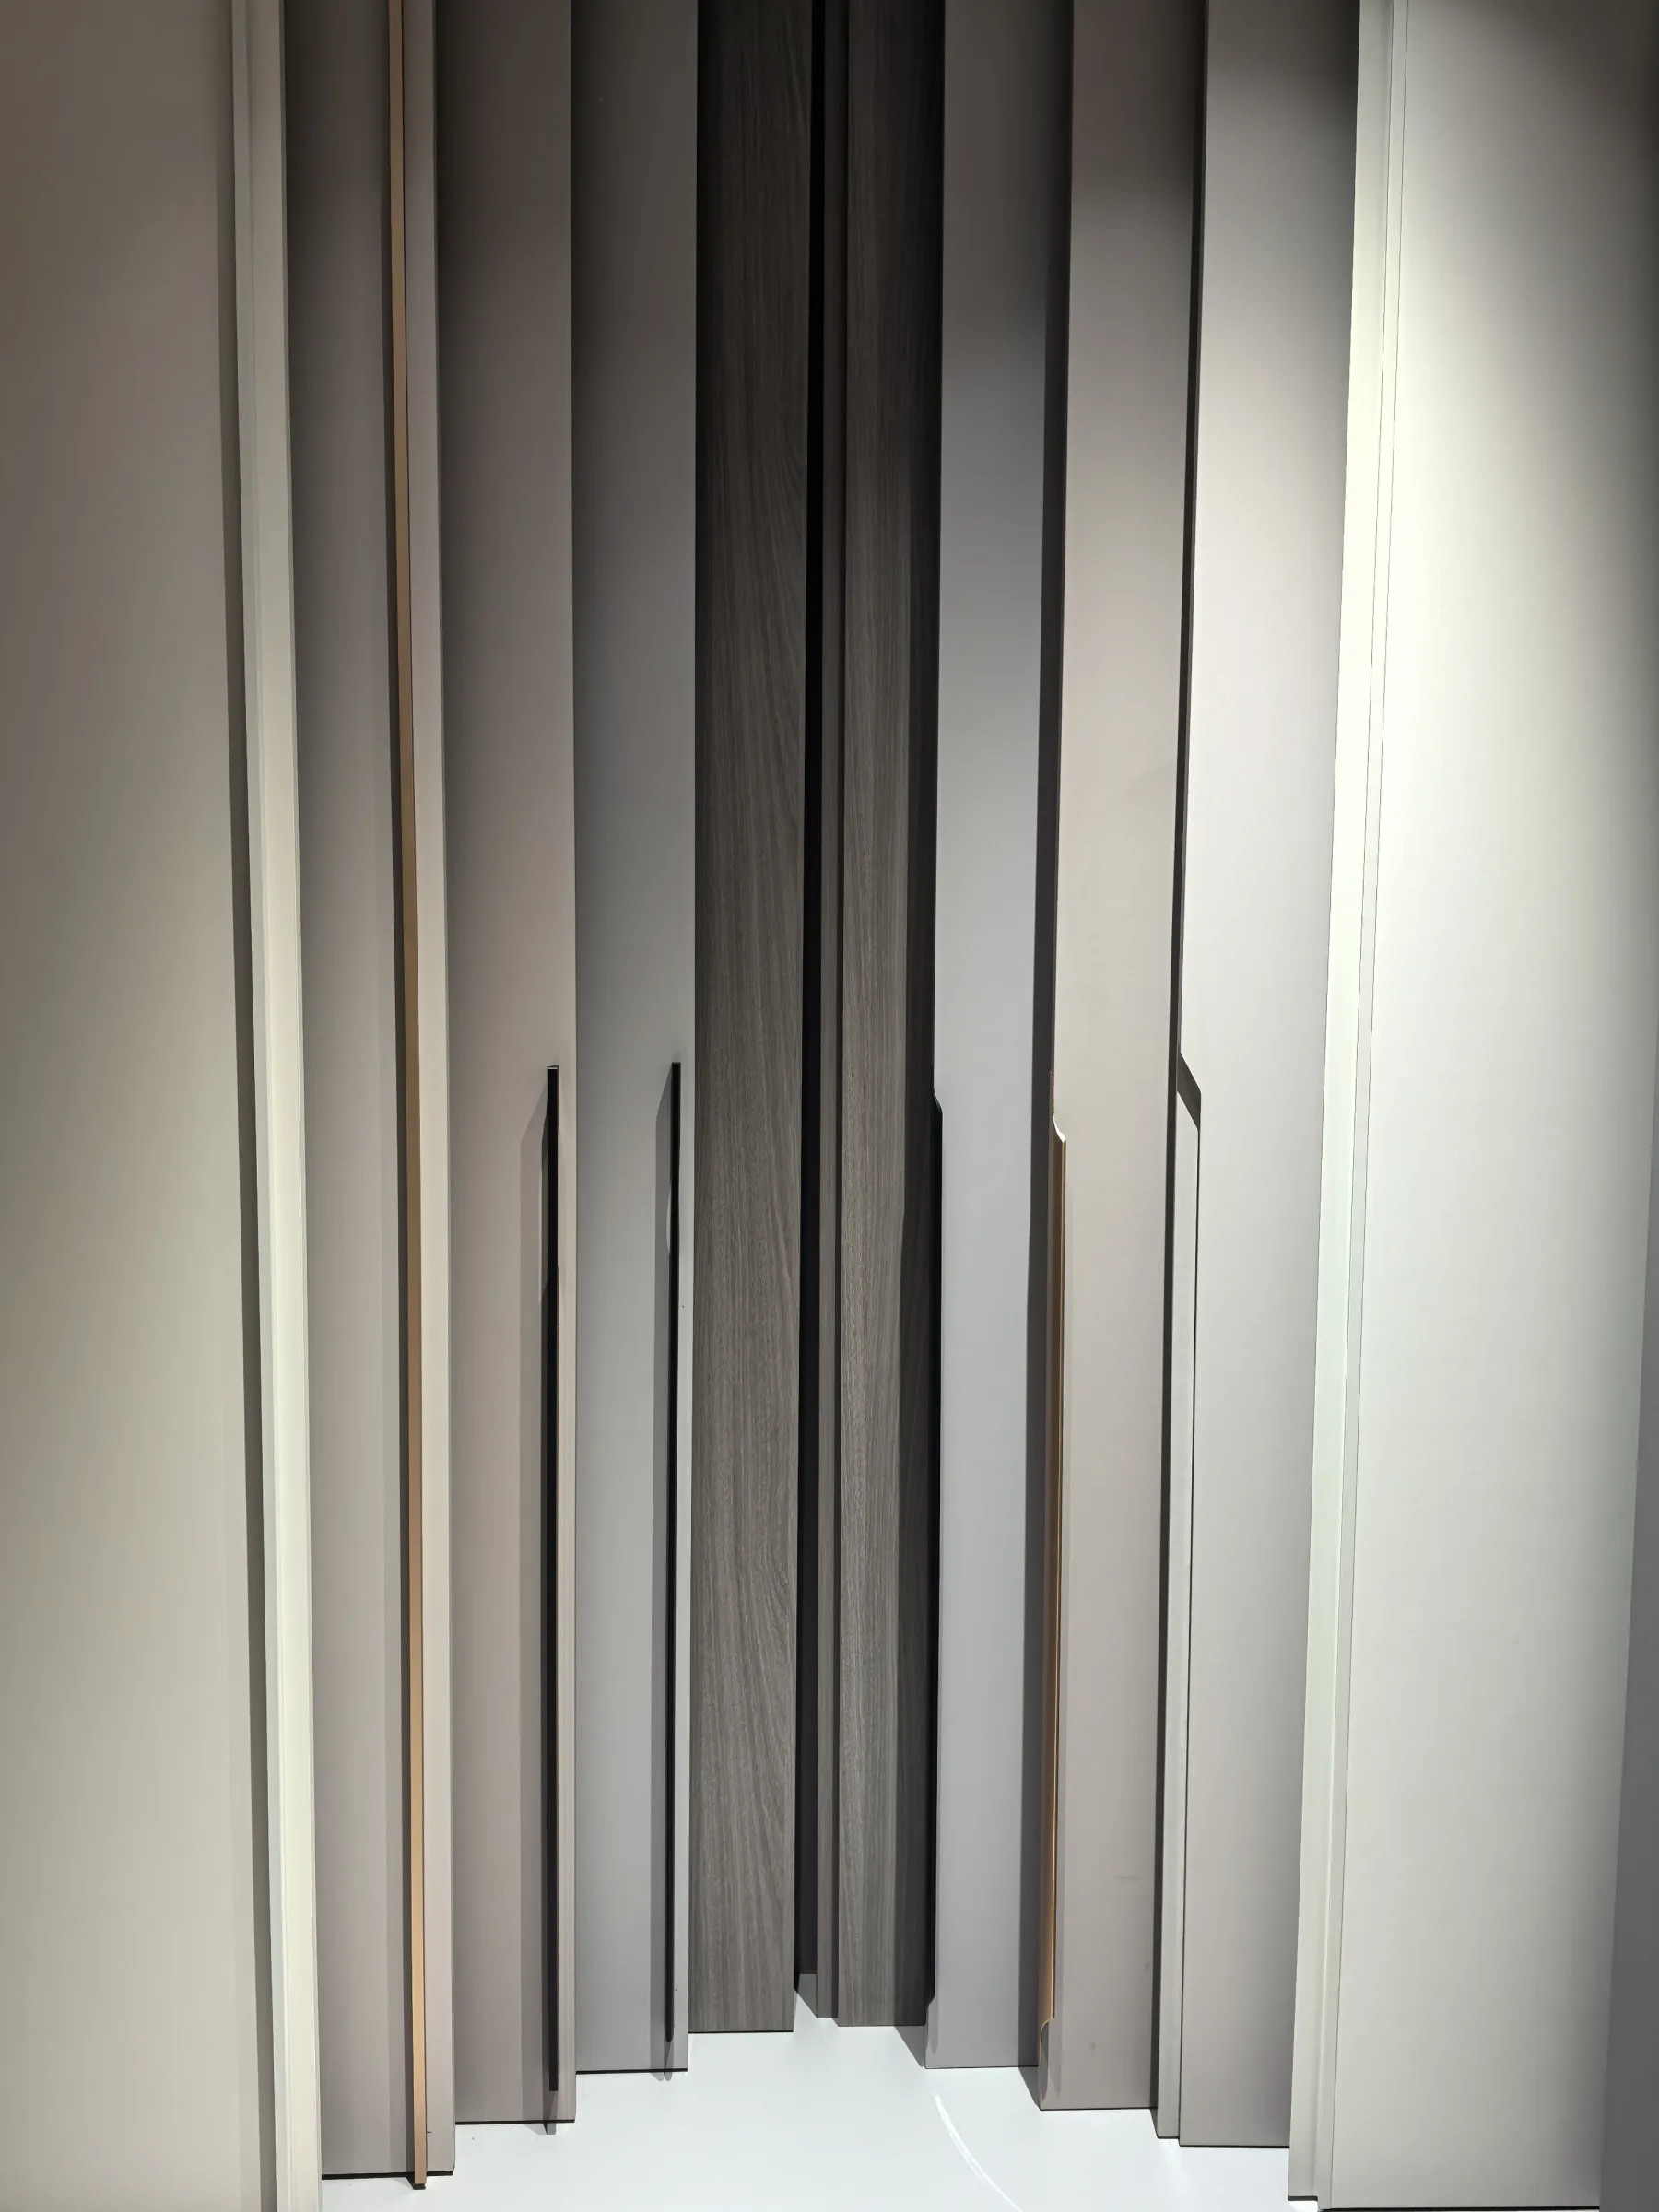
Hinged doors need swing room but give full access; sliding doors save space but occupy a track zone. The room's clear width decides which is realistic.
How is the internal layout decided?
By the ratio of hanging to folding and by who uses the room. Rails, drawer banks and shoe shelves are arranged from that, not from a catalogue default.
Can a wardrobe fit around a sloped ceiling?
Yes, with shaped top boxes and filler panels drawn from the site survey rather than assumed from the plan.