Whole House
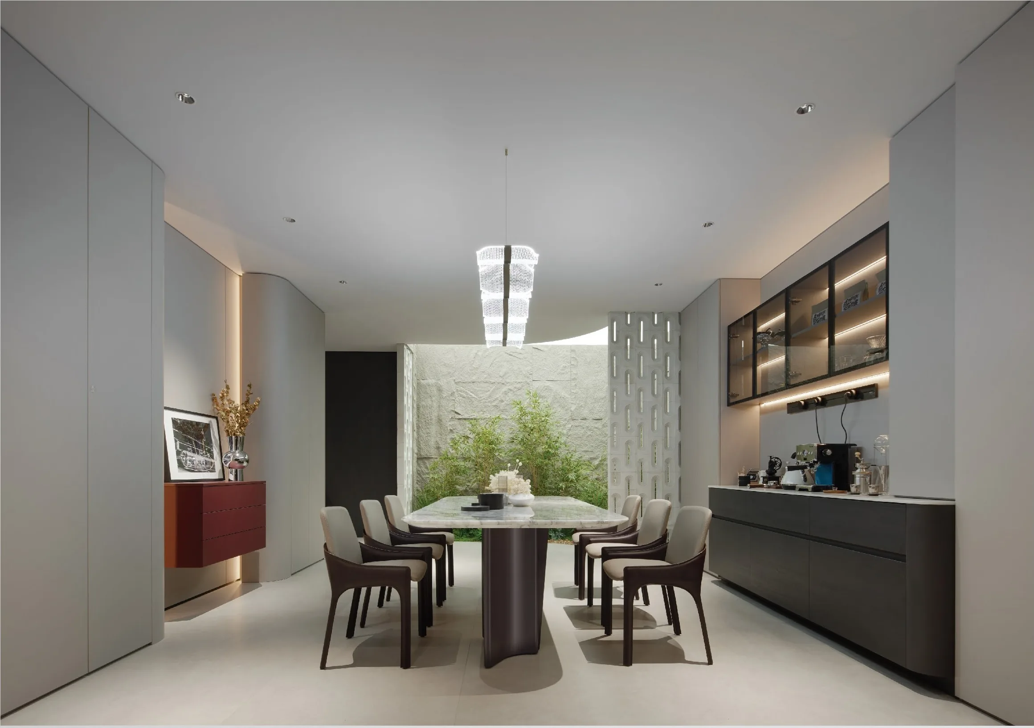
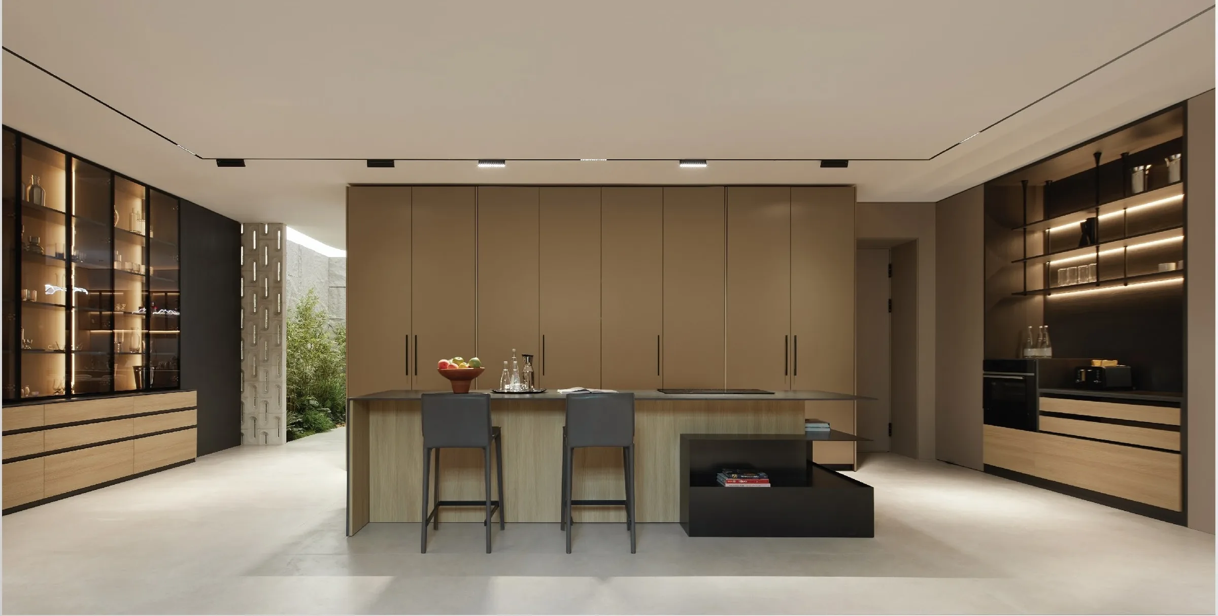
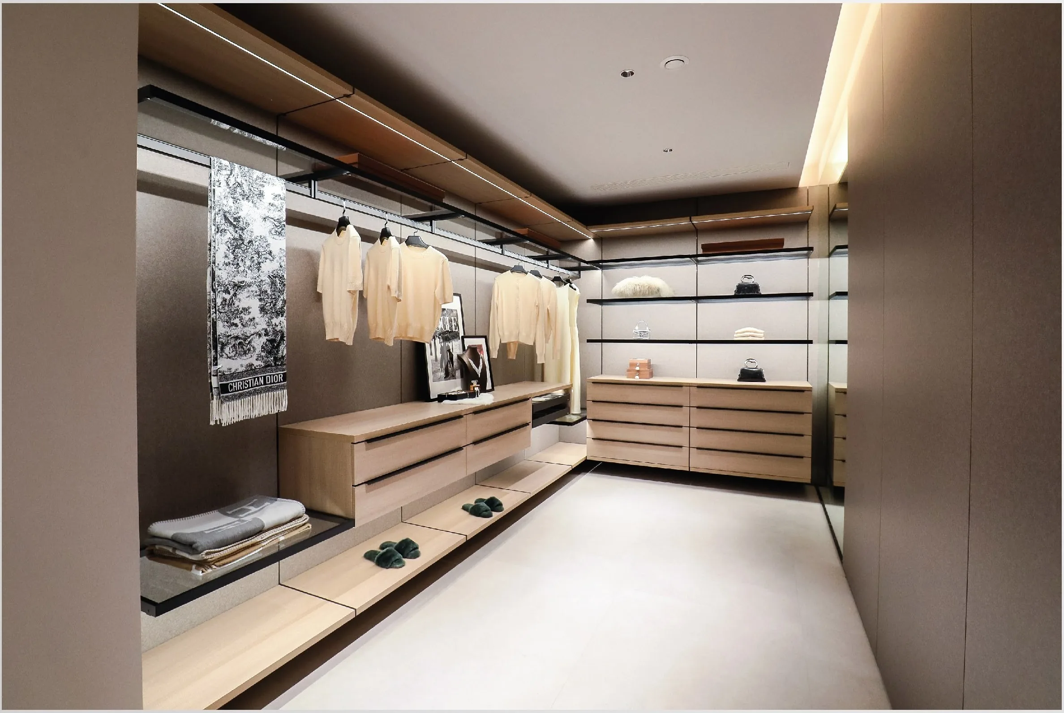
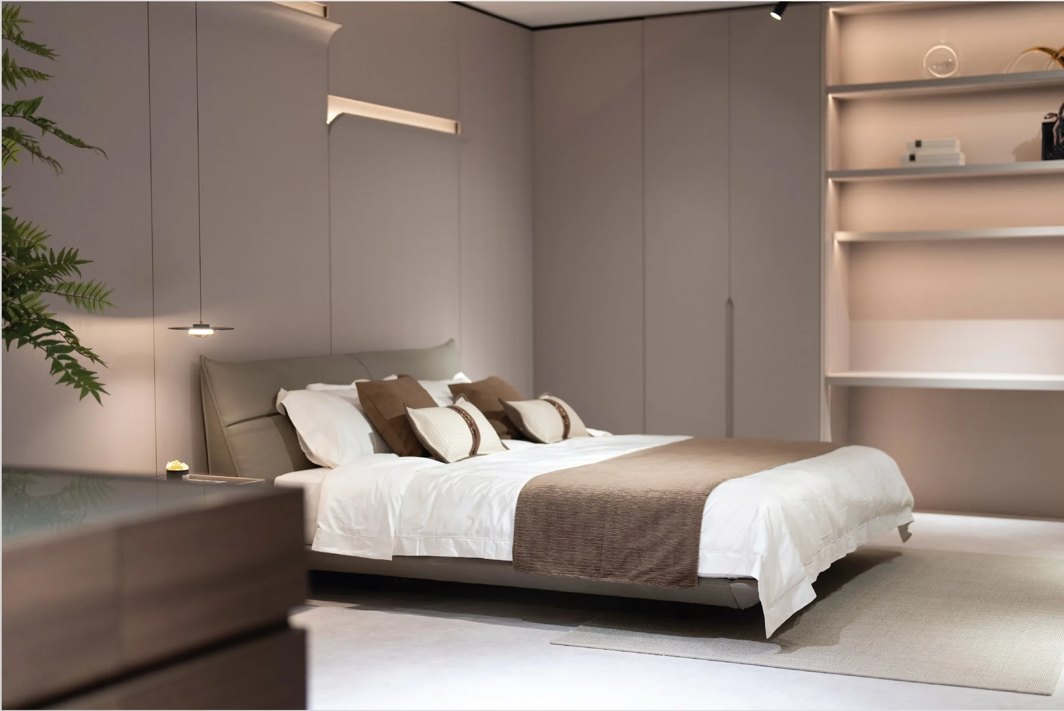
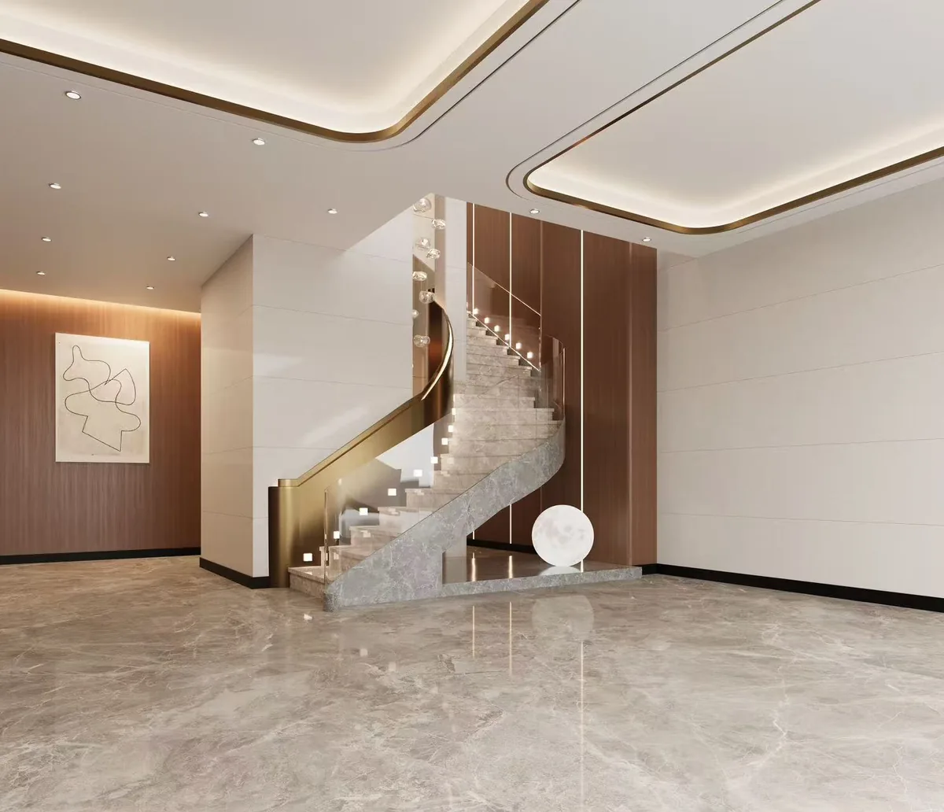
Living, dining, kitchen, wardrobe and bedroom coordinated as a single package, with one panel library and one hardware family so nothing clashes between rooms.
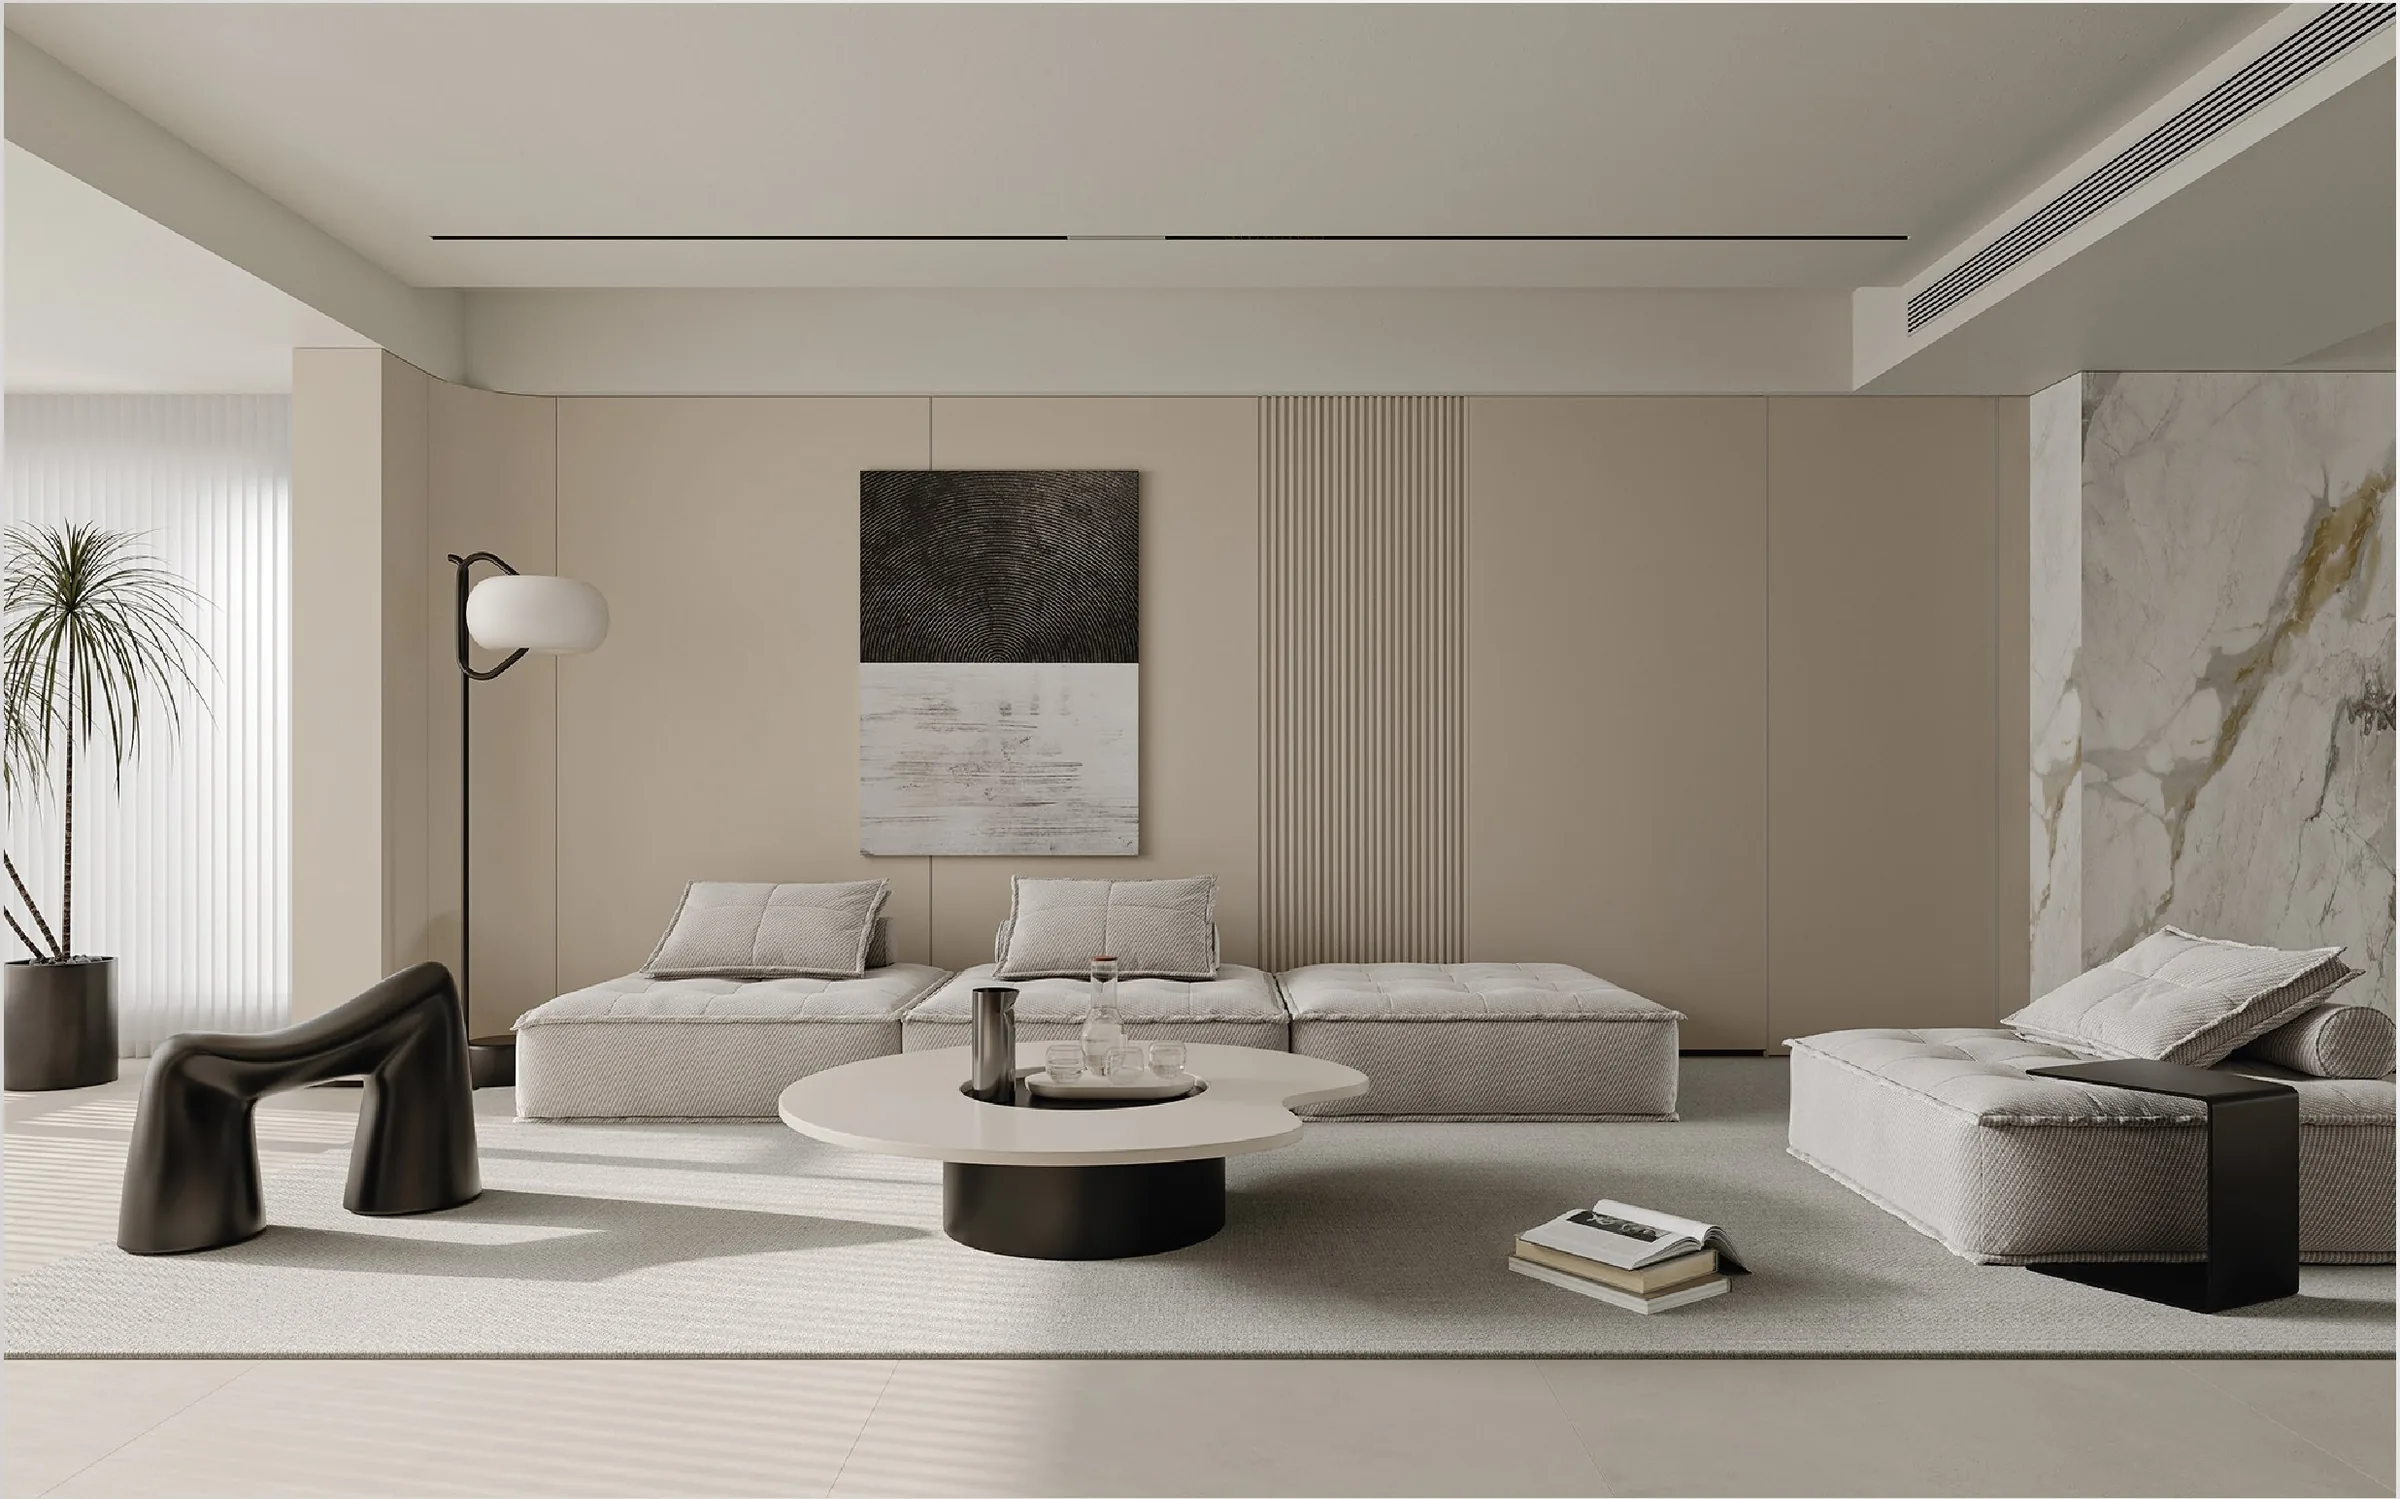
Living, dining, kitchen, wardrobe and bedroom coordinated as a single package, with one panel library and one hardware family so nothing clashes between rooms.
Included in this solution
Ask about this solution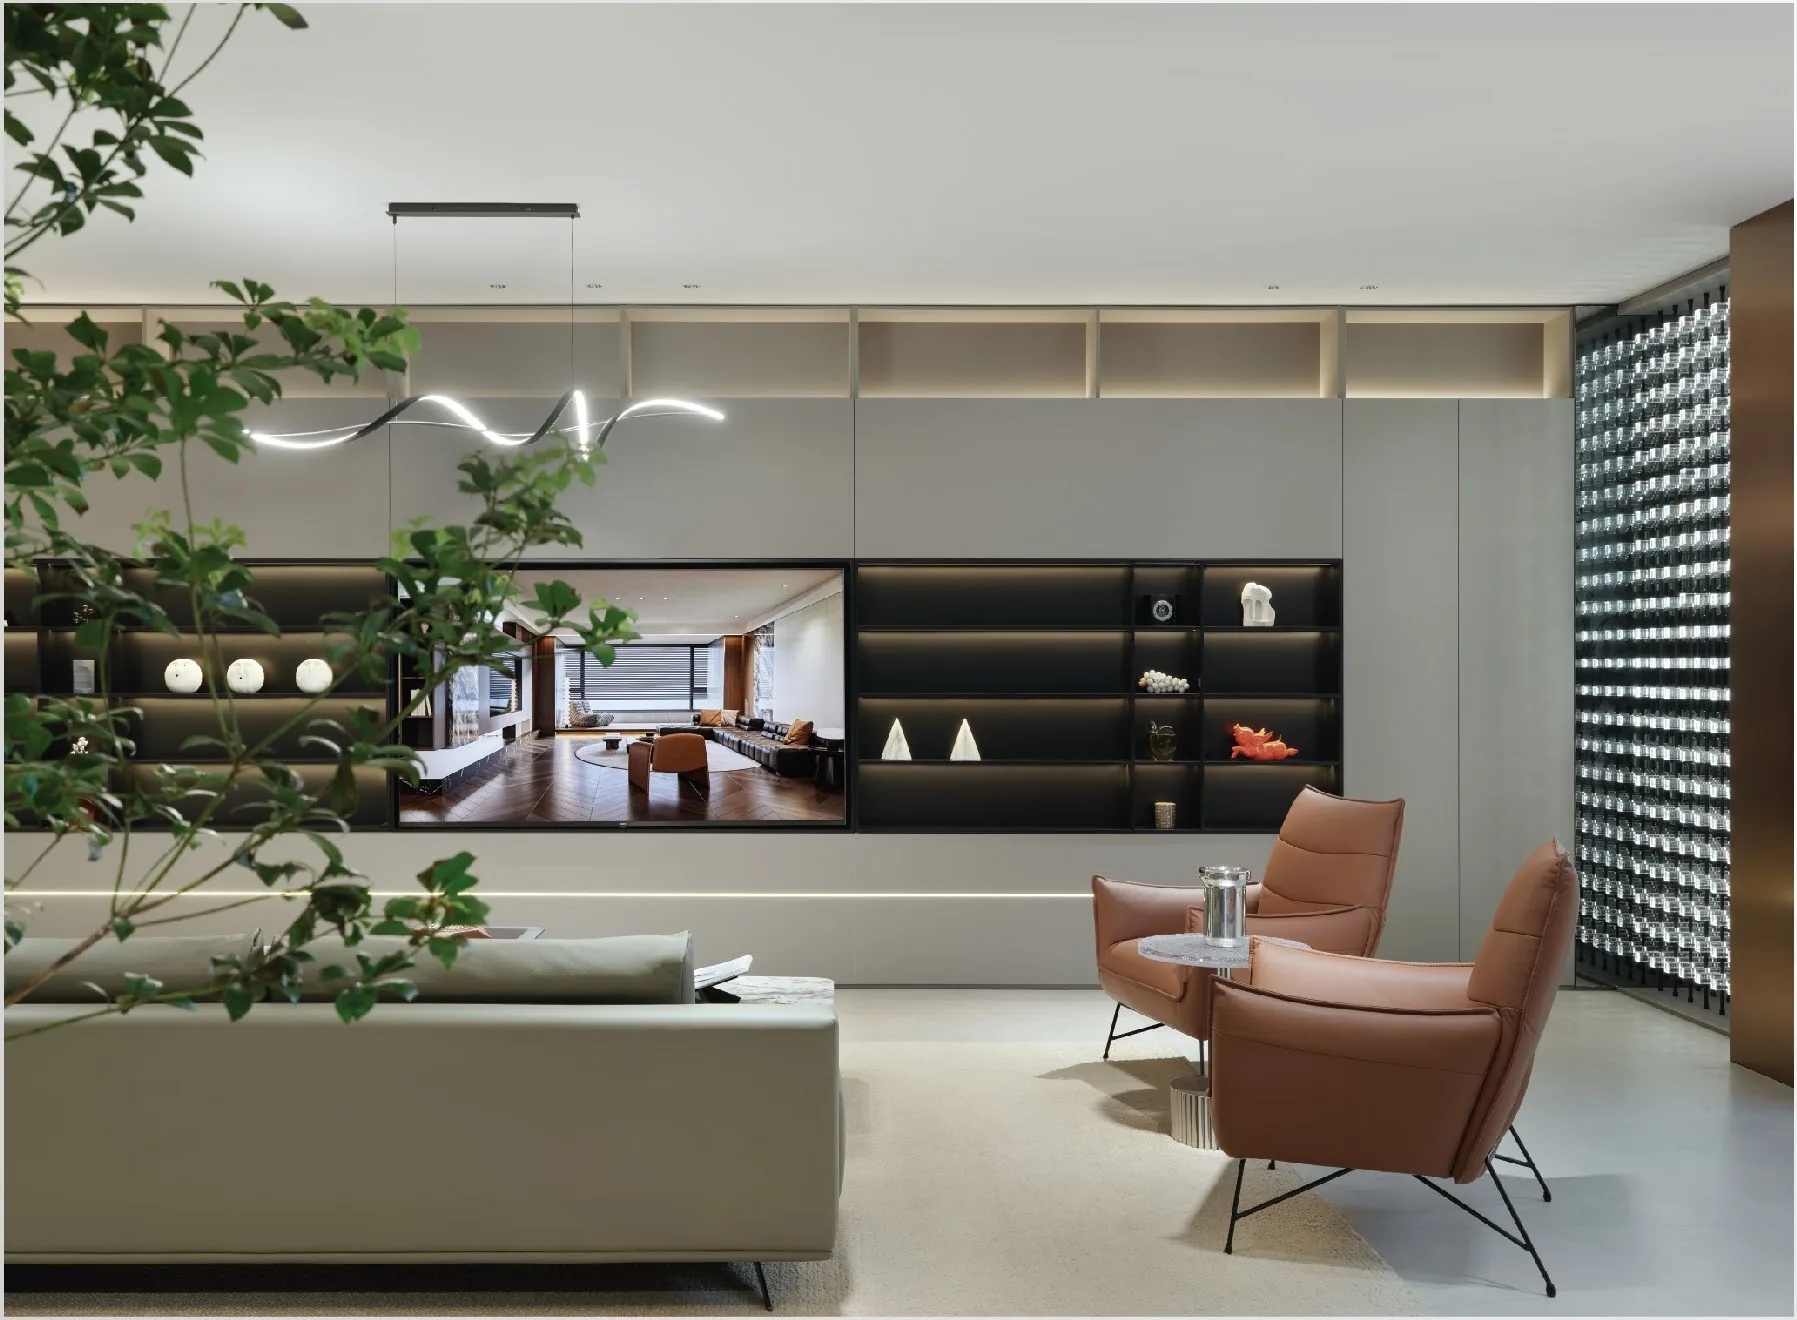

Start with
a brief.
Send the drawings and the room list. We will come back with a scope, a finish schedule and a price range.
Buyer questions
What does a whole-house cabinetry package include?
Kitchens, wardrobes, bathroom vanities, doors and wall panelling, drawn as one set of shop drawings so the finishes and details line up from room to room.
How is a whole-house order shipped?
Usually several containers, loaded in the order the site needs them. Kitchen first, then wardrobes, then doors and panels, so the trades are not waiting on the wrong box.
What happens if a room changes late?
Small changes are handled as a variation against the approved drawings. Anything that affects cut panels is quoted separately, because re-cutting is a new production run.
How are site measurements handled?
Either an on-site survey by our team or a dimensioned drawing set with a survey checklist. The second is cheaper and works when the contractor is confident in the measurements.
Who coordinates installation?
We supply the drawings, packing lists and fixing details. Installation is normally by the local contractor, with our drawings as the reference, and we stay available for questions during the fit-out.