The shadow gap: 8 mm that decides the wall
A flush door set reads as architecture instead of joinery because of one dimension nobody notices: the gap.
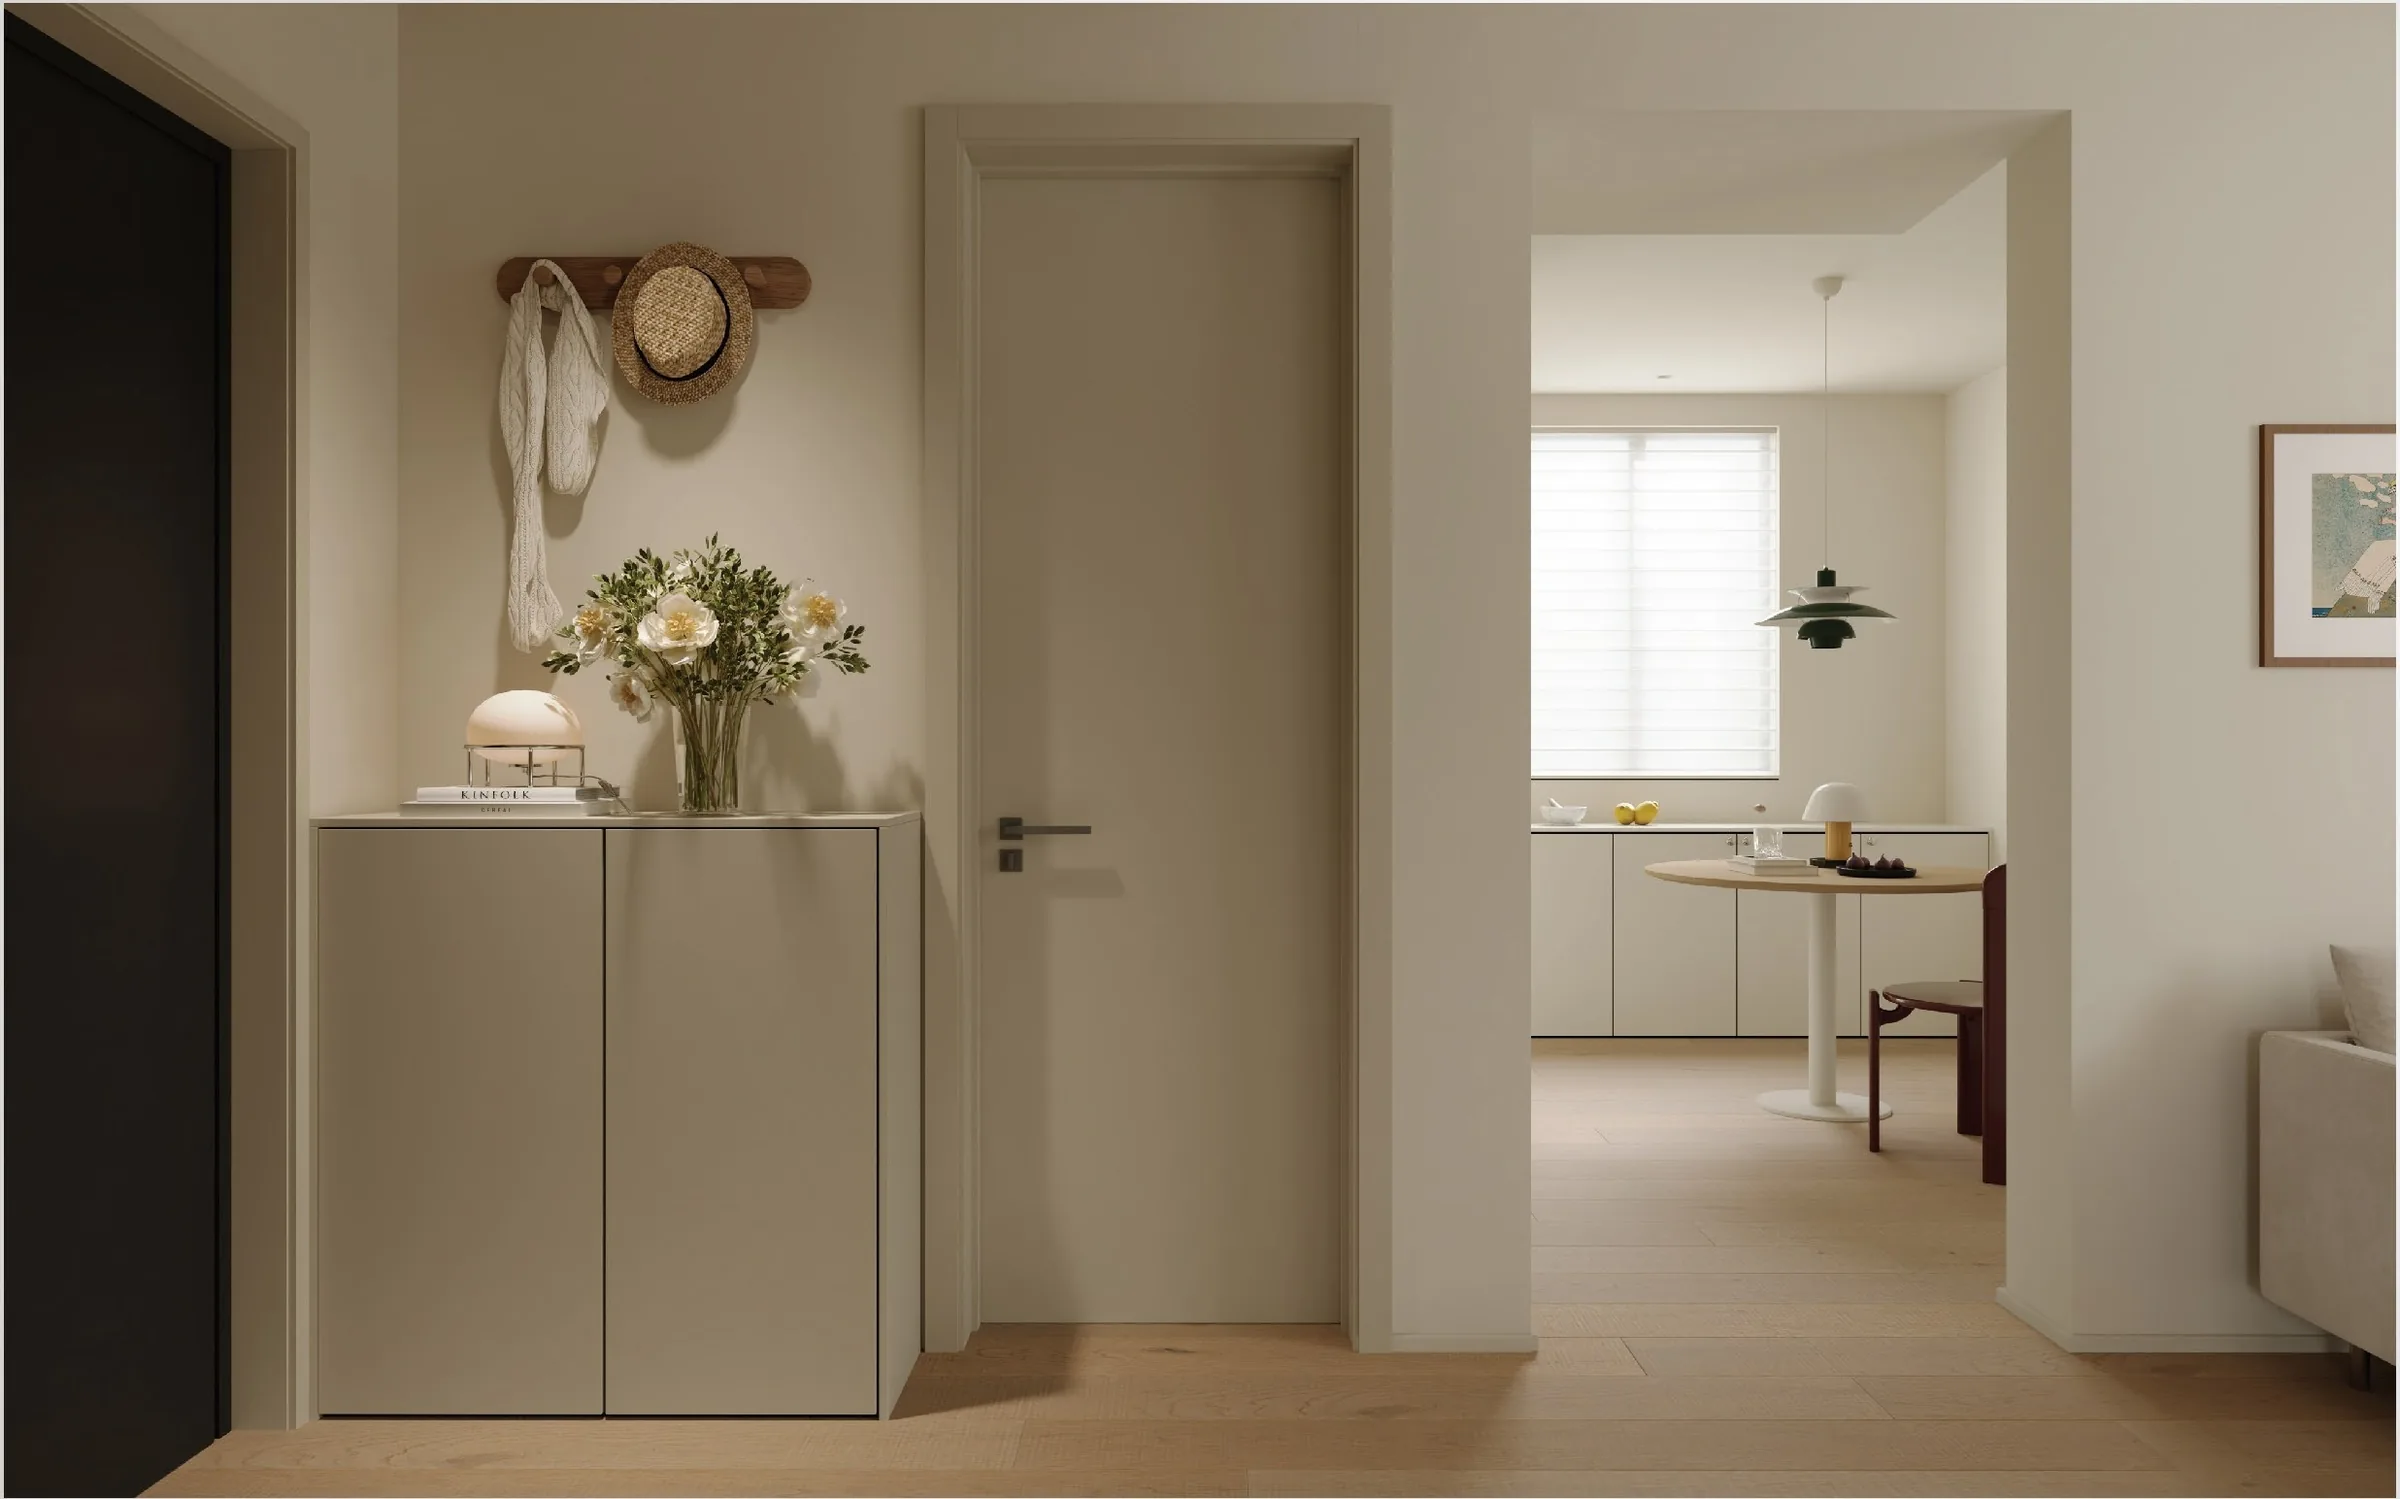
The shadow gap: 8 mm that decides the wall
A flush door set reads as architecture instead of joinery because of one dimension nobody notices: the gap.
A shadow gap of 8 to 10 mm between door leaf and frame is what gives the recessed line. Smaller and it fills with paint and dust and stops reading. Larger and it reads as a mistake.
The second detail is the floor junction. A floating door needs 10 mm of clearance over the finished floor. That dimension is set on the drawing before the screed is poured, which is why the drawing has to exist before the site is finished, not after.
On panelled walls the gap has to be continuous across doors, panels and the ceiling reveal. Ours are drawn to a single 9 mm gap line across the whole elevation so the joints read as one detail, not four.
How is a shadow gap actually built into a door and frame?
The gap is not a gap left over after fitting; it is a designed void. The door leaf is made slightly smaller than the opening on all sides, and the frame is built with a rebate that stops short of the leaf face. What the eye reads as a shadow line is the depth between the leaf face and the frame face, with the reveal painted or finished in the same colour so no edge catches light.
Because the dimension is fixed at the drawing stage, the frame, leaf and wall lining have to be made to the same reference line. On site, the setter works to that line rather than to the opening as built. If the opening is out of square, the frame is packed to the drawn line and the wall finish is brought to the frame, not the other way round. This is why the detail has to be agreed before the wall is closed up.
For a buyer, the practical point is that the gap is a manufacturing decision as much as a site one. Ask how the leaf size is derived from the opening and how the frame rebate is set out, and confirm that the same reference is used by whoever finishes the wall.
What should a buyer compare between suppliers offering shadow gaps?
Compare how each supplier describes the gap. A supplier who treats it as a fixed part of the door and frame set will talk about the leaf size relative to the opening, the frame rebate and the floor clearance as one package. A supplier who treats it as a site adjustment will leave the dimension to the fitter, and the result varies from door to door.
Ask what happens at the junctions: where the door meets the floor, where the frame meets the wall lining, and where a run of doors meets panels and the ceiling reveal. The answer should show a single continuous line carried across the whole elevation, not a separate detail at each element. Compare whether the supplier draws the elevation as one line or as separate openings.
Also compare what is fixed before manufacture and what is left to site. The more of the gap that is resolved on the drawing, the less the finished result depends on the condition of the opening. Ask to see how the supplier sets out the floor clearance relative to the finished floor level, since that is the junction most often decided too late.
What are the common mistakes with shadow gaps on site?
The most common mistake is deciding the gap after the wall is finished. Once the screed is poured and the lining is closed, the floor clearance and the frame line are already set by what is there. A gap that is chosen at that point is a gap that fits the opening rather than the drawing, and it will not run continuously across the elevation.
The second mistake is finishing the reveal in a way that closes the shadow. Paint build-up in a narrow gap fills it and the line stops reading; a gap that is too wide reads as an error rather than a detail. The finish has to stop at the reveal and leave the void clean.
The third is treating each door, panel and ceiling reveal as a separate opening. When each is set out on its own, the joints do not align and the elevation reads as several details instead of one. The gap has to be carried as a single line across doors, panels and the ceiling reveal, and that line has to be on the drawing before the site work that fixes it.
Start with
a brief.
Send the drawings and the room list. We will come back with a scope, a finish schedule and a price range.
Buyer questions
What size should a shadow gap be for a flush door?
A shadow gap of 8 to 10 mm between door leaf and frame gives the recessed line. Smaller gaps fill with paint and dust and stop reading as a detail. Larger gaps read as a mistake. On panelled walls, the gap must be continuous across doors, panels and the ceiling reveal, so the joints read as one detail rather than four.
How much floor clearance does a floating door need?
A floating door needs 10 mm of clearance over the finished floor. That dimension is set on the drawing before the screed is poured, which is why the drawing has to exist before the site is finished, not after. The floor junction is the second detail that decides how the flush door set reads.
What information should I send to get a quote for flush doors and wall panels?
Start with a brief. Send the drawings and the room list. The manufacturer will come back with a scope, a finish schedule and a price range. You can also include name, email, phone or WhatsApp, destination market, and project type (residential, hospitality or commercial) with the scope in brief.