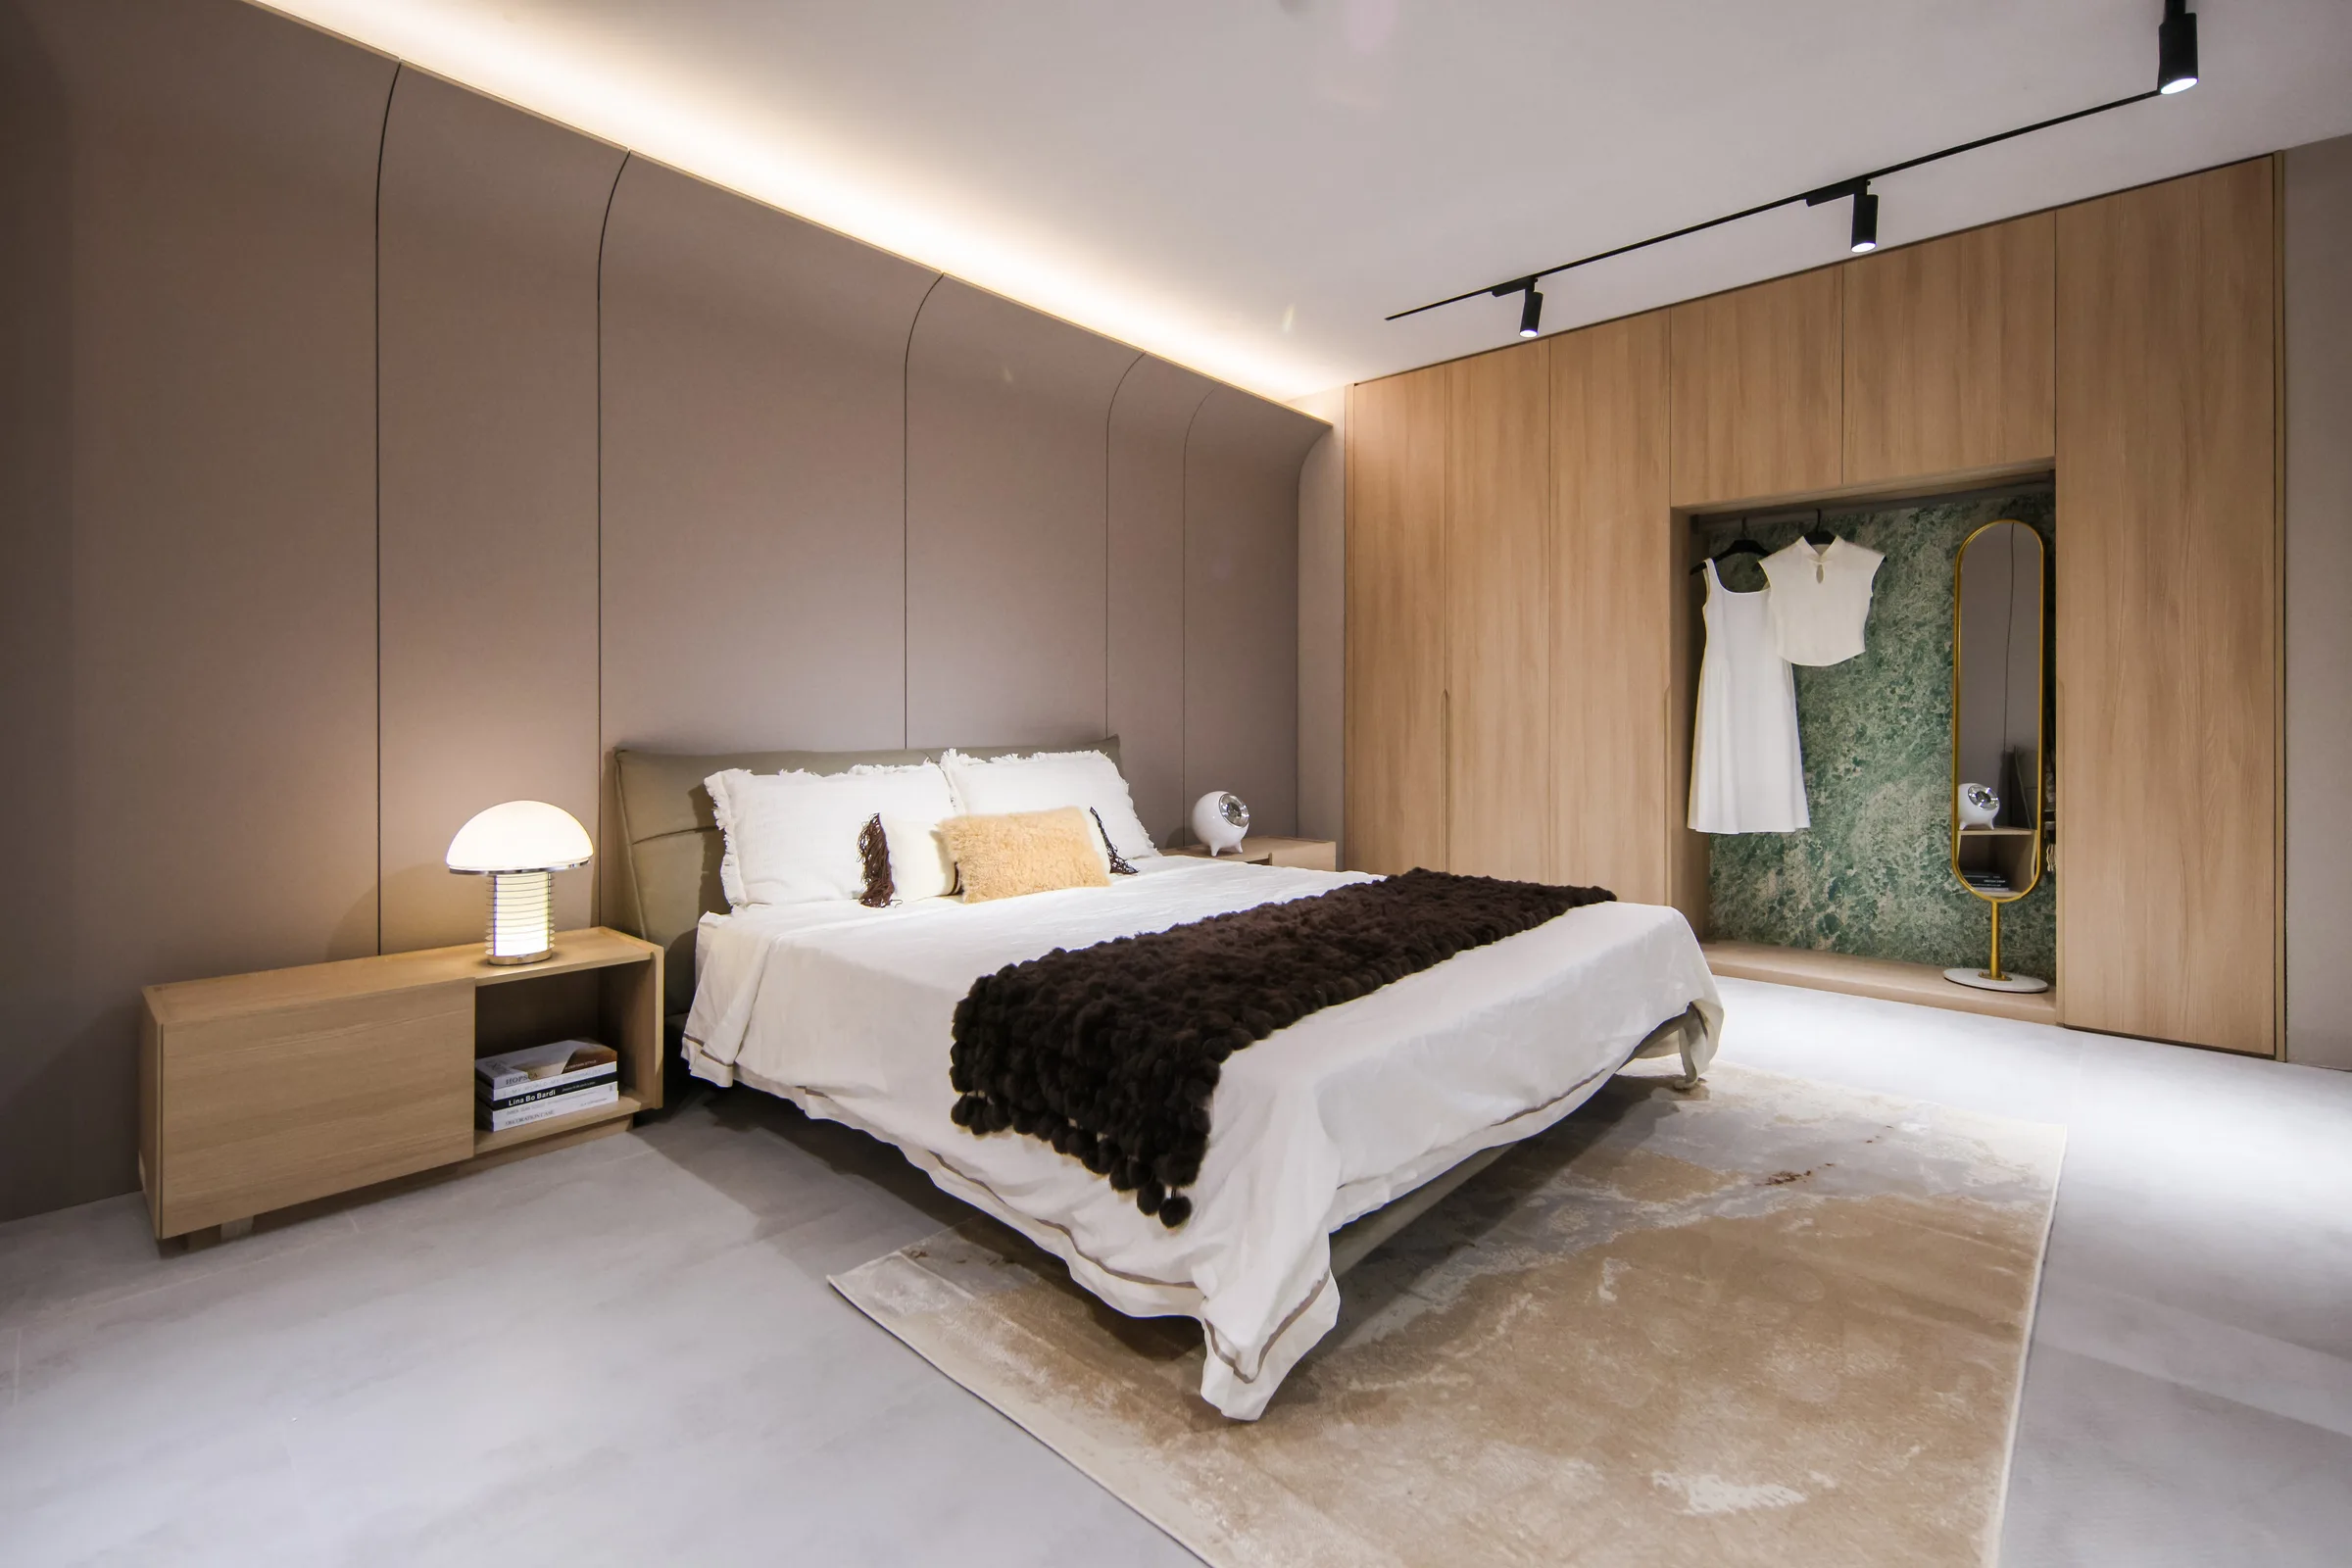
Bedroom Suite
Headboard walls, integrated lighting and bedside joinery, finished to a surface that stays quiet.
This product line covers the full bedroom millwork package: hinged and sliding wardrobes, walk-in closet systems, dressers and drawer banks, nightstands, and headboard or bedhead wall panels. It suits developers, contractors and interior fit-out firms furnishing hotel guestrooms, serviced apartments, show flats and residential bedrooms, where the units must be built to a drawing set rather than picked from a catalogue. Every suite is produced on the same panel, edge-banding, door and hardware system as our kitchens and vanities.
Specifications
Dimensions below are the standard range we build to. Non-standard sizes are produced from your approved shop drawings; the numbers are the starting point for a quote, not a fixed catalogue.
| Item | Specification |
|---|---|
| Wardrobe carcass depth | 600 mm standard (550–650 mm on request) |
| Wardrobe height | Up to 2700 mm in one run; taller runs split with a visible or shadow-gap joint |
| Carcass board thickness | 18 mm panels; 25 mm where a shelf span exceeds 900 mm |
| Carcass material | E0 or E1 plywood, particleboard with melamine, or solid wood |
| Back panel | 9 mm, grooved into the carcass |
| Door finish | Lacquer (matte or gloss), PET, acrylic, veneer, PVC membrane |
| Door style | Shaker, flat slab, handleless (J-profile or push-to-open) |
| Hinges | Blum, Hettich or DTC; soft-close standard on project orders |
| Drawer runners | Blum, Hettich or DTC; soft-close, full-extension on request |
| Internal fittings | Pull-out baskets, trouser racks, shoe racks, corner carousels, LED strip |
| Edge banding | 0.5–2 mm PVC or ABS, matched to door finish |
| Packing | Flat-pack or assembled, export carton with corner protection |
| Delivery terms | FOB, CIF or DDP |
What drives the price
There is no per-metre or per-unit list price for a bedroom suite. The number is built bottom-up from five blocks, and two suites of identical floor area can land far apart on those blocks alone.
- Door finish. The largest swing. A PVC membrane door and a high-gloss lacquer door can be the same panel underneath and differ heavily, because the finish process is where labour sits. The door is also what the buyer touches every day.
- Hardware brand. Blum and Hettich sit above DTC. Soft-close, full-extension runners, lift-up systems, pull-out baskets and corner carousels each add cost per unit.
- Carcass board. E0 plywood, E1 plywood, melamine-faced particleboard and solid wood price differently. The carcass is largely hidden, so it is the block buyers most often downgrade — and the one that decides how the unit behaves in a humid room.
- Geometry and fittings. Full-height runs, sliding versus hinged doors, internal drawer banks, LED strip and factory-fitted lighting drivers all change panel count and assembly time.
- Freight, duty and installation. FOB, CIF or DDP terms, flat-pack versus assembled shipping, port and customs charges, and site installation or supervision. Comparing an FOB factory price against a local installed price flatters the import number by 15–30% before a single port charge is paid.
In our quoting experience the three biggest price swings across the whole-house range are the door finish, the top surface and the hardware brand — in that order.
Lead time and MOQ
Production runs 25–35 days after drawing approval and deposit. The clock starts when the drawings are approved, not when you enquire. Total door-to-door is usually 5–8 weeks once production, booking, sailing, clearance and haulage are added.
MOQ starts at 1 set for sampling, and project pricing applies from 20 sets upward. That sequence suits a developer: produce one show-flat or showroom suite at sample MOQ to approve the finish and the door joint, then release the project quantity against the approved sample board.
Free shop drawings follow the deposit. Those drawings are the document the factory builds to and the document you inspect against, so read them before production starts, not after. Agree the inspection list as part of the order — if you cannot attend, appoint a third-party inspector and give them the drawing set and the sample board reference.
What to send for a firm quote
A quote built from a photo or a reference image is an estimate and will move once the factory sees dimensions. The minimum pack that produces a firm number:
- Floor plan with dimensions and ceiling height.
- Elevations of each wardrobe, dresser and bedhead wall.
- Carcass board grade and thickness.
- Door finish and colour reference.
- Hardware brand and function list — hinges, runners, push-to-open, soft-close.
- Delivery term (FOB, CIF or DDP) and flat-pack or assembled.
Two specification traps in this room. First, wardrobe depth: 600 mm is the working standard, and a run that loses 50 mm to a filler panel or a shallow alcove will not take a standard hanger. Second, the wall junction — a unit 40 mm short of the wall gets a filler panel, and that panel is visible for the life of the room. Decide both at drawing stage.
Request a bedroom suite quote
Send your floor plan, elevations and the six specification points above to our team on WhatsApp. We will return free shop drawings after the deposit and a firm quote built from those drawings, with the carcass grade, door finish and hardware brand written into the line items so you can compare it against another supplier on the same specification. If you are still deciding on finish, ask for a sample door and a sample panel joint first — they answer more than a page of specification text.
Bedroom Suite
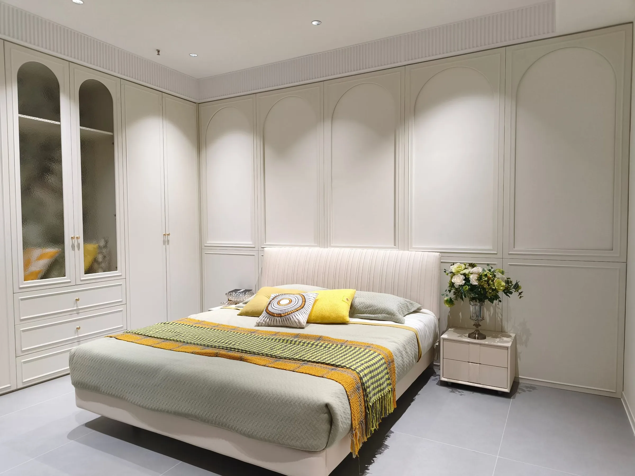
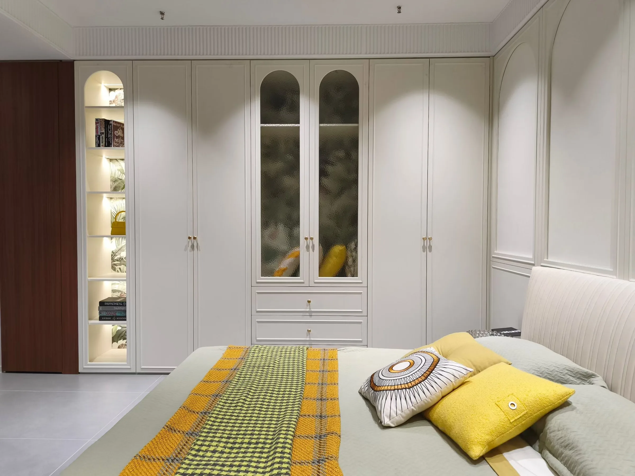
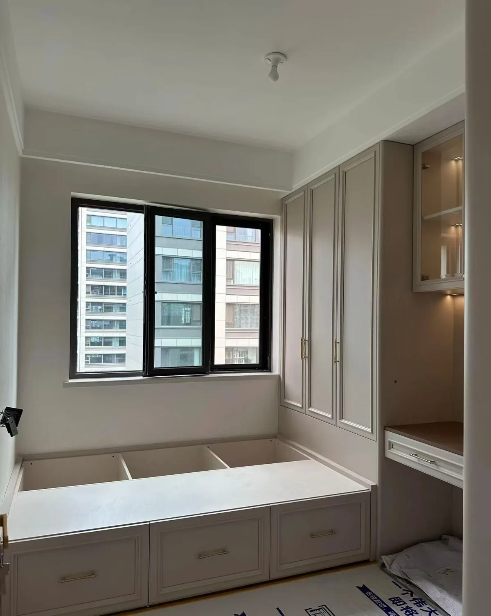
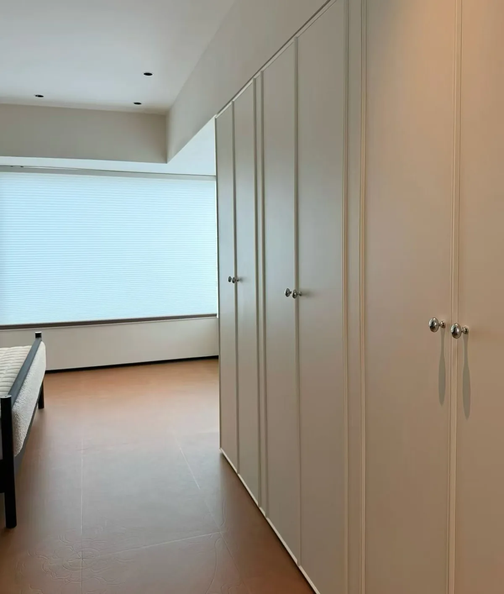
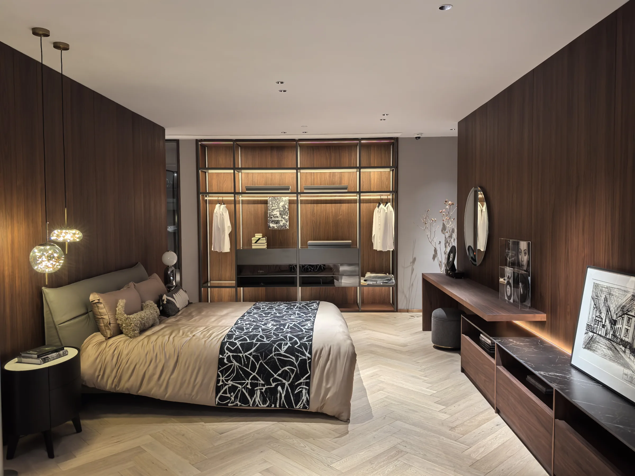
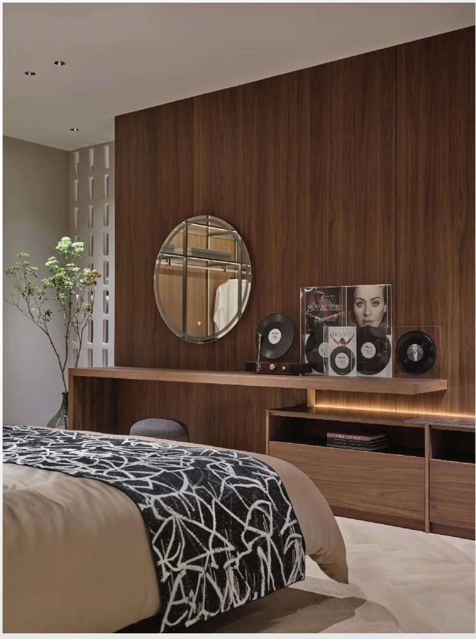
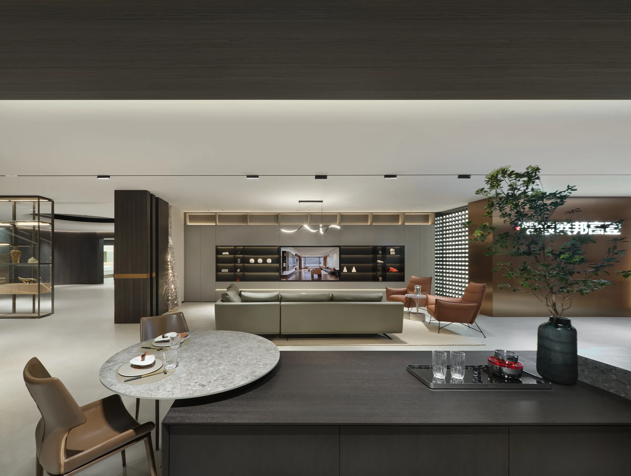
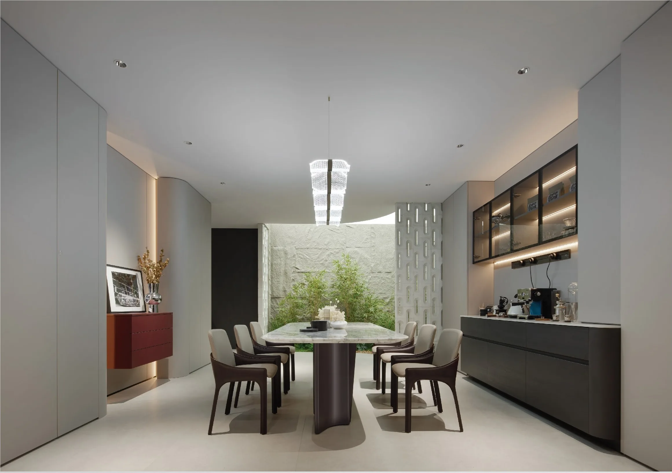
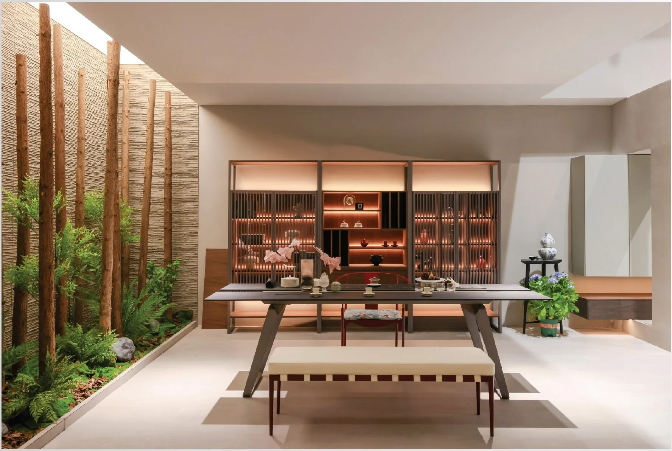
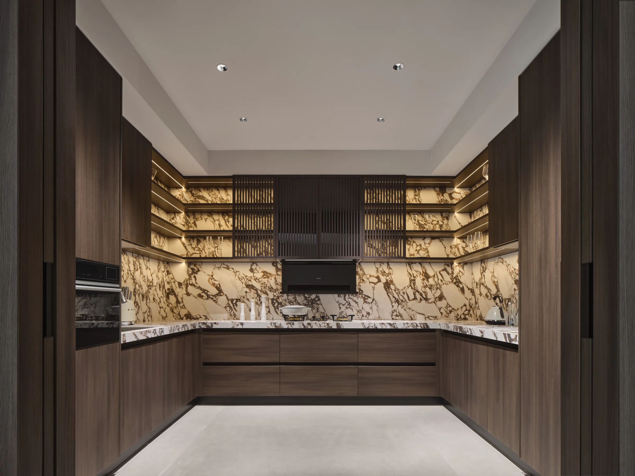
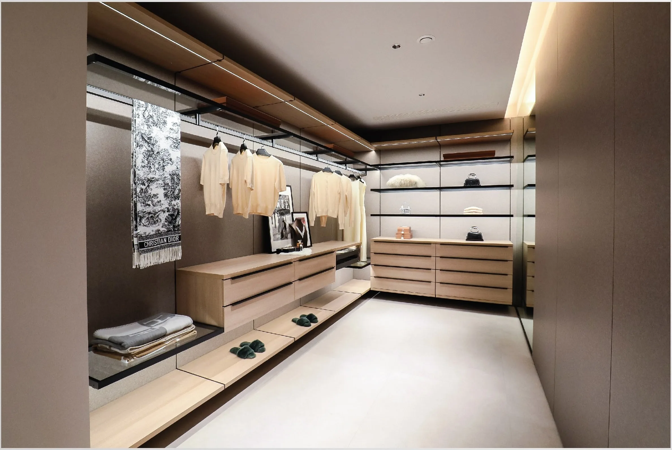
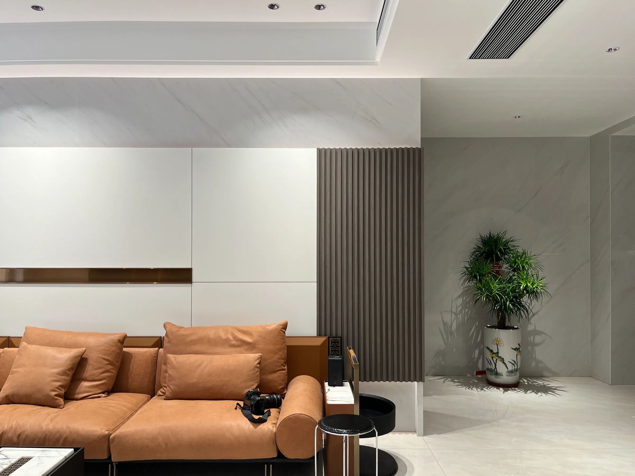
Real material photography from our production — click any frame to inspect the grain, edge and joint at full pixel scale.
Start with
a brief.
Send the drawings and the room list. We will come back with a scope, a finish schedule and a price range.
Buyer questions
What belongs in a bedroom suite?
Beds, bedside units, wardrobes and sometimes a dresser, made as one set so the veneer, finish and edge details match across the room.
Can the bed be sized for a local mattress?
Yes, and it must be. Mattress sizes differ by market, so we build to the size the client specifies rather than a default.
How is a suite packed for export?
Flat-packed panels, labelled by room and drawing number, with hardware bagged per unit so the site team is not sorting screws on arrival.