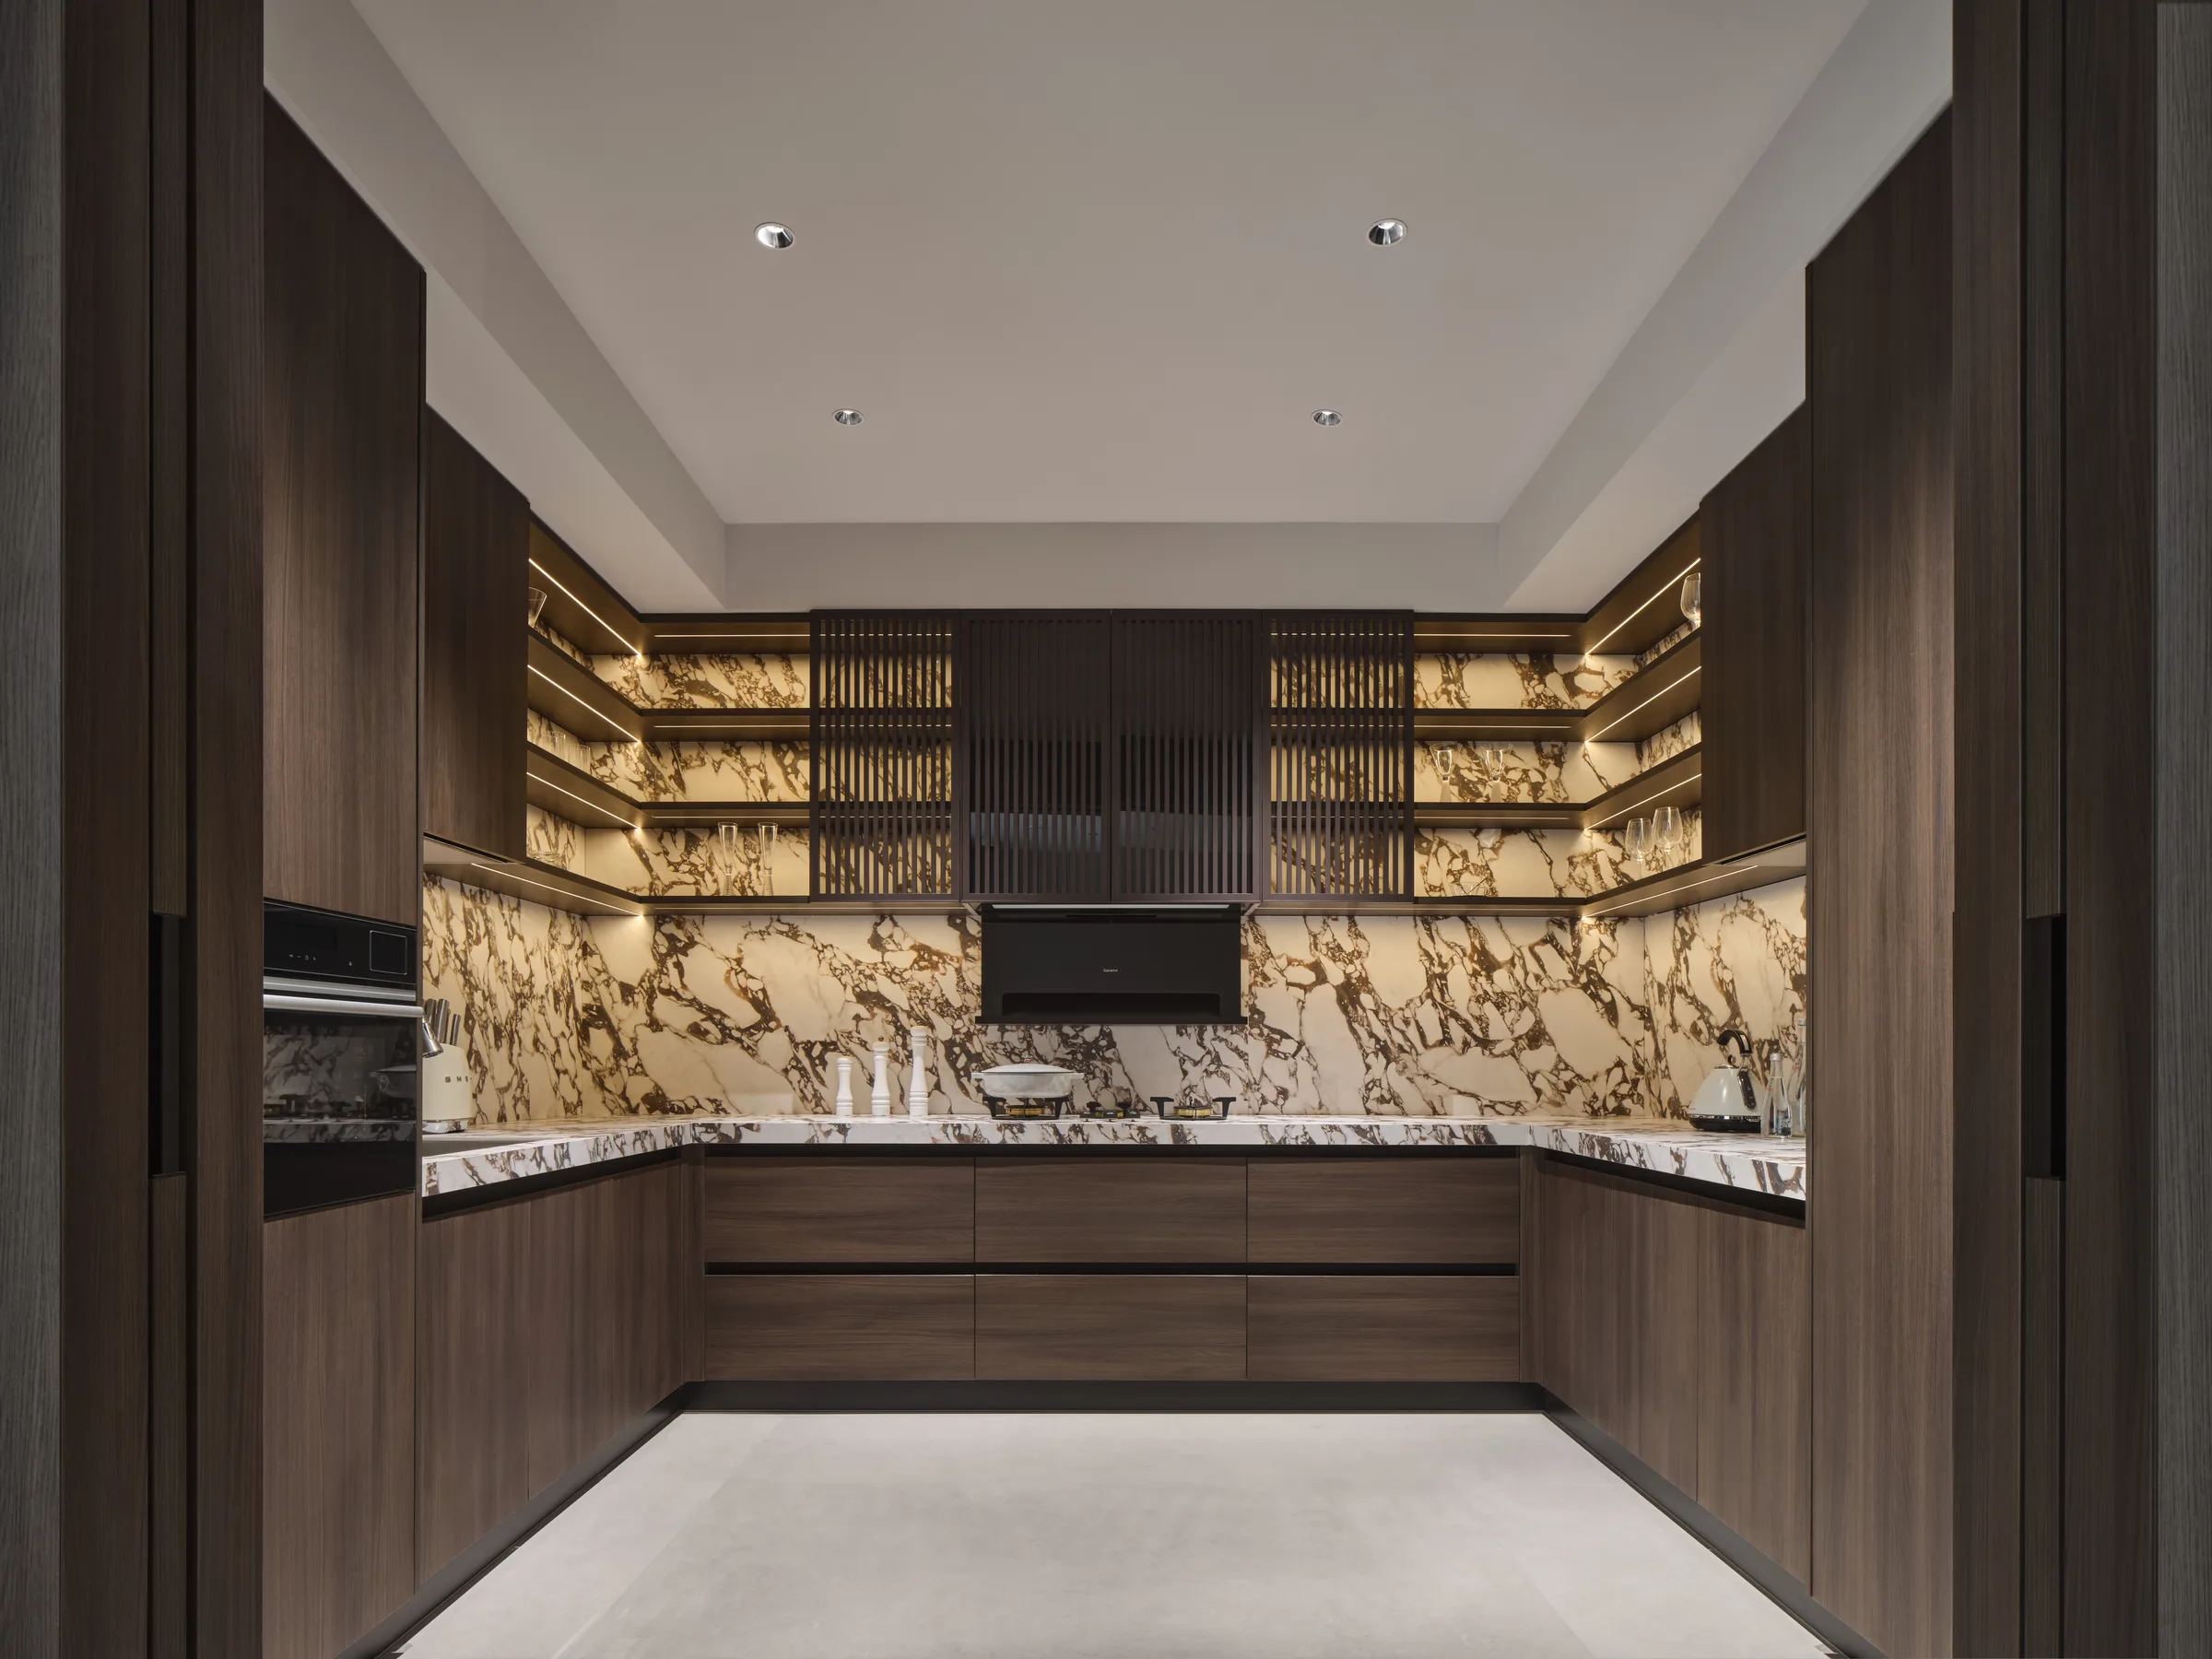
Kitchen & Island
Full-height cabinetry, island runs and appliance integration, with clearances checked before cutting.
This product line covers full-height kitchen cabinetry, island runs and appliance integration, built to your drawings. It suits developers, contractors and fit-out firms ordering one show flat or a phased tower. Clearances are checked before any panel is cut, and the factory quotes from drawings rather than from a per-square-metre rate.
Specifications
Every line below is a decision you make and confirm in writing on the drawing set. The factory publishes material categories, not fixed grades, because the grade is chosen per project and priced accordingly.
| Element | What you specify | How it is confirmed |
|---|---|---|
| Cabinet body / substrate | E0 or E1 plywood; particleboard with melamine facing; solid wood | Named on the drawing set and the order confirmation |
| Door finish | Lacquer (matte or gloss), PET, acrylic, veneer, PVC membrane | Finish sample approved before production |
| Door style | Shaker, flat slab, handleless | Elevation drawing, per unit type |
| Hardware | Blum, Hettich or DTC — client may specify brand | Brand and item list attached to the PO |
| Countertop | Quartz, sintered stone, solid surface, granite | Separate line; templating method agreed |
| Dimensions | Set by your site survey and drawing set, in millimetres | Shop drawings issued after deposit |
| Packing | Flat-pack or assembled | Chosen before the freight quote |
Do not accept a thickness, board grade or hardware rating that is not written on your approved drawing set. Ask for the item list, not a description.
What drives the price
There is no single per-square-metre price for a custom kitchen. The quote is built bottom-up from five cost blocks, and floor area moves the number less than these do:
- Carcass material. Plywood and particleboard are different products at different prices; the board choice is the first fork in the quote.
- Door finish. A PVC membrane door and a matte lacquer door are not the same purchase, even at identical dimensions.
- Hardware brand. Blum, Hettich and DTC sit at different points; the brand you name is the brand you pay for.
- Countertop. Quartz, sintered stone, solid surface and granite are separate lines with separate templating implications.
- Freight and duty. This sits on top of the FOB price and is set by destination, volume and packing method — not by the factory.
Two kitchens of the same run length can differ substantially in cost because of these five blocks alone. Compare quotes block by block, not on the total.
Lead time and MOQ
Lead time is confirmed after drawing review — not before. The sequence is: enquiry, drawings, drawing approval, production, freight, customs, installation. If the arithmetic does not fit your handover date, the scope changes, not the production window.
- MOQ: from 1 set for sampling; 20+ sets for project pricing.
- Drawings: free shop drawings issued after deposit.
- Shipping terms: FOB, CIF or DDP.
- Packing: flat-pack or assembled — flat-pack cubes out better, assembled arrives site-ready.
- Installation: on-site supervision available for large projects.
A 20ft general purpose container holds roughly 33 cubic metres of internal volume with a payload limit near 28 tonnes. Cabinetry cubes out long before it weighs out: expect about 18–22 sets of standard base cabinets flat-pack, or roughly 10–14 sets assembled. That volume difference, not weight, is what decides your freight block.
Orders that genuinely fit a short window share a profile: a single kitchen or a defined whole-house package, finish and hardware brand already chosen, a site that can receive flat-pack, and a broker engaged early. A show flat or showroom unit at sample MOQ is the classic fast candidate. Phased towers still being value-engineered, and projects where the countertop is templated on site, are not.
Send your drawings to WhatsApp for a quote
Send your floor plan, elevations and the finish and hardware brand you want to WhatsApp. We return shop drawings after deposit and a quote built from the five cost blocks above, so you can see what each decision costs before you commit. No price is quoted before the drawings are read.
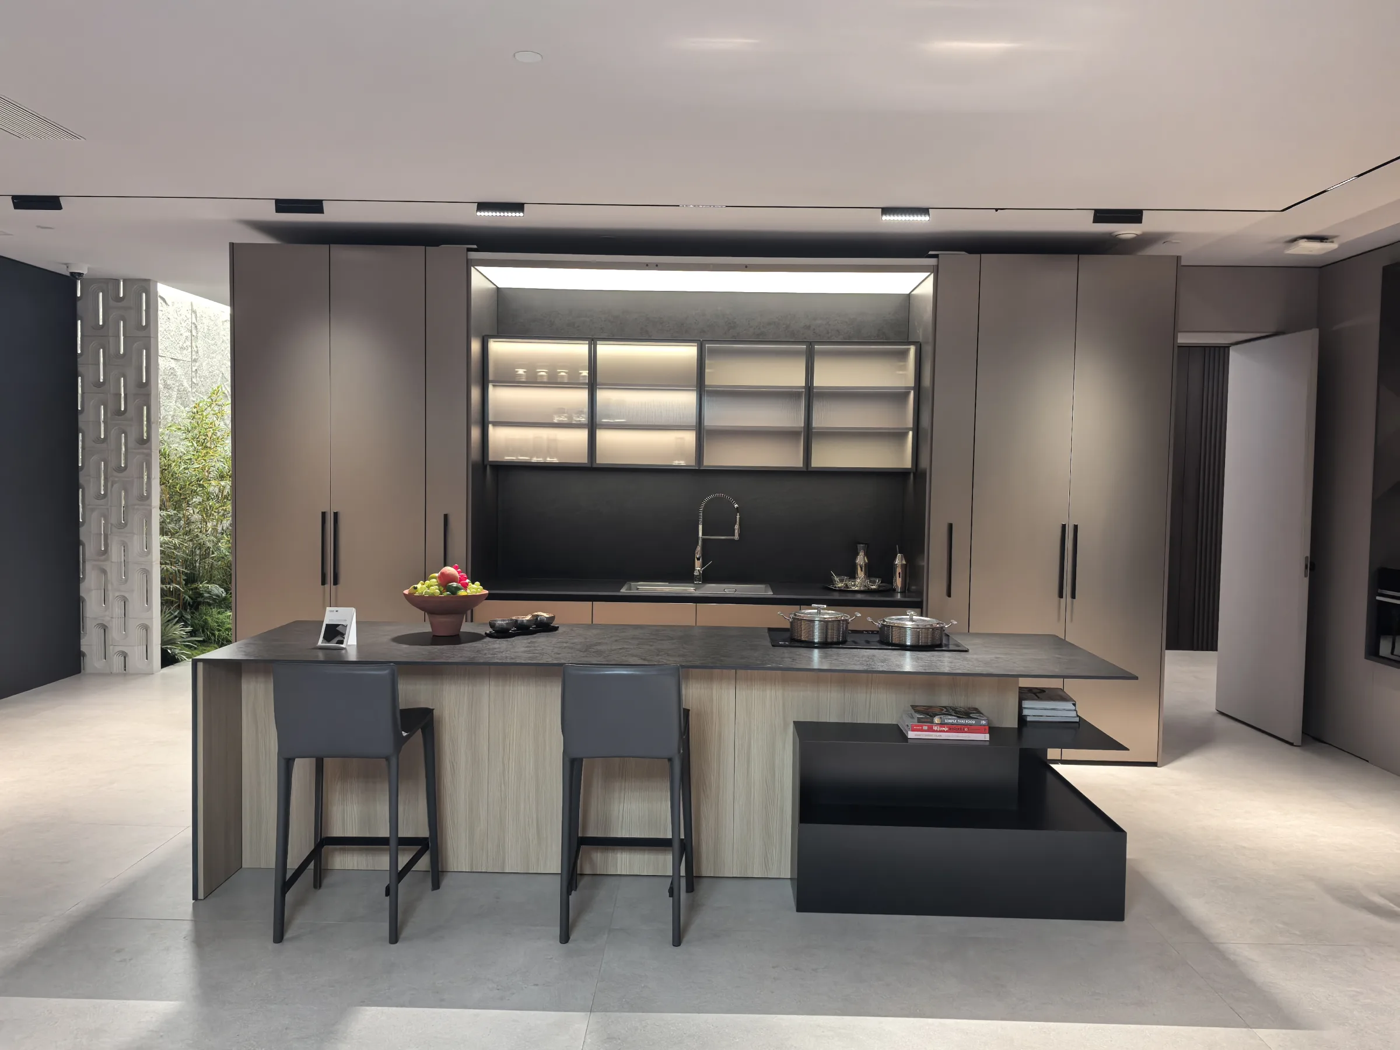
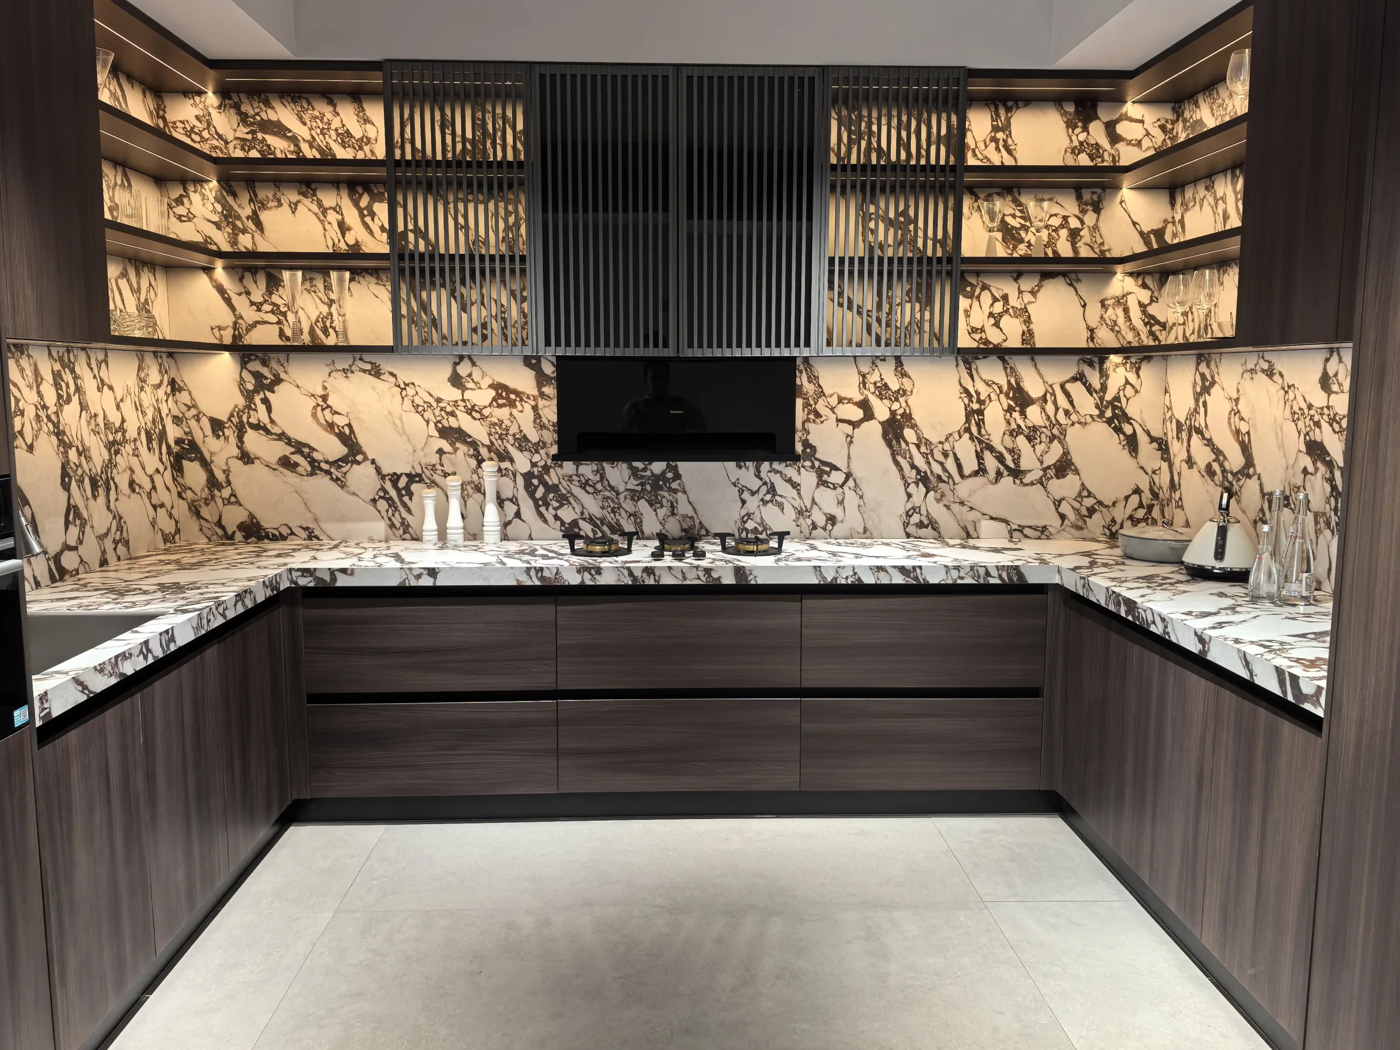
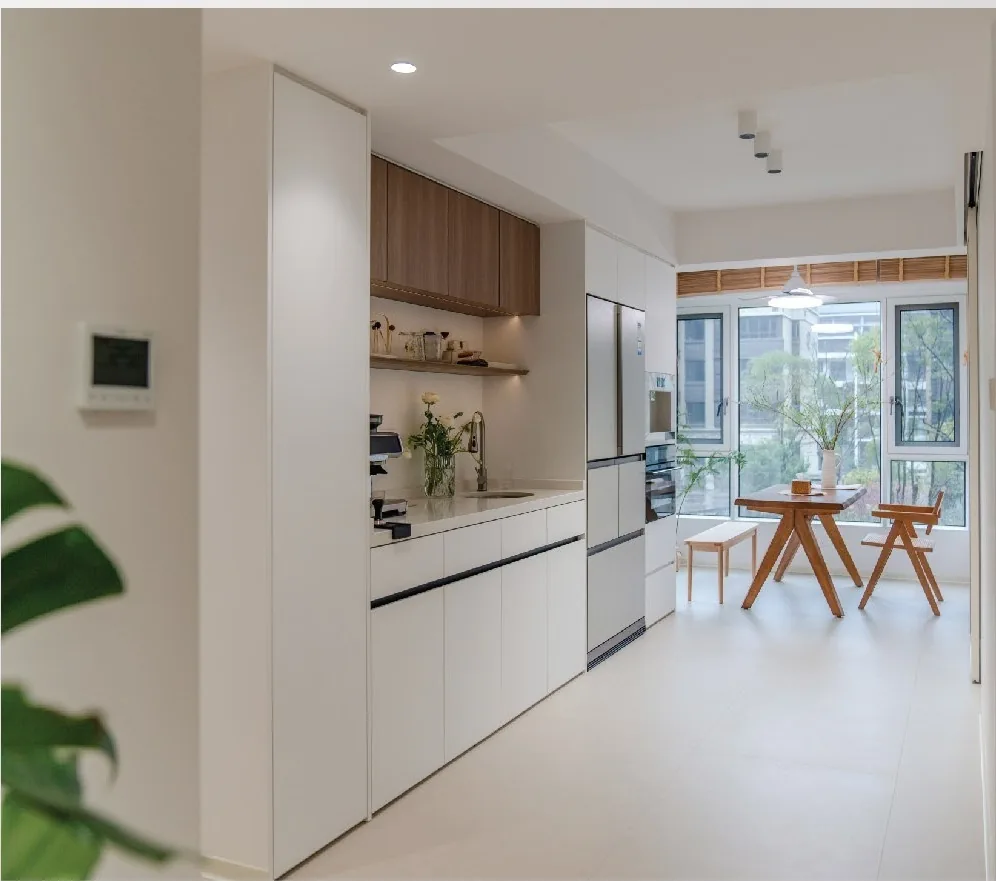
Kitchen & Island
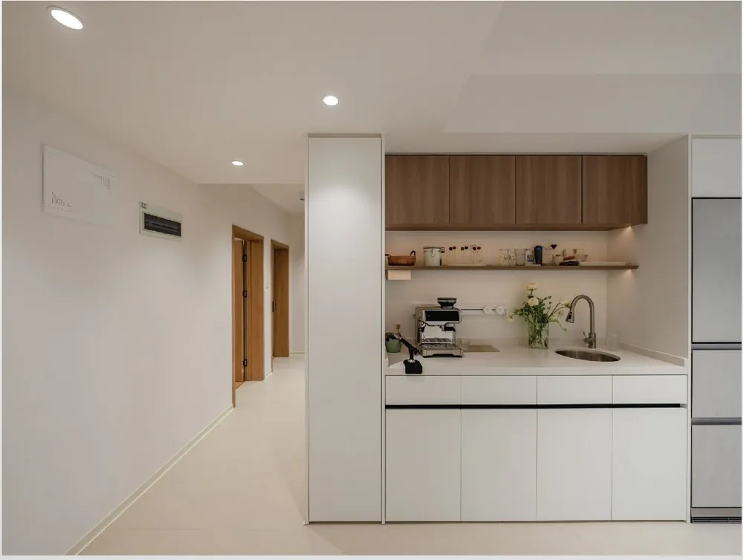
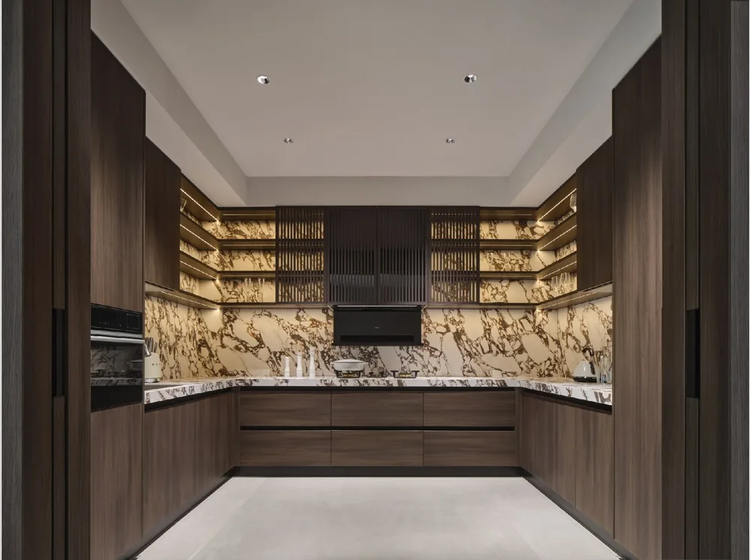
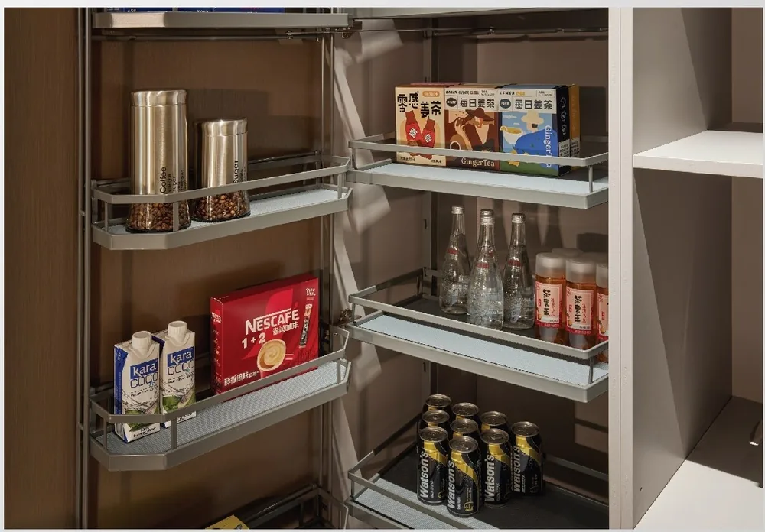
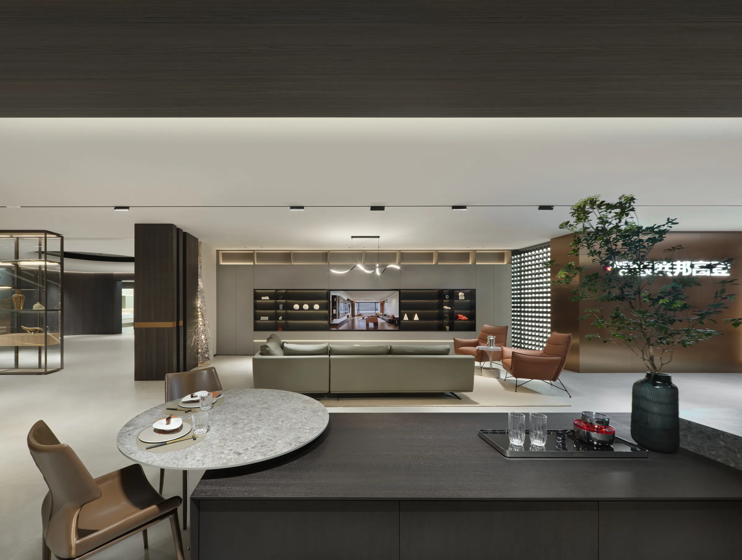
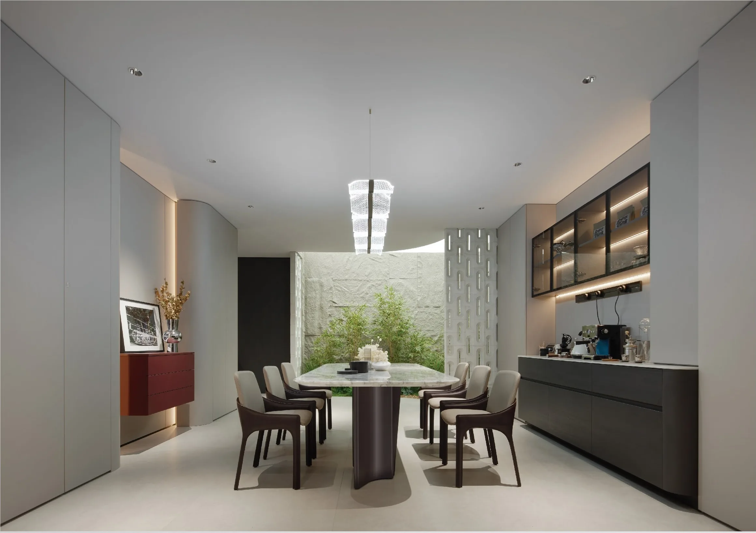
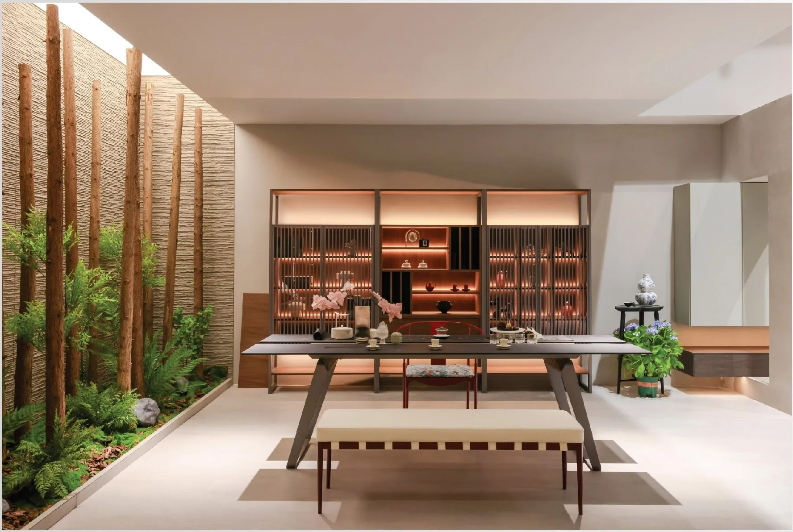
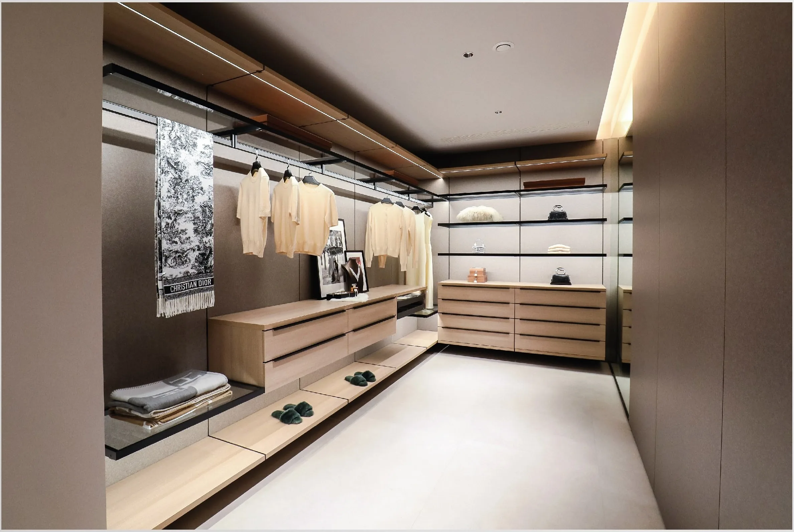
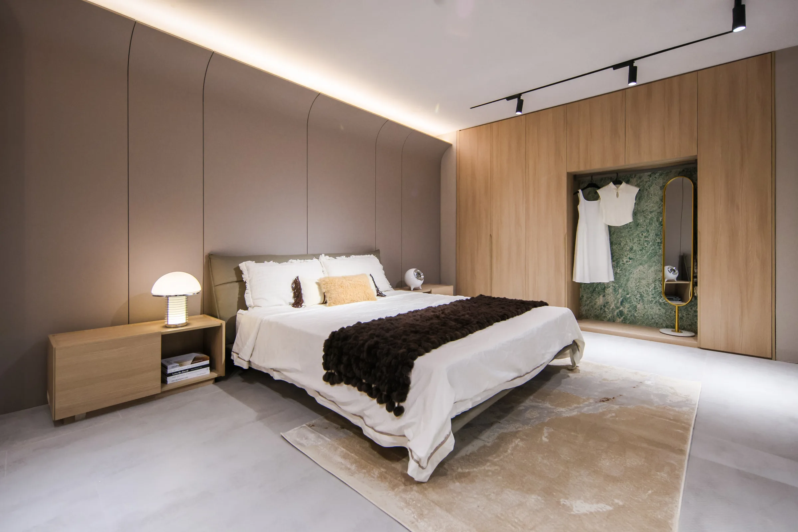
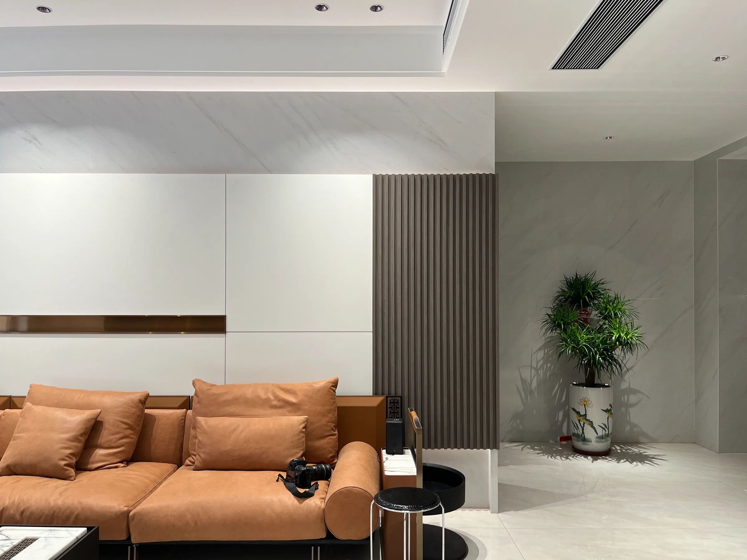
Real material photography from our production — click any frame to inspect the grain, edge and joint at full pixel scale.
Start with
a brief.
Send the drawings and the room list. We will come back with a scope, a finish schedule and a price range.
Buyer questions
How is a custom kitchen priced when it is made in China?
The quote is built from four things: the linear metres of cabinetry, the door style and finish, the carcass material category, and the hardware and stone you choose. Appliance and sink dimensions are confirmed before production, because they change the run lengths.
What is the minimum order for a kitchen?
A single kitchen is enough for a trial order. Project pricing starts to apply when the same design is repeated across ten or more units, because cutting lists and jigs can be reused.
How long does production take?
Production starts after you approve the shop drawings, not after the deposit. Typical factory time is five to seven weeks for a full kitchen, then sea freight on top of that.
Can you build to an architect's detail?
Yes, provided the detail is dimensioned. We redraw it as a shop drawing with tolerances marked, and nothing is cut until that drawing is signed off.
How are appliances and sinks integrated?
We ask for the appliance schedule before production, then build the openings and service gaps around it. Changing a hob or fridge after cutting is the most common cause of a rework on site.