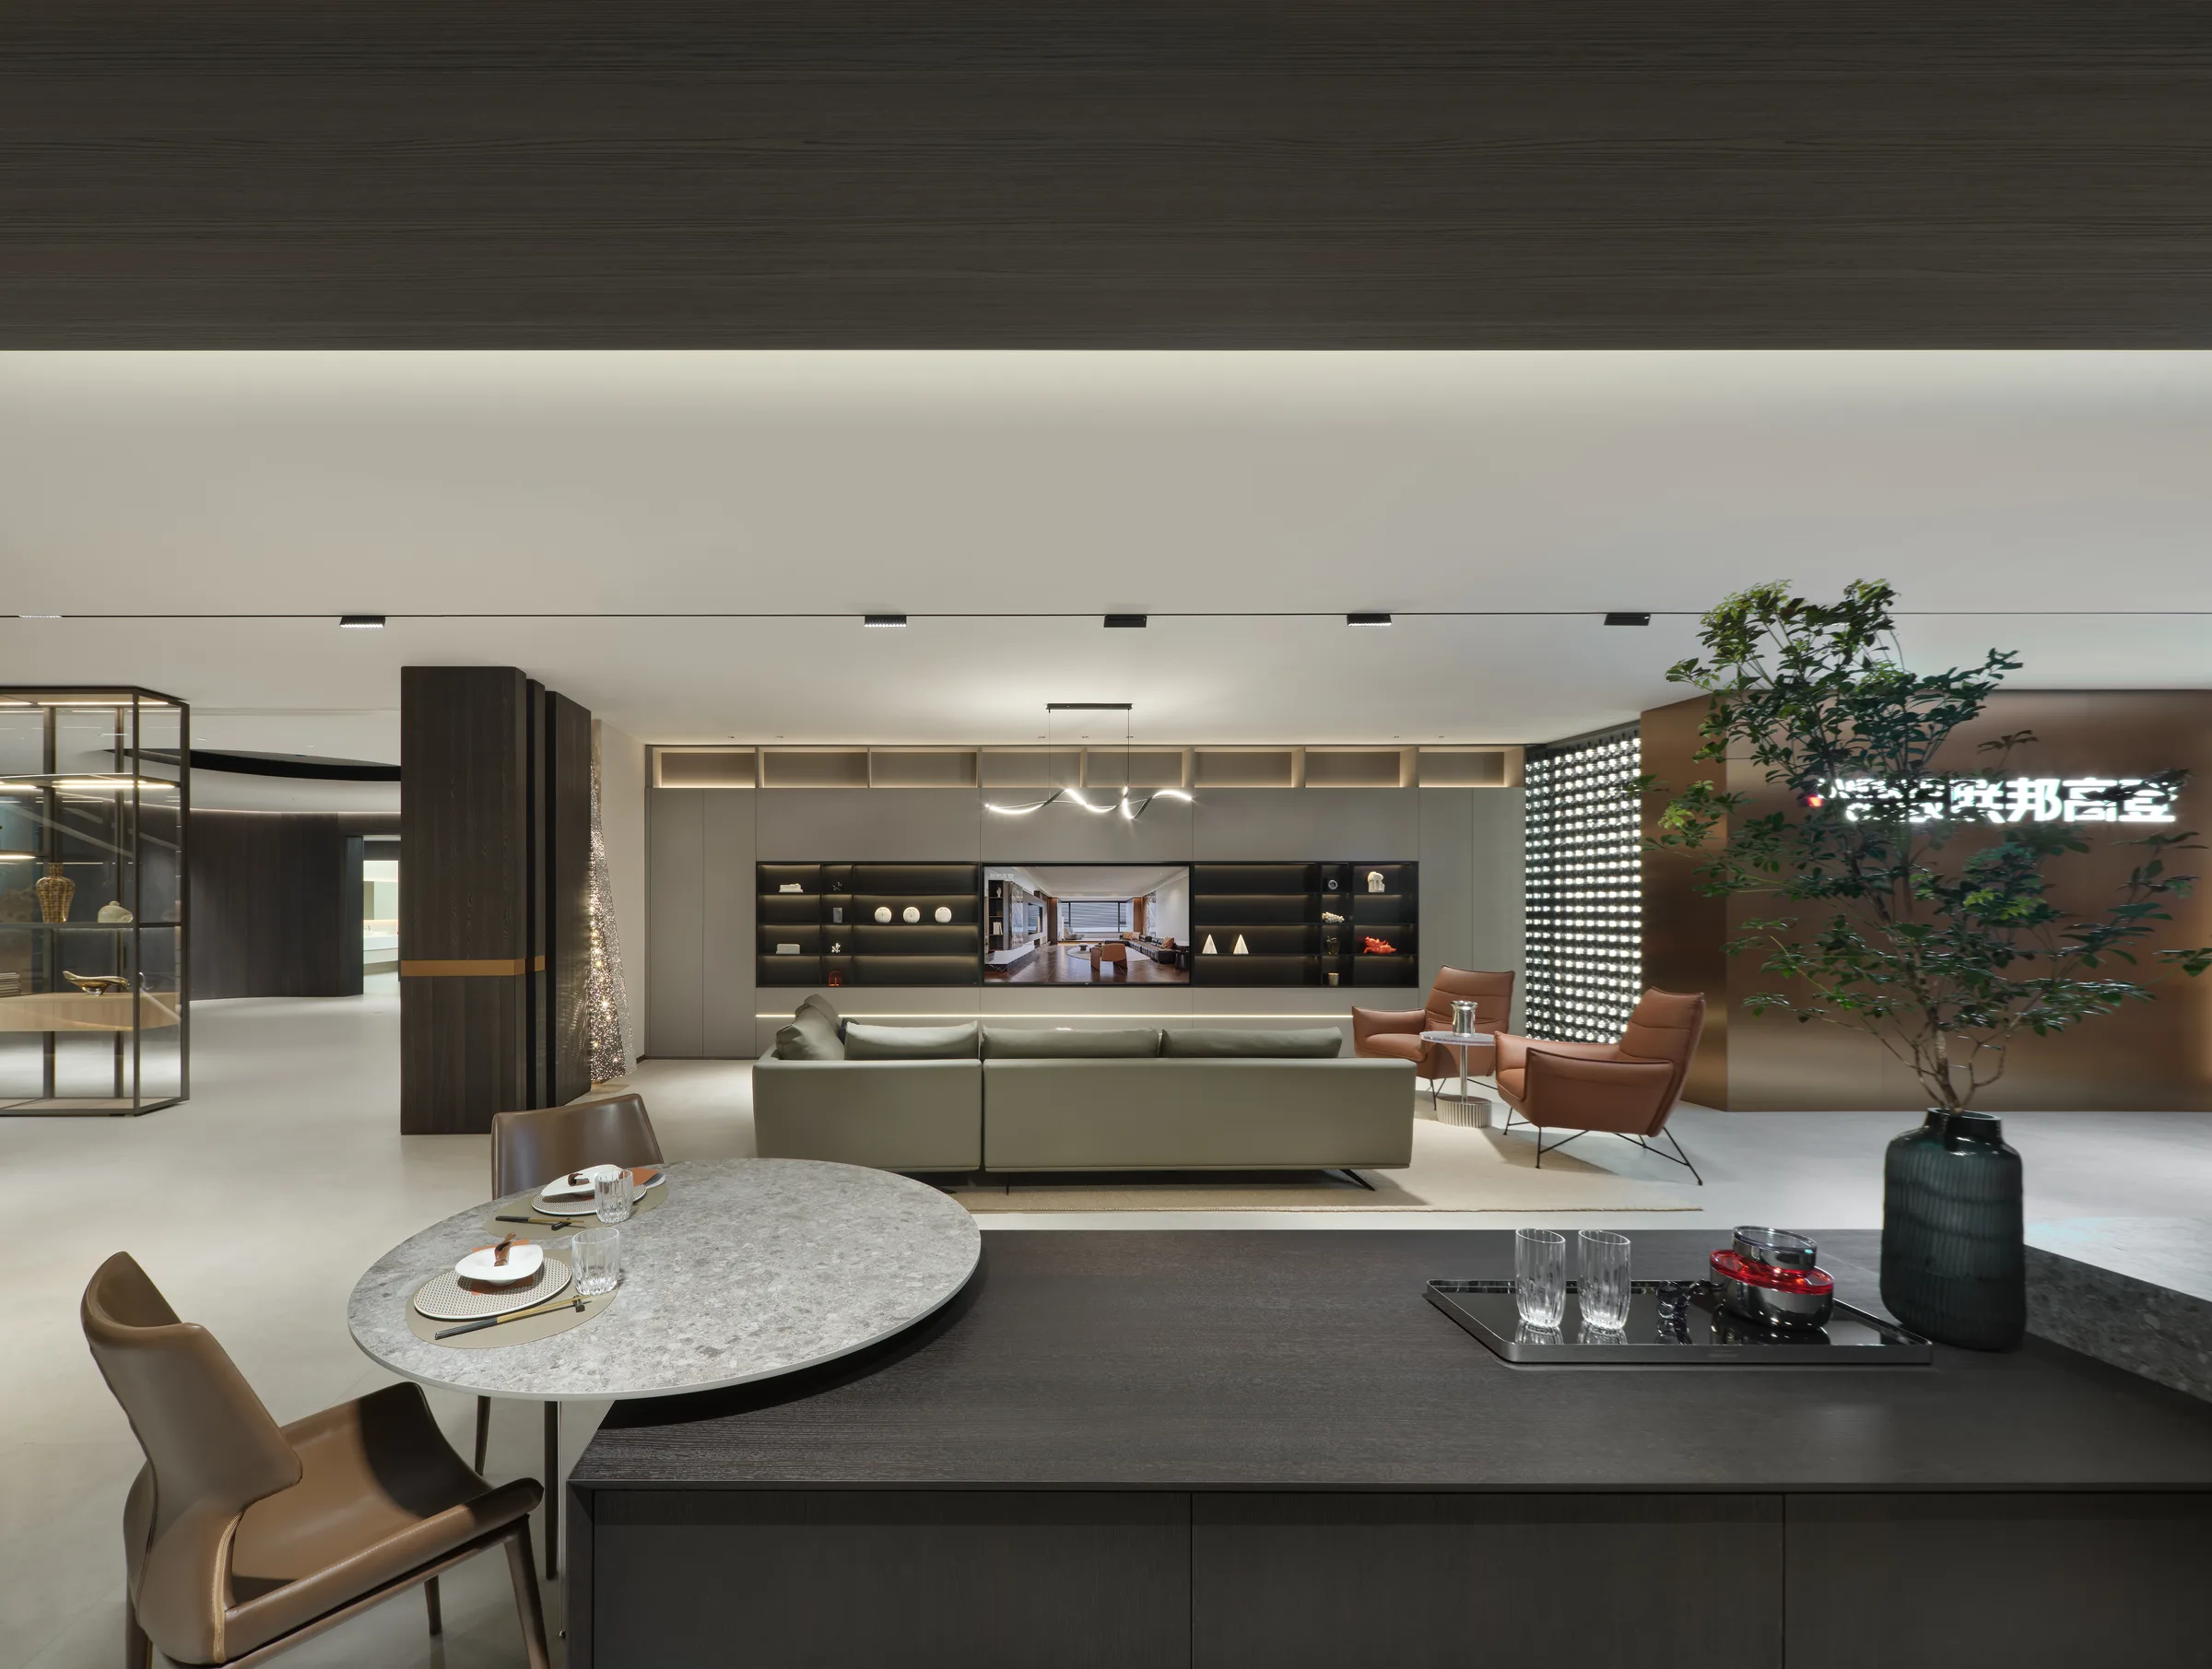
Living & Lounge
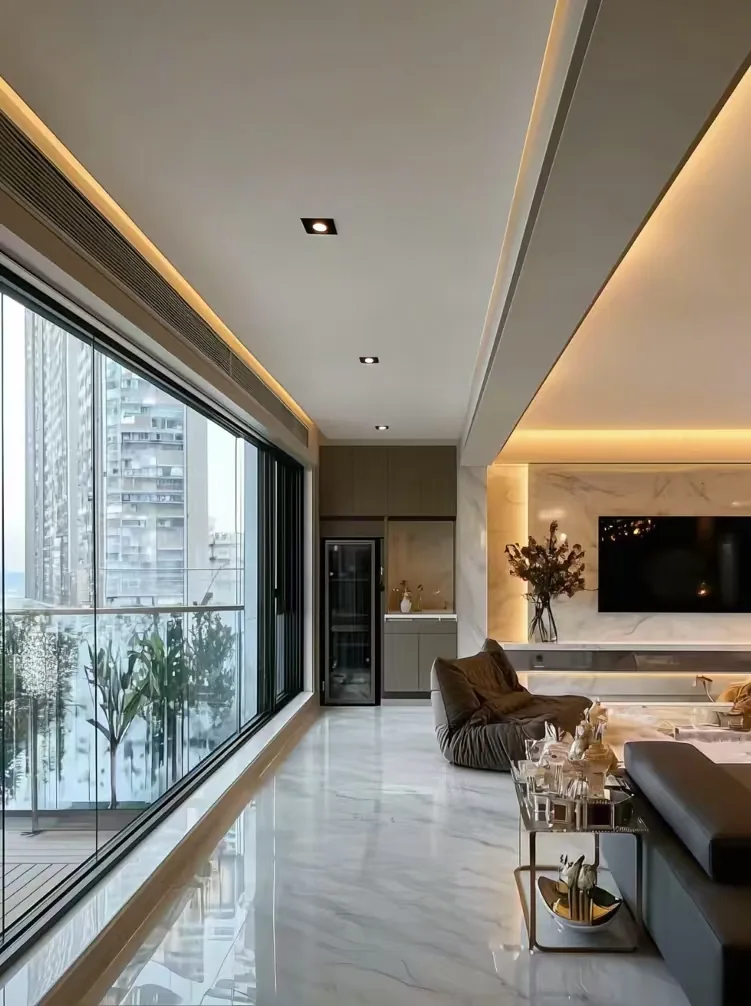
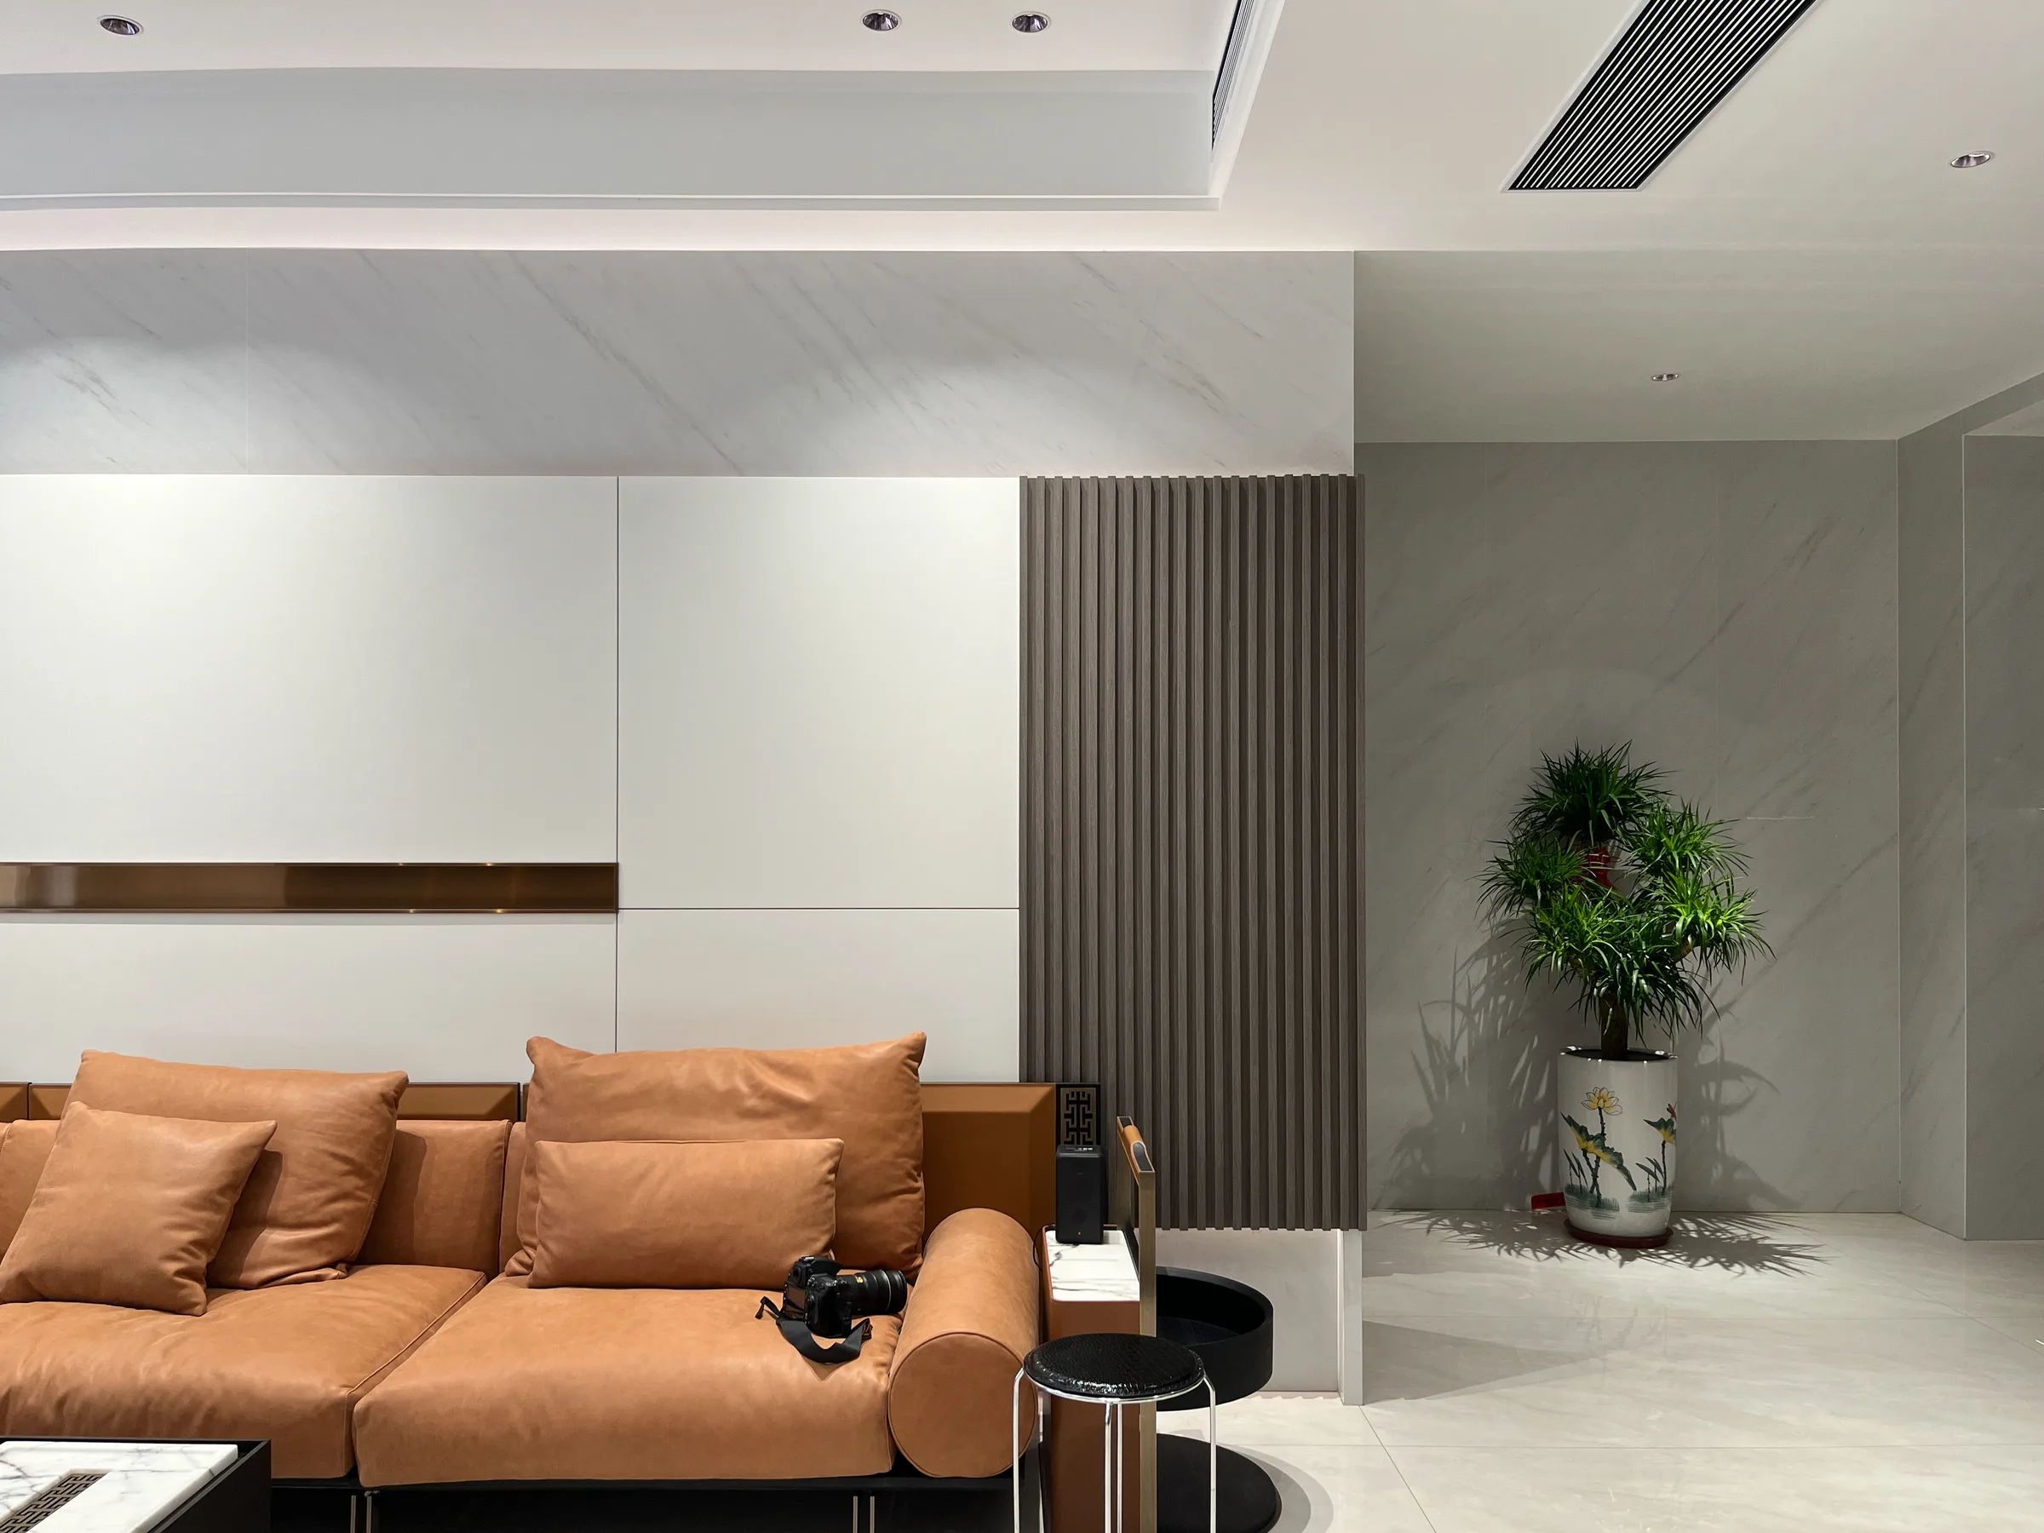
Media walls, display joinery and seat surrounds, detailed to the sight line from the sofa.
This product line covers living and lounge millwork: media walls, display joinery, low consoles and seat surrounds, detailed to the sight line from the sofa. It suits developers, contractors and interior fit-out firms buying whole-house or show-unit packages who need the joinery to match drawings rather than a catalogue.
What does this product line actually include?
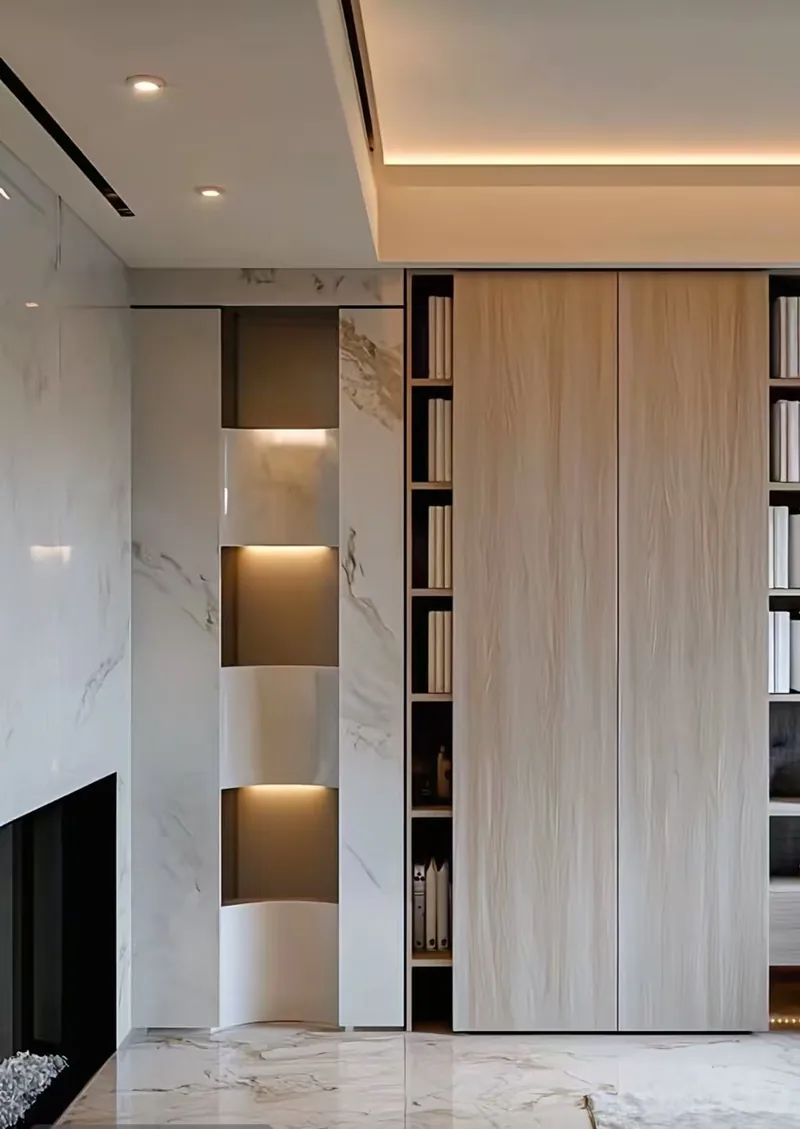
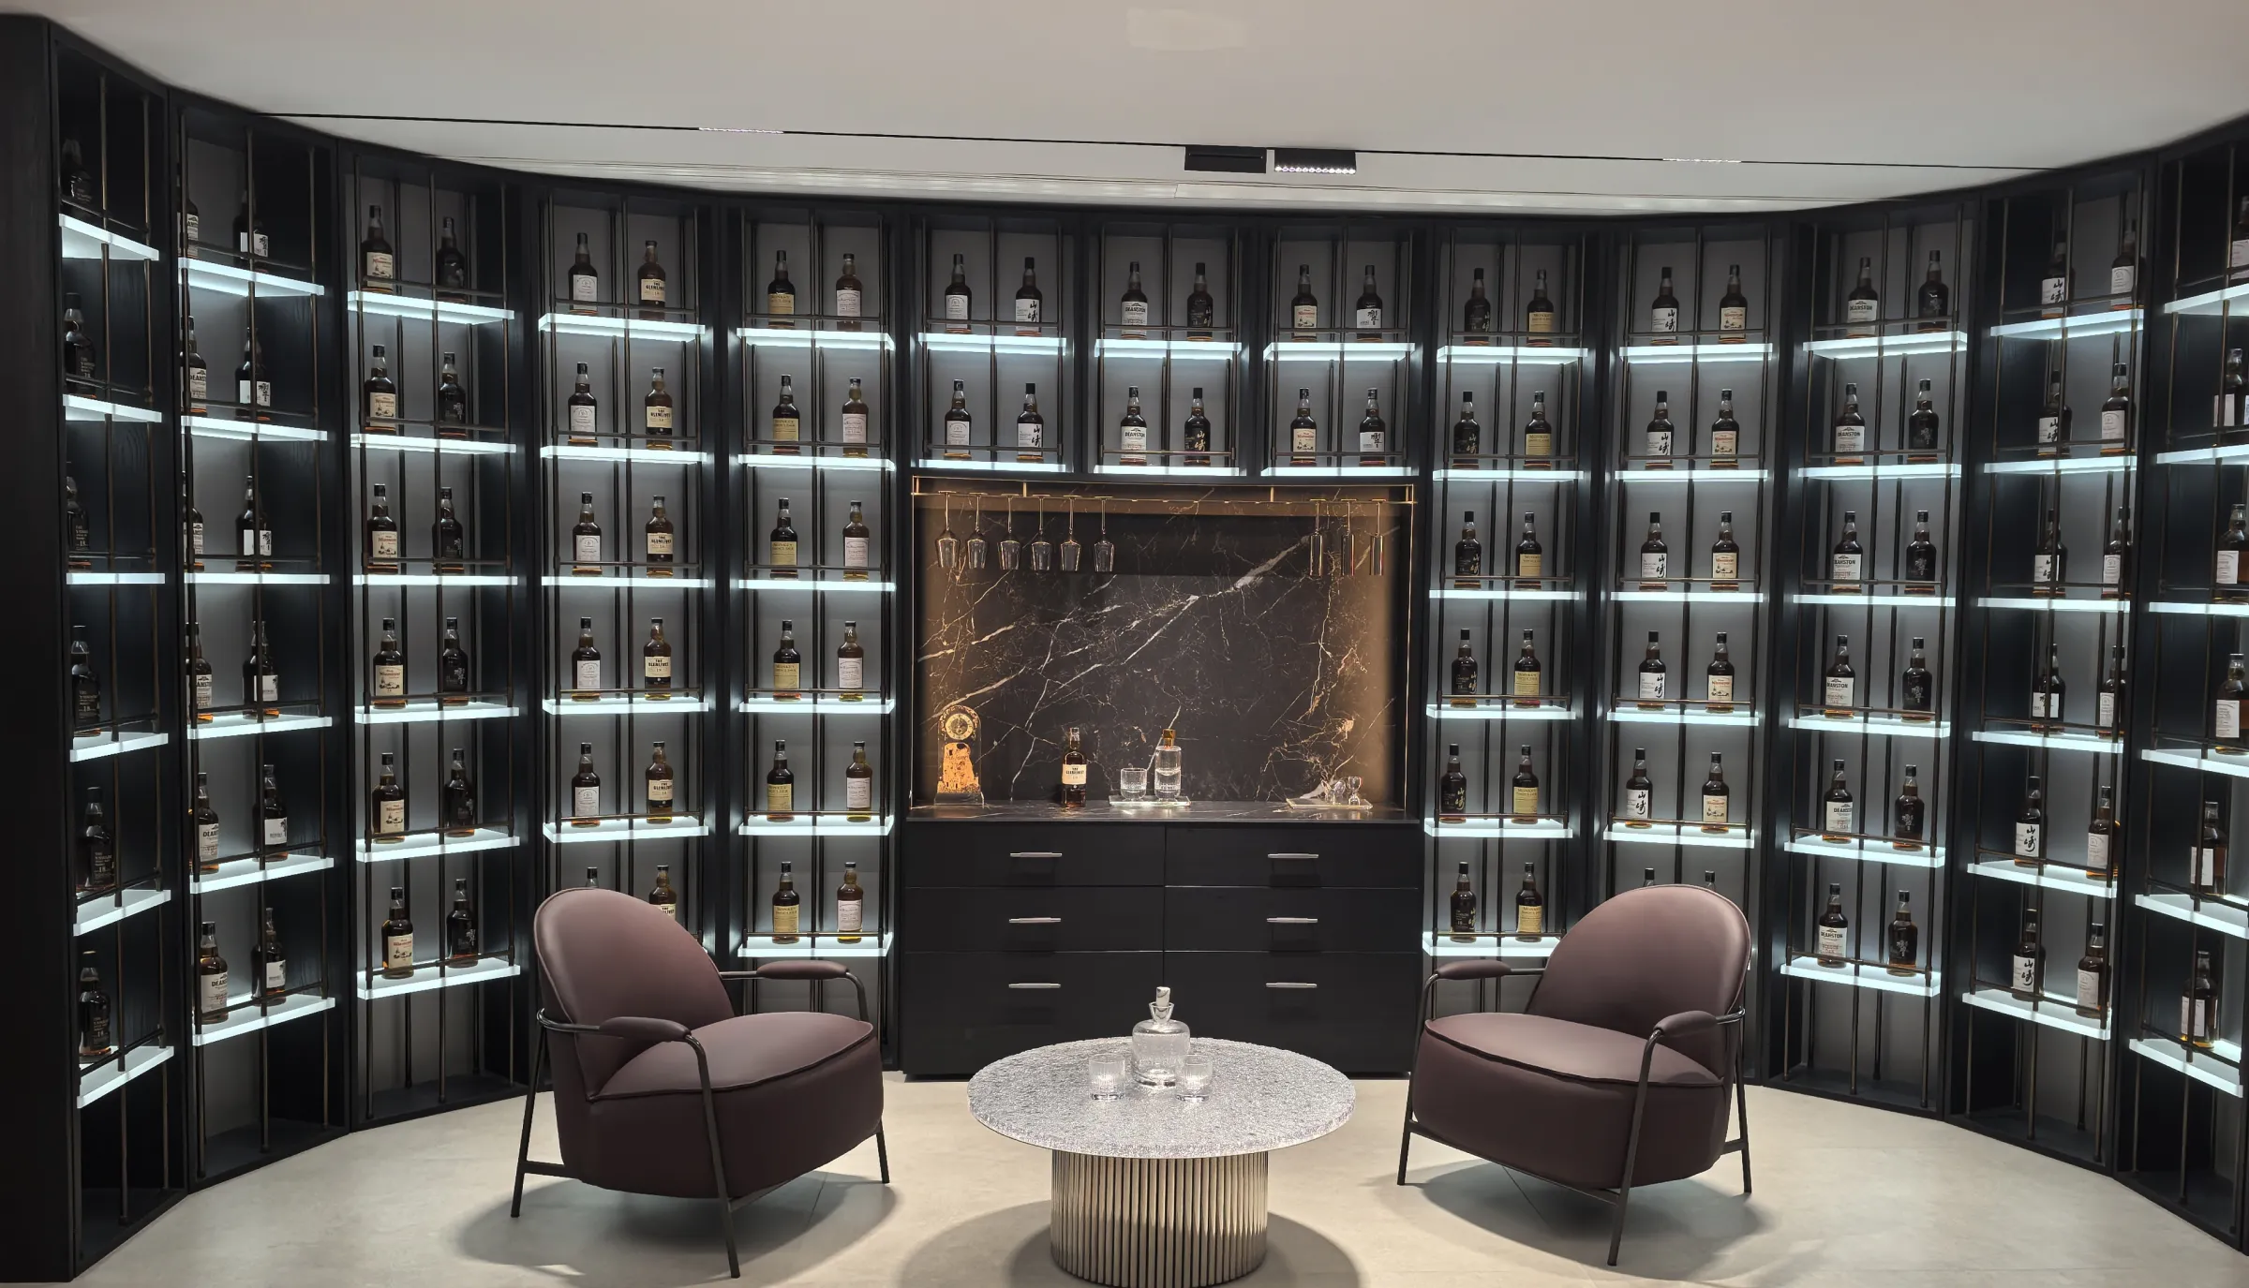
The scope is the joinery you see and touch in a living room, built to the room's dimensions. That means TV and media walls with integrated cable routes, open display shelving and closed storage combined in one run, low consoles, bench and seat surrounds, and the wall panels that tie them together. Everything is made from approved shop drawings, so the run is dimensioned to your wall opening, ceiling height and skirting detail rather than trimmed on site.
Because it is drawing-led, the specification conversation happens before production, not after. The four decisions that get fixed in writing are the board and substrate, the door and front type, the hardware brand, and the finish. Those four are also what the quote is built from.
Specifications
The table below sets out what is decided at drawing stage and the options that exist in the market for each. Exact values for your project are confirmed on the approved drawing set, because the correct board, front and finish depend on the room, the humidity and the sight line — not on a default.
| Element | What is specified | Options in the market | Confirmed at |
|---|---|---|---|
| Overall dimensions | Width, height and depth to the millimetre, set against the wall opening and ceiling | Made to measure; no standard module sizes | Drawing approval |
| Board & substrate | Panel type and grade for carcass and shelves | E0/E1 plywood, particleboard with melamine, solid wood | Drawing approval |
| Door & front | Front type, profile and reveal detail | Shaker, flat slab, handleless; veneer, lacquer, PET, acrylic, PVC membrane | Drawing approval |
| Hardware | Hinge, runner and handle brand, named in the quote | Blum, Hettich, DTC — client can specify | Drawing approval |
| Finish | Coating or surface and sheen level | Veneer, lacquer (matte/gloss), laminate, melamine | Sample sign-off |
| Lead time | Production and shipping schedule | Set after drawing approval | After drawing approval |
Two things are worth insisting on in writing. First, the hardware brand by name — a named brand is a line you can read and verify in a quote, an unbranded one is not. Second, a sample corner rather than a flat panel, because the corner is where edge treatment and coating meet and where most finish disputes start.
What drives the price?
Living and lounge joinery is not priced from a rate card. The number is built bottom-up from five blocks, and the order below is roughly the order of influence on the final figure.
- Carcass board. Plywood, particleboard with melamine and solid wood sit at different points, and the grade within each family moves it again. Board is the largest single block in most quotes.
- Door and front finish. A flat melamine front and a lacquered or veneered front are different products with different labour content. Veneer adds grain matching and sequencing; lacquer adds spray cycles and dust control.
- Hardware. A named European hinge and runner set costs more than a generic one, and the count of doors and drawers multiplies it. Specify the brand, then count the openings.
- Top surface. Where the run includes a countertop or top surface — quartz, sintered stone, solid surface or granite — that is a separate block with its own fabrication and edge profile.
- Complexity and packing. Curves, shadow gaps, integrated lighting routes and open shelving all add drawing and machining time. Flat-pack versus assembled shipping changes container utilisation and therefore freight per unit.
Ask for the quote broken into these five blocks. A single lump sum tells you nothing about which block to change if the budget moves.
Lead time and MOQ
Production runs 25–35 days after drawing approval and deposit. The clock starts at approved drawings, not at enquiry — every revision cycle you add is a day off the schedule. Door to door, plan on roughly 9–14 weeks depending on destination, split across drawing approval, material preparation, production, inspection, ocean freight and clearance.
MOQ starts at 1 set for sampling, and 20+ sets for project pricing. A single-set trial order is the normal way a first-time buyer de-risks the specification: you get a real door and panel joined as they will be on site, under your own lighting, before committing a project volume. Shipping is flat-pack or assembled, on FOB, CIF or DDP terms, and on-site installation supervision is available for large projects.
One scheduling note that matters more than it looks: a single-container order books and sails faster than a multi-container phased shipment, because you are not waiting for the second container to be complete before the first sails. If the handover date is fixed, decide flat-pack versus assembled early — that choice moves the number of containers, and therefore the number of arrival dates, more than any other single decision.
Next step
Send your wall dimensions, a reference image and your target finish to WhatsApp, and we will come back with a drawing-led scope and a quote broken into the five cost blocks above. No price list is published for this category because the number depends on your drawings — the fastest way to a real figure is to send the drawings.
Living & Lounge
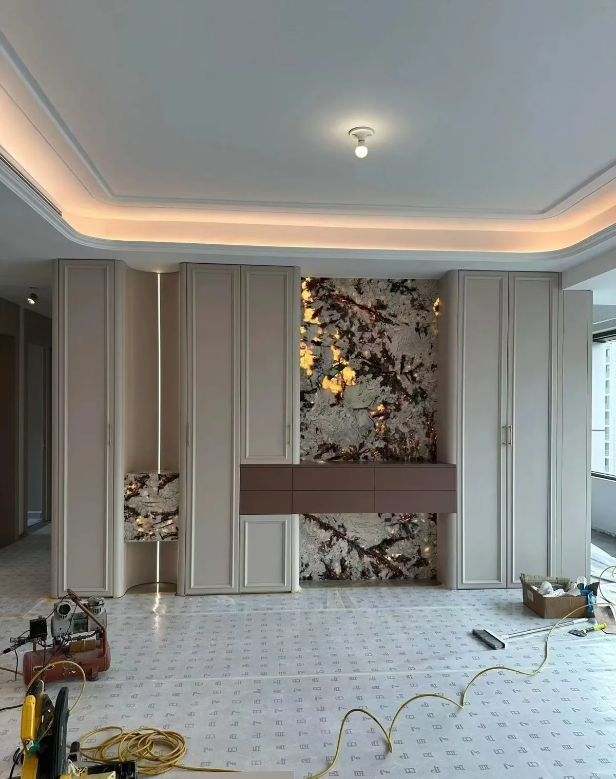
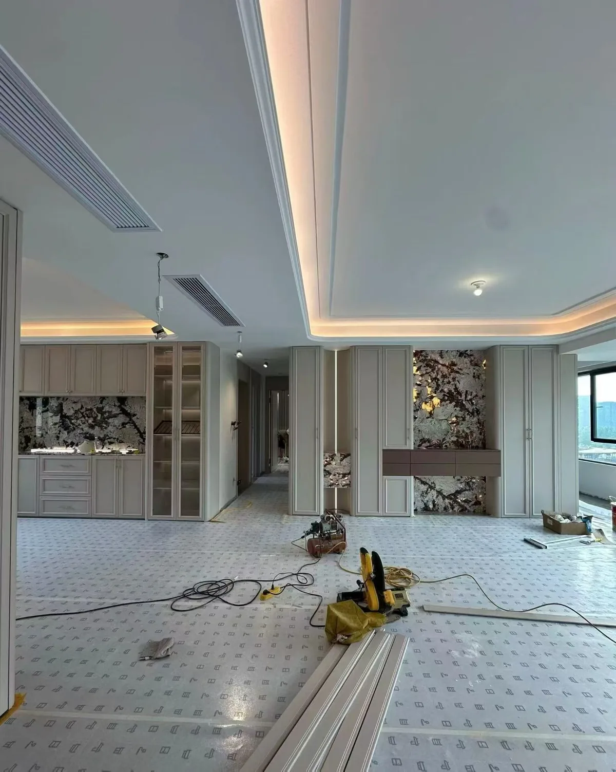
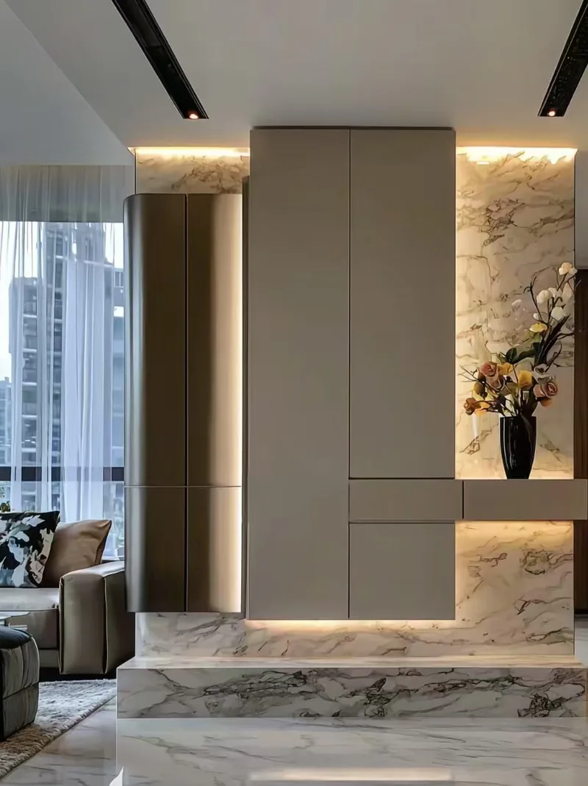
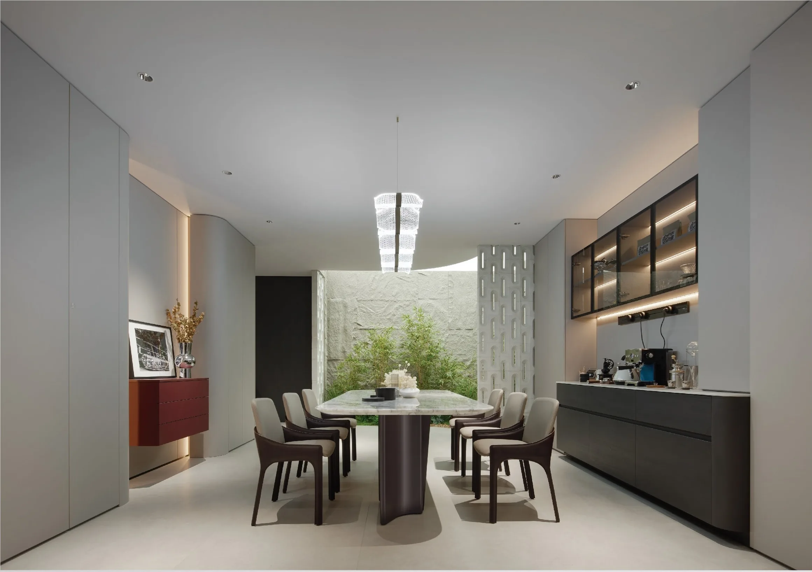
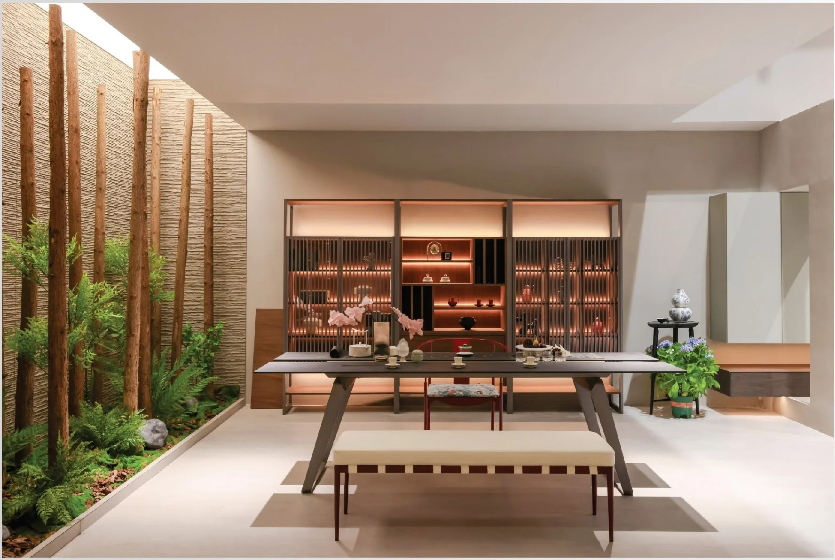
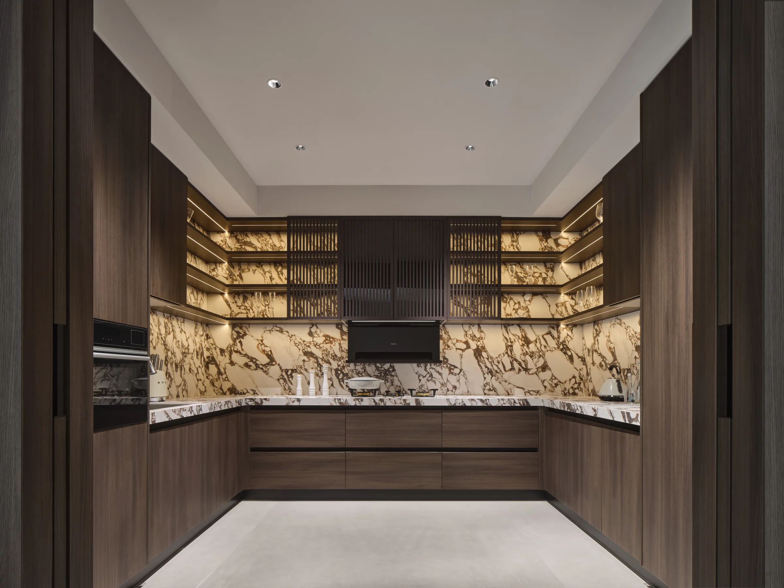
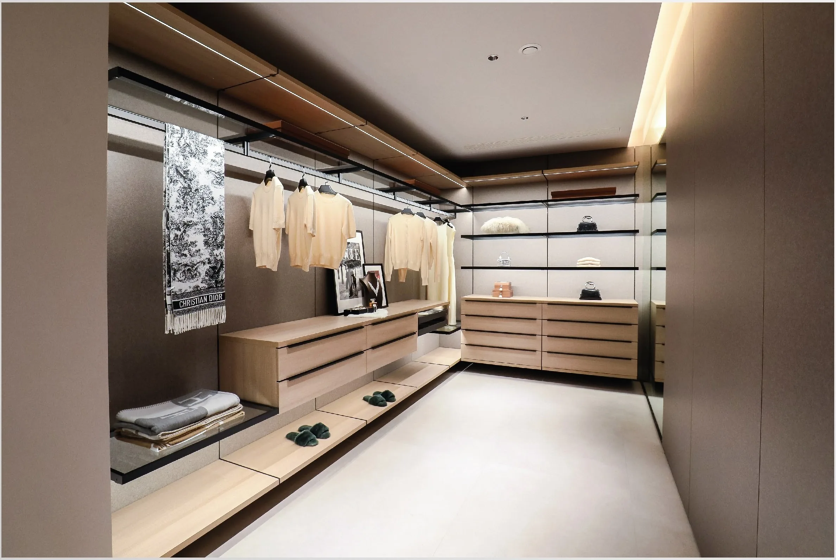
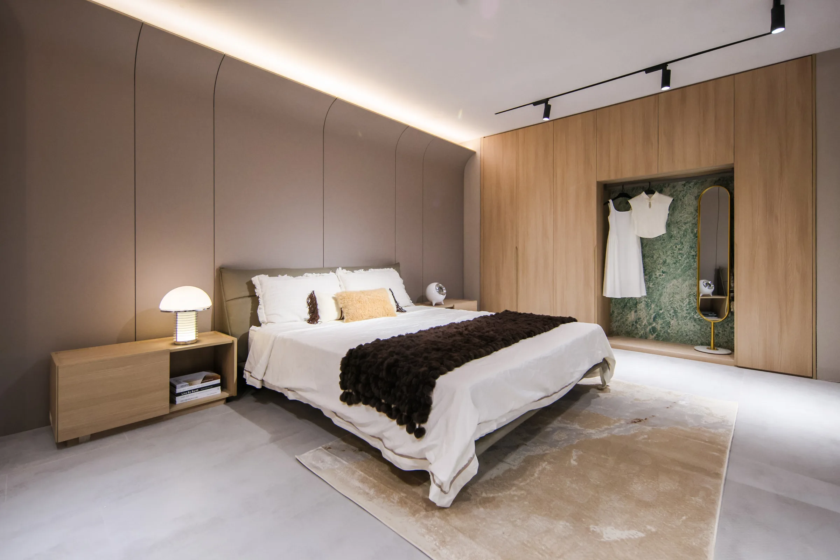
Real material photography from our production — click any frame to inspect the grain, edge and joint at full pixel scale.
Start with
a brief.
Send the drawings and the room list. We will come back with a scope, a finish schedule and a price range.
Buyer questions
Can a TV wall hide the cabling?
Yes, if the cable routes are agreed before the wall is closed. We draw the service voids and access panels into the joinery rather than cutting them on site.
How is a long run kept straight?
Long runs are split into modules with alignment details at the joints, because a single 4-metre panel will move and will not fit through a door.
Can lounge joinery match the kitchen?
Yes, when both are produced in the same factory with the same finish batch. That is the practical reason to buy the package together.