Home / Journal
JOURNAL
Notes from the drawing desk.
Notes from the drawing desk and the shop floor. Each entry is a detail we have had to argue about with a client, a fitter or a customs broker — written so it is useful before you order, not after.
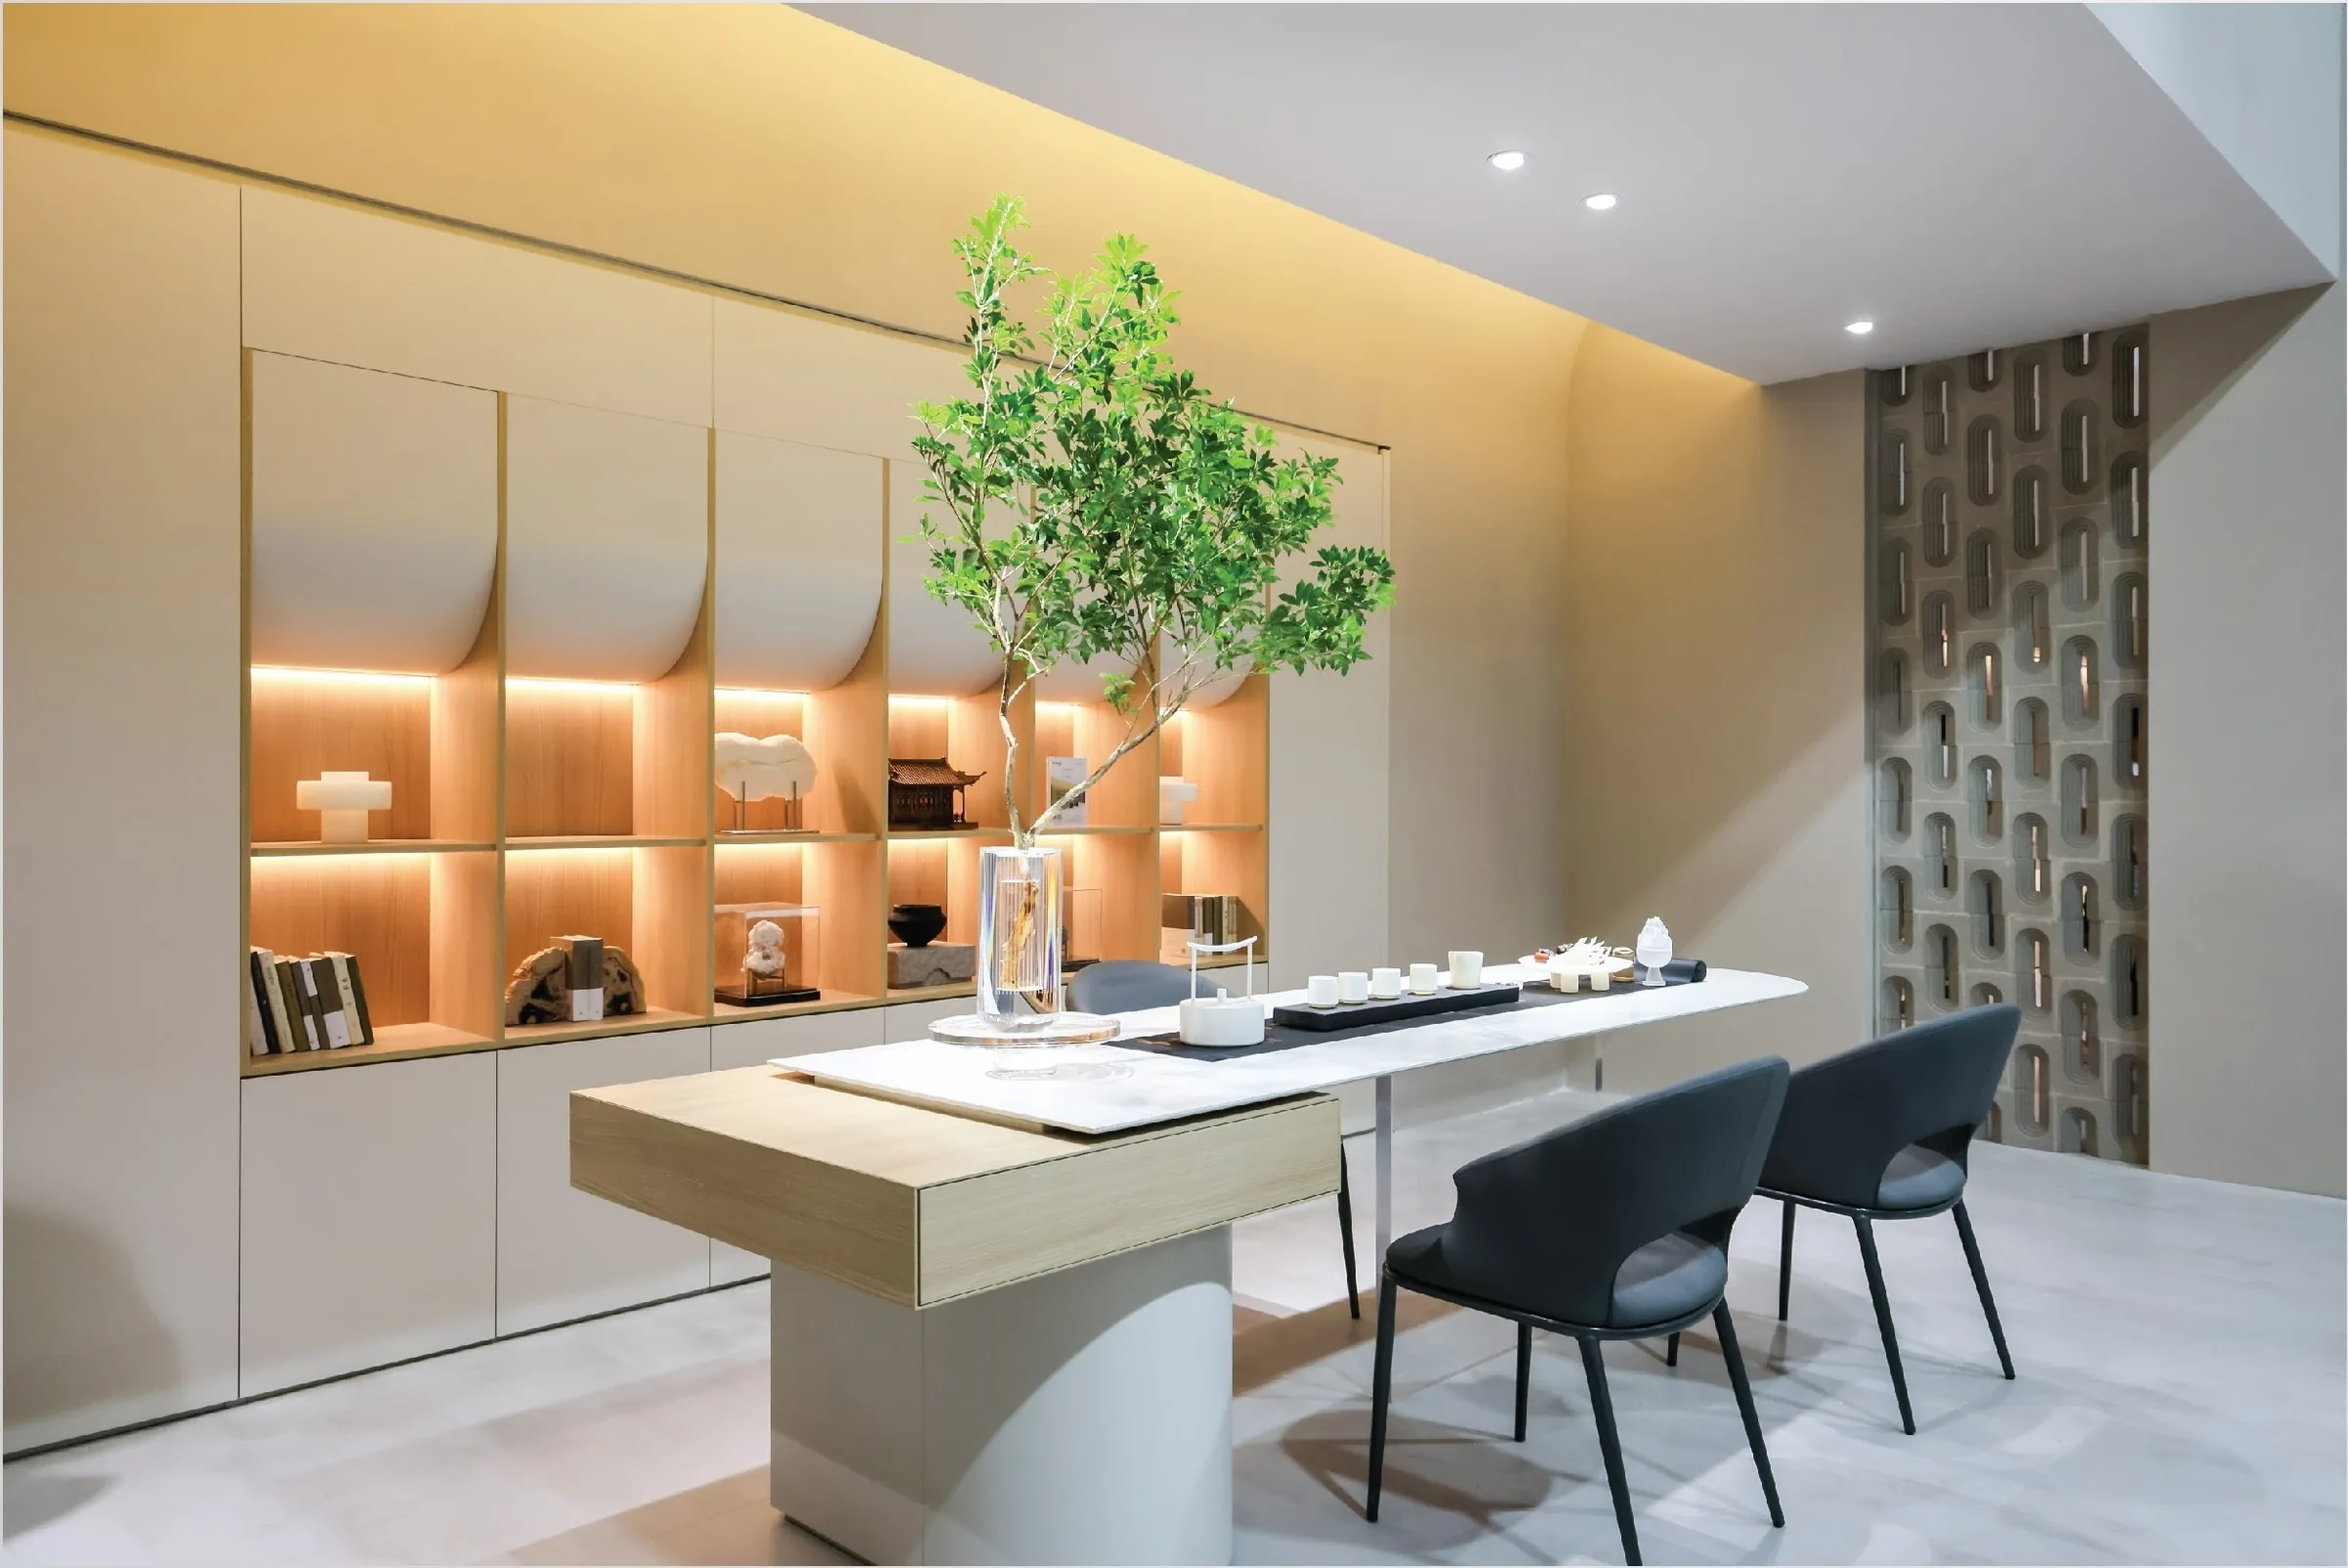 How to read a drawing set we send backA millwork package for an apartment is 40 to 120 pages. Most of what goes wrong on site is traceable to five of them. Here is which five.
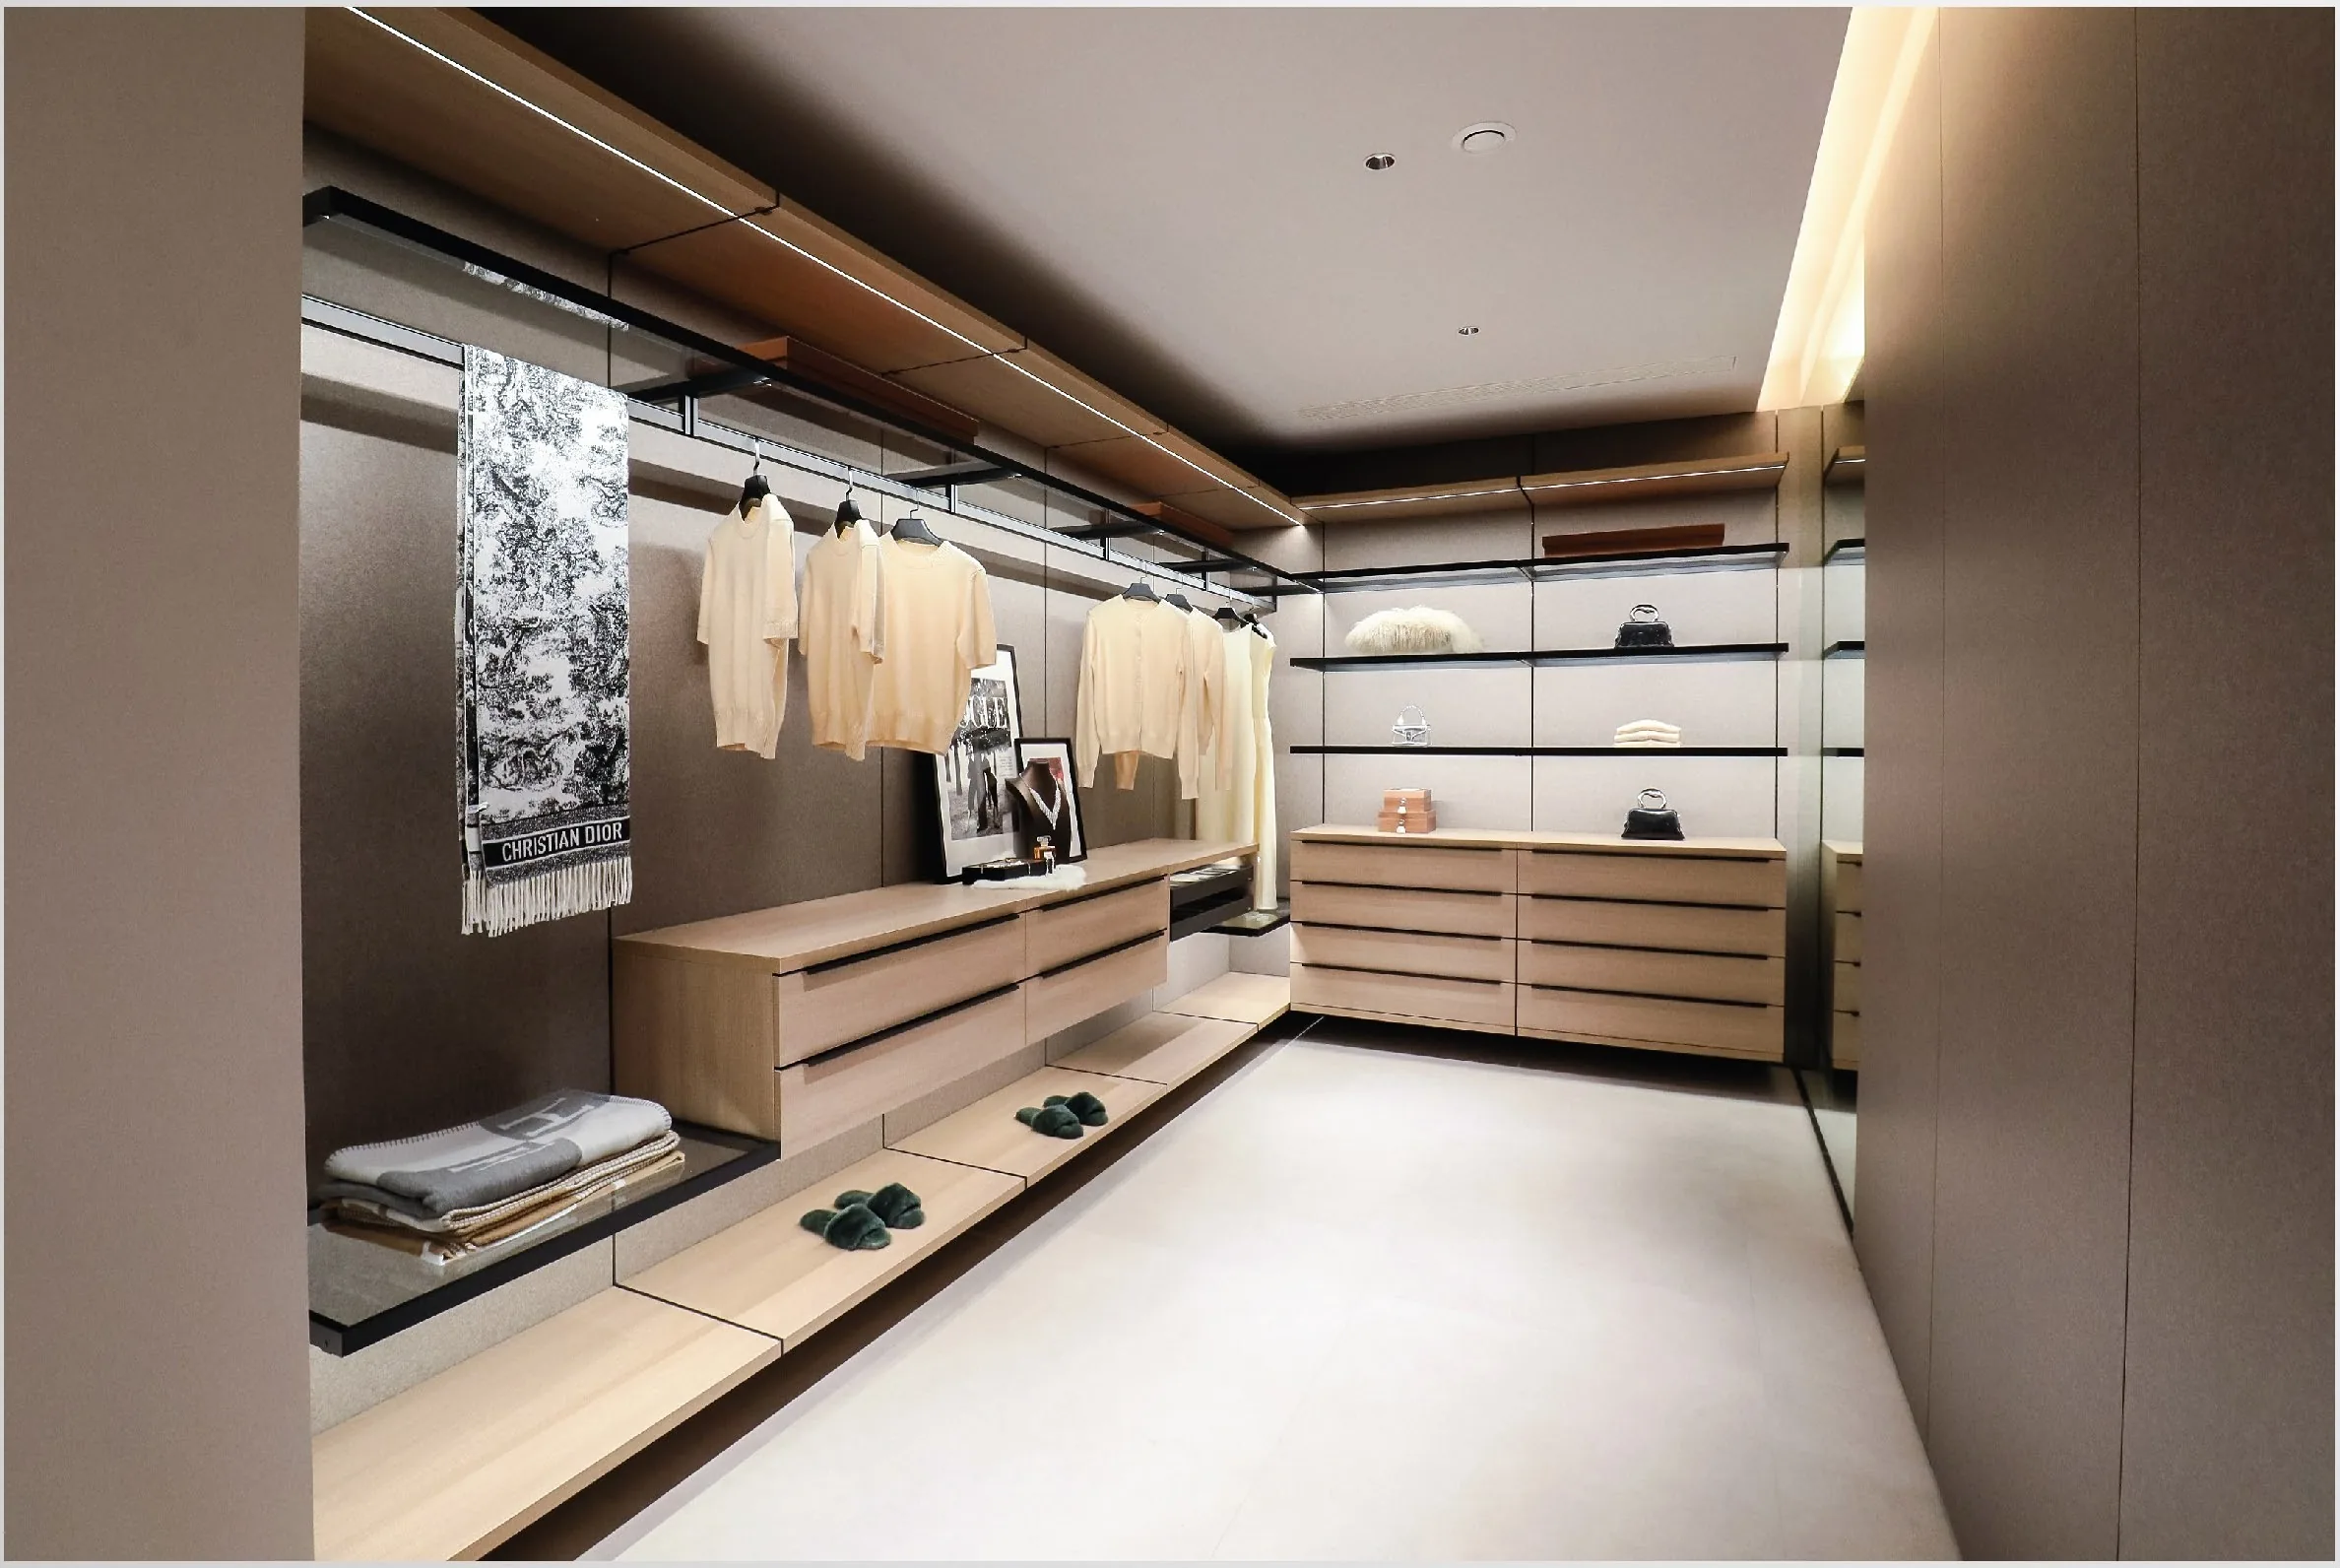 Wardrobe depth, clearance and the 60 cm that ruins itA wardrobe is 60 cm deep because a hanger is 45 cm wide. Everything else in the design is decided by what happens in the remaining 15.
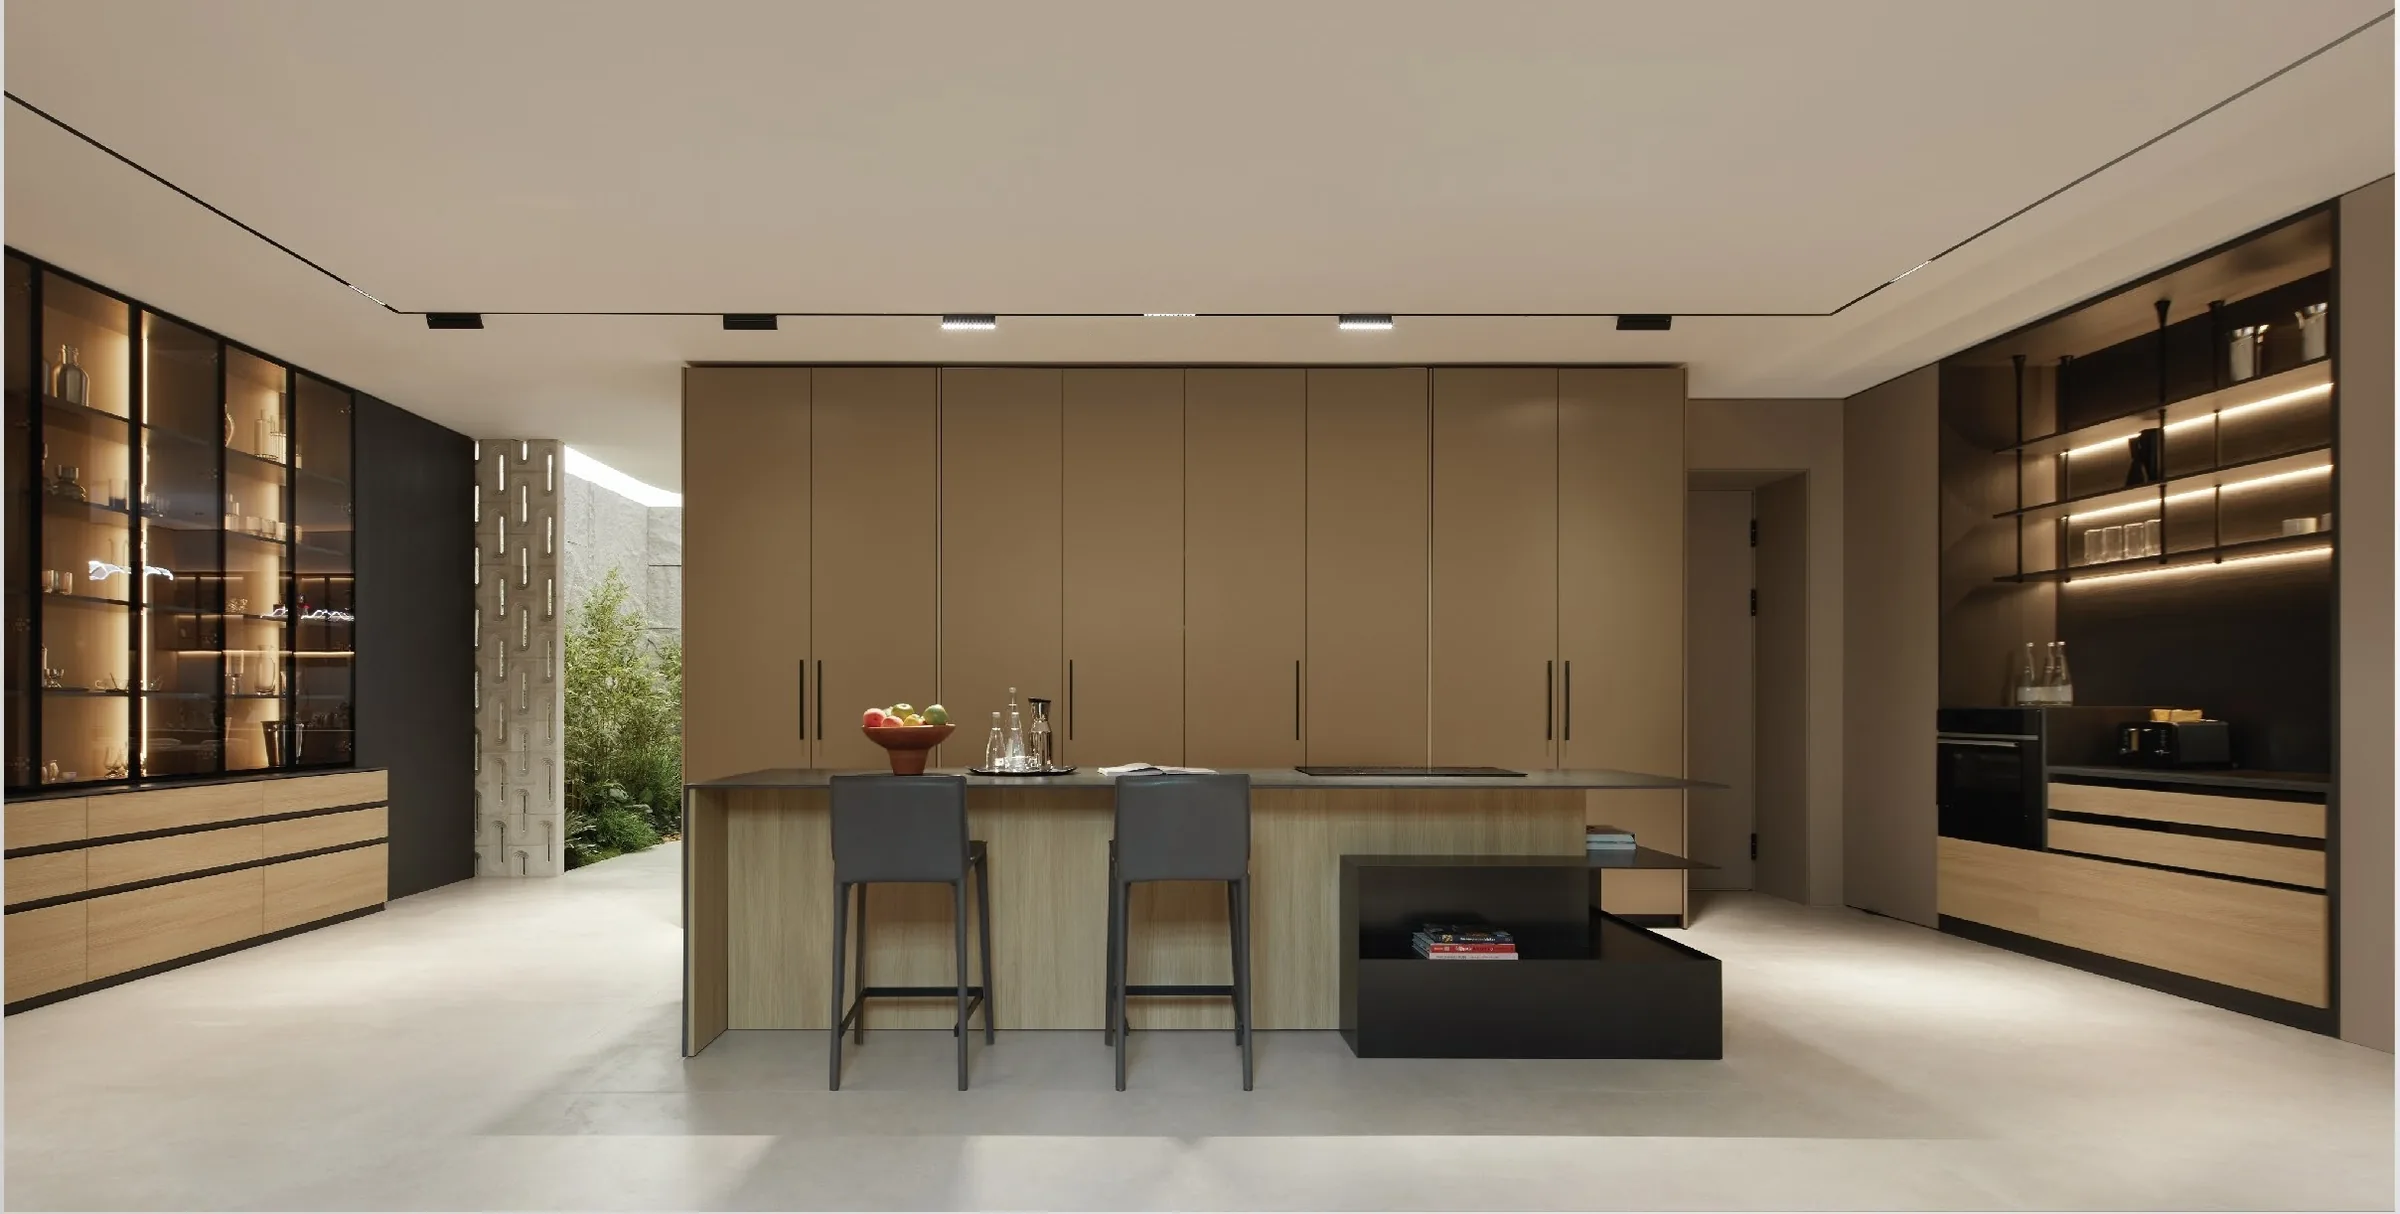 Kitchen island clearances: how much floor you actually needAn island is a piece of furniture inside a corridor. Get the corridor wrong and the island is a wall.
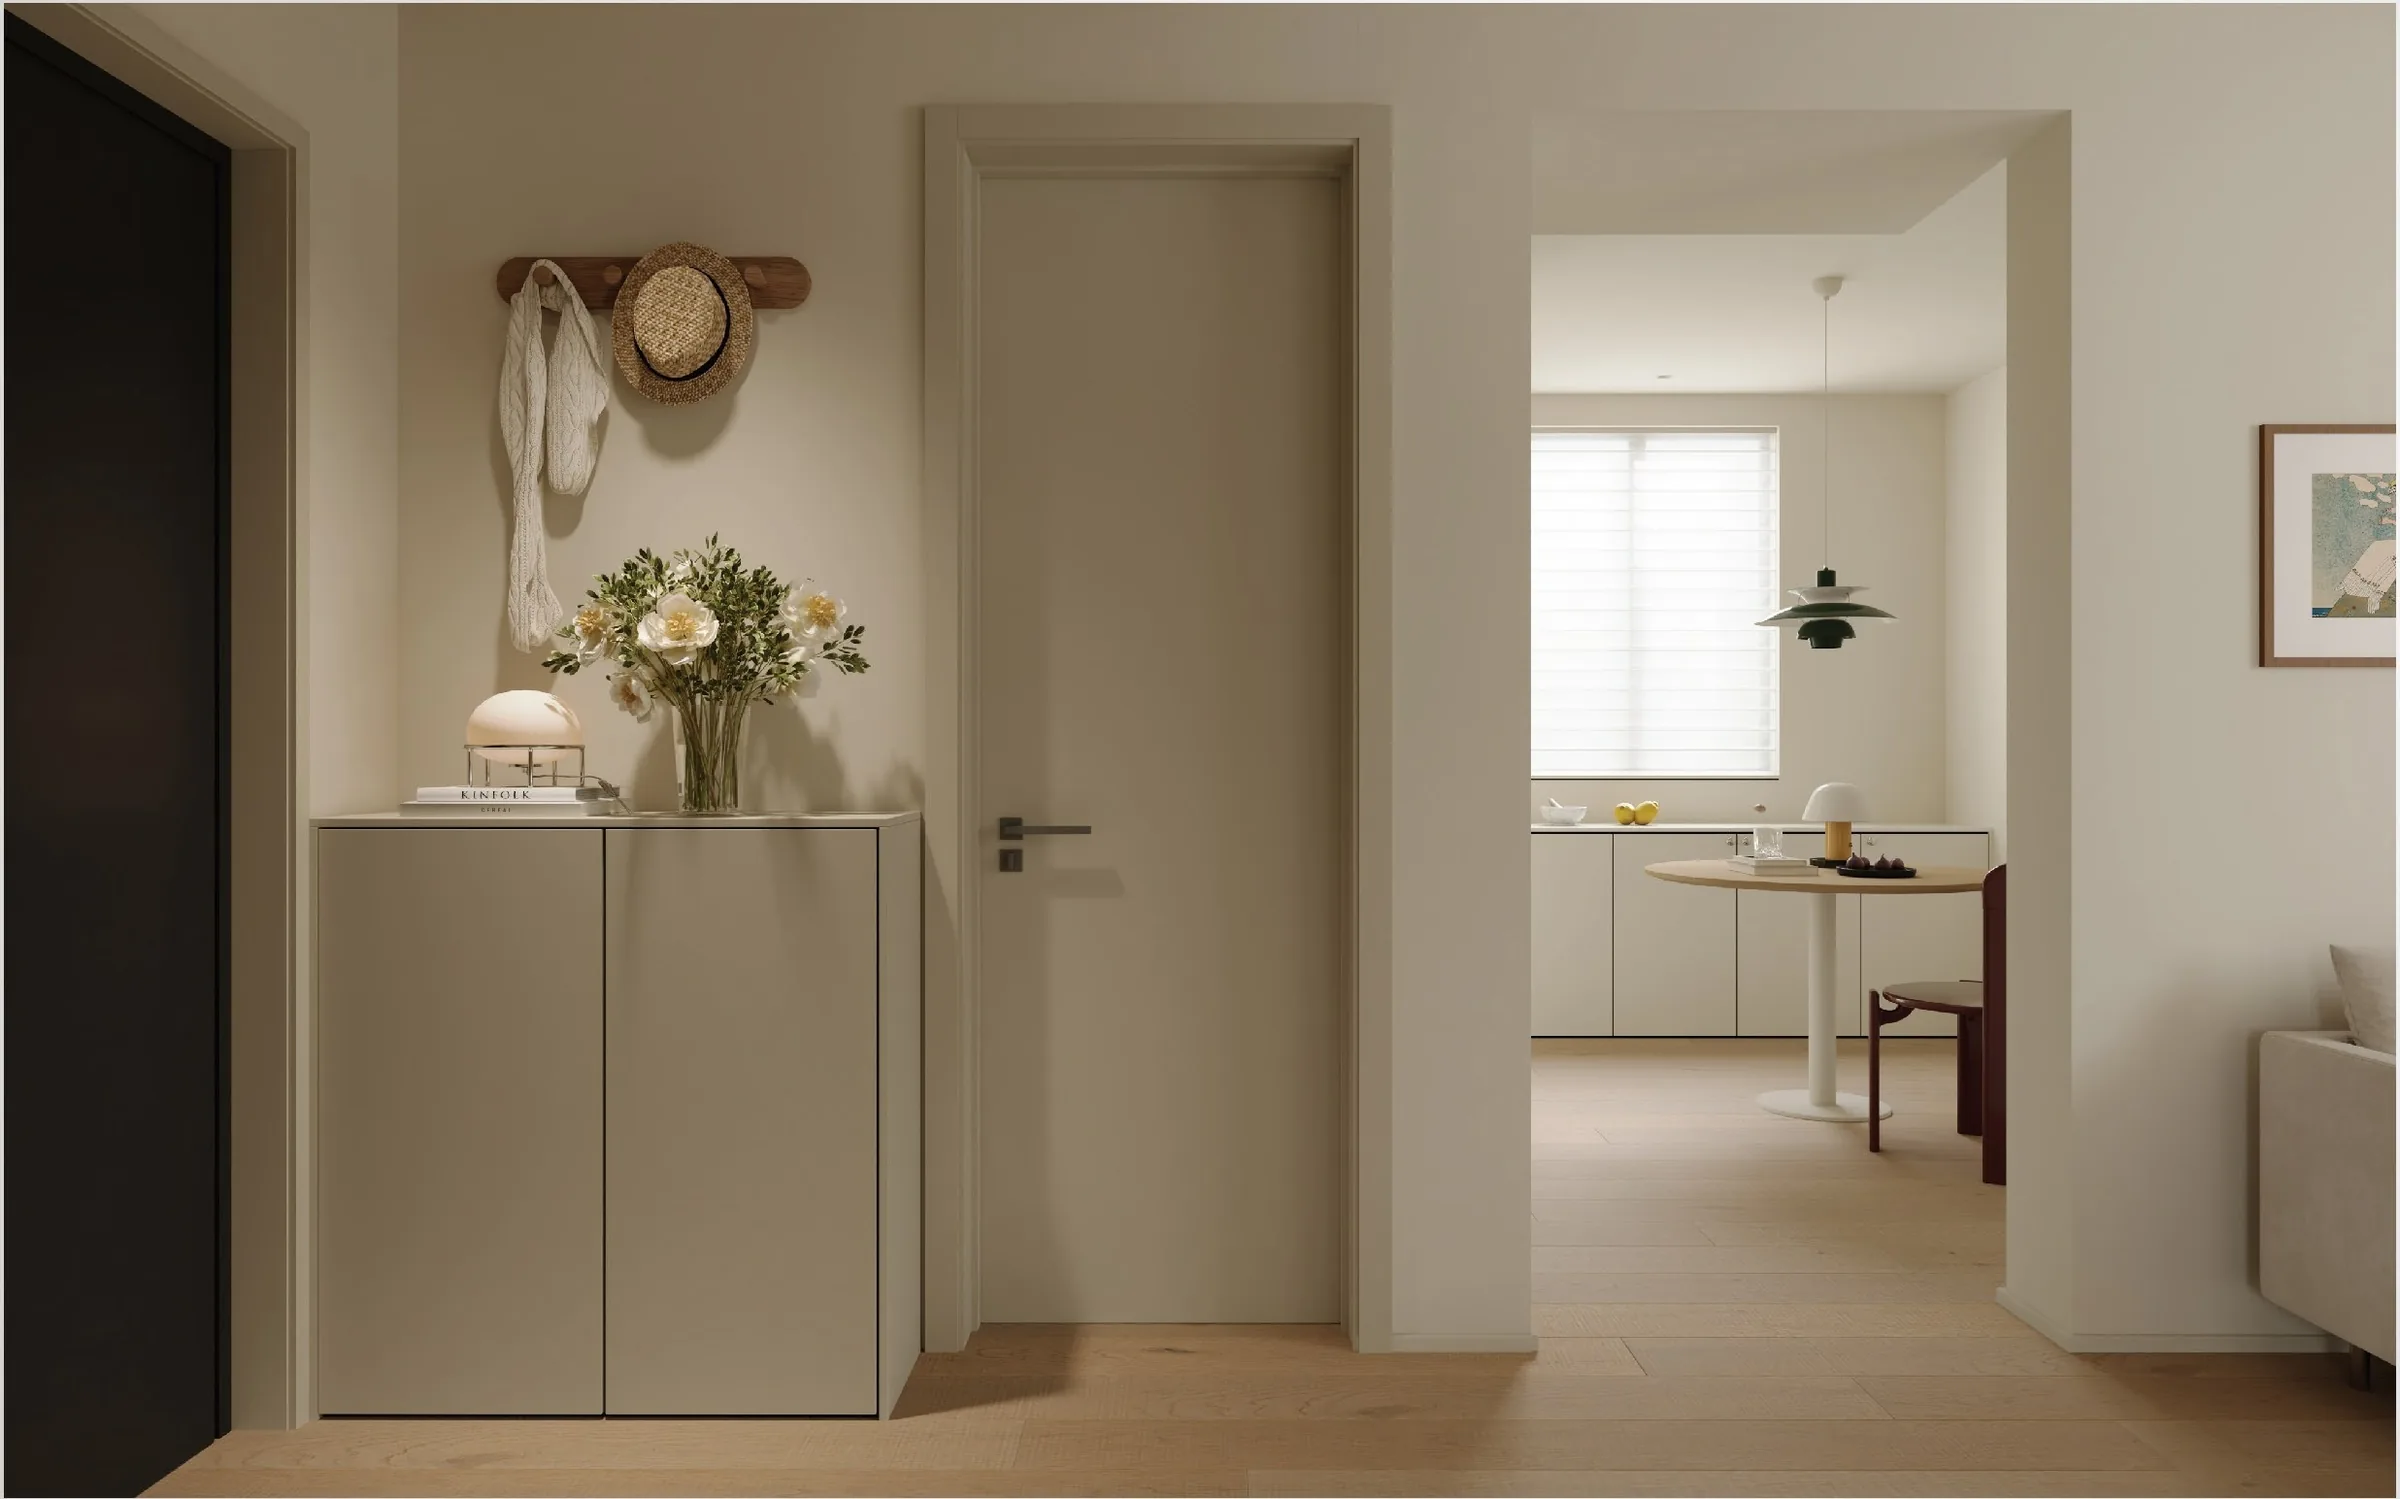 The shadow gap: 8 mm that decides the wallA flush door set reads as architecture instead of joinery because of one dimension nobody notices: the gap.
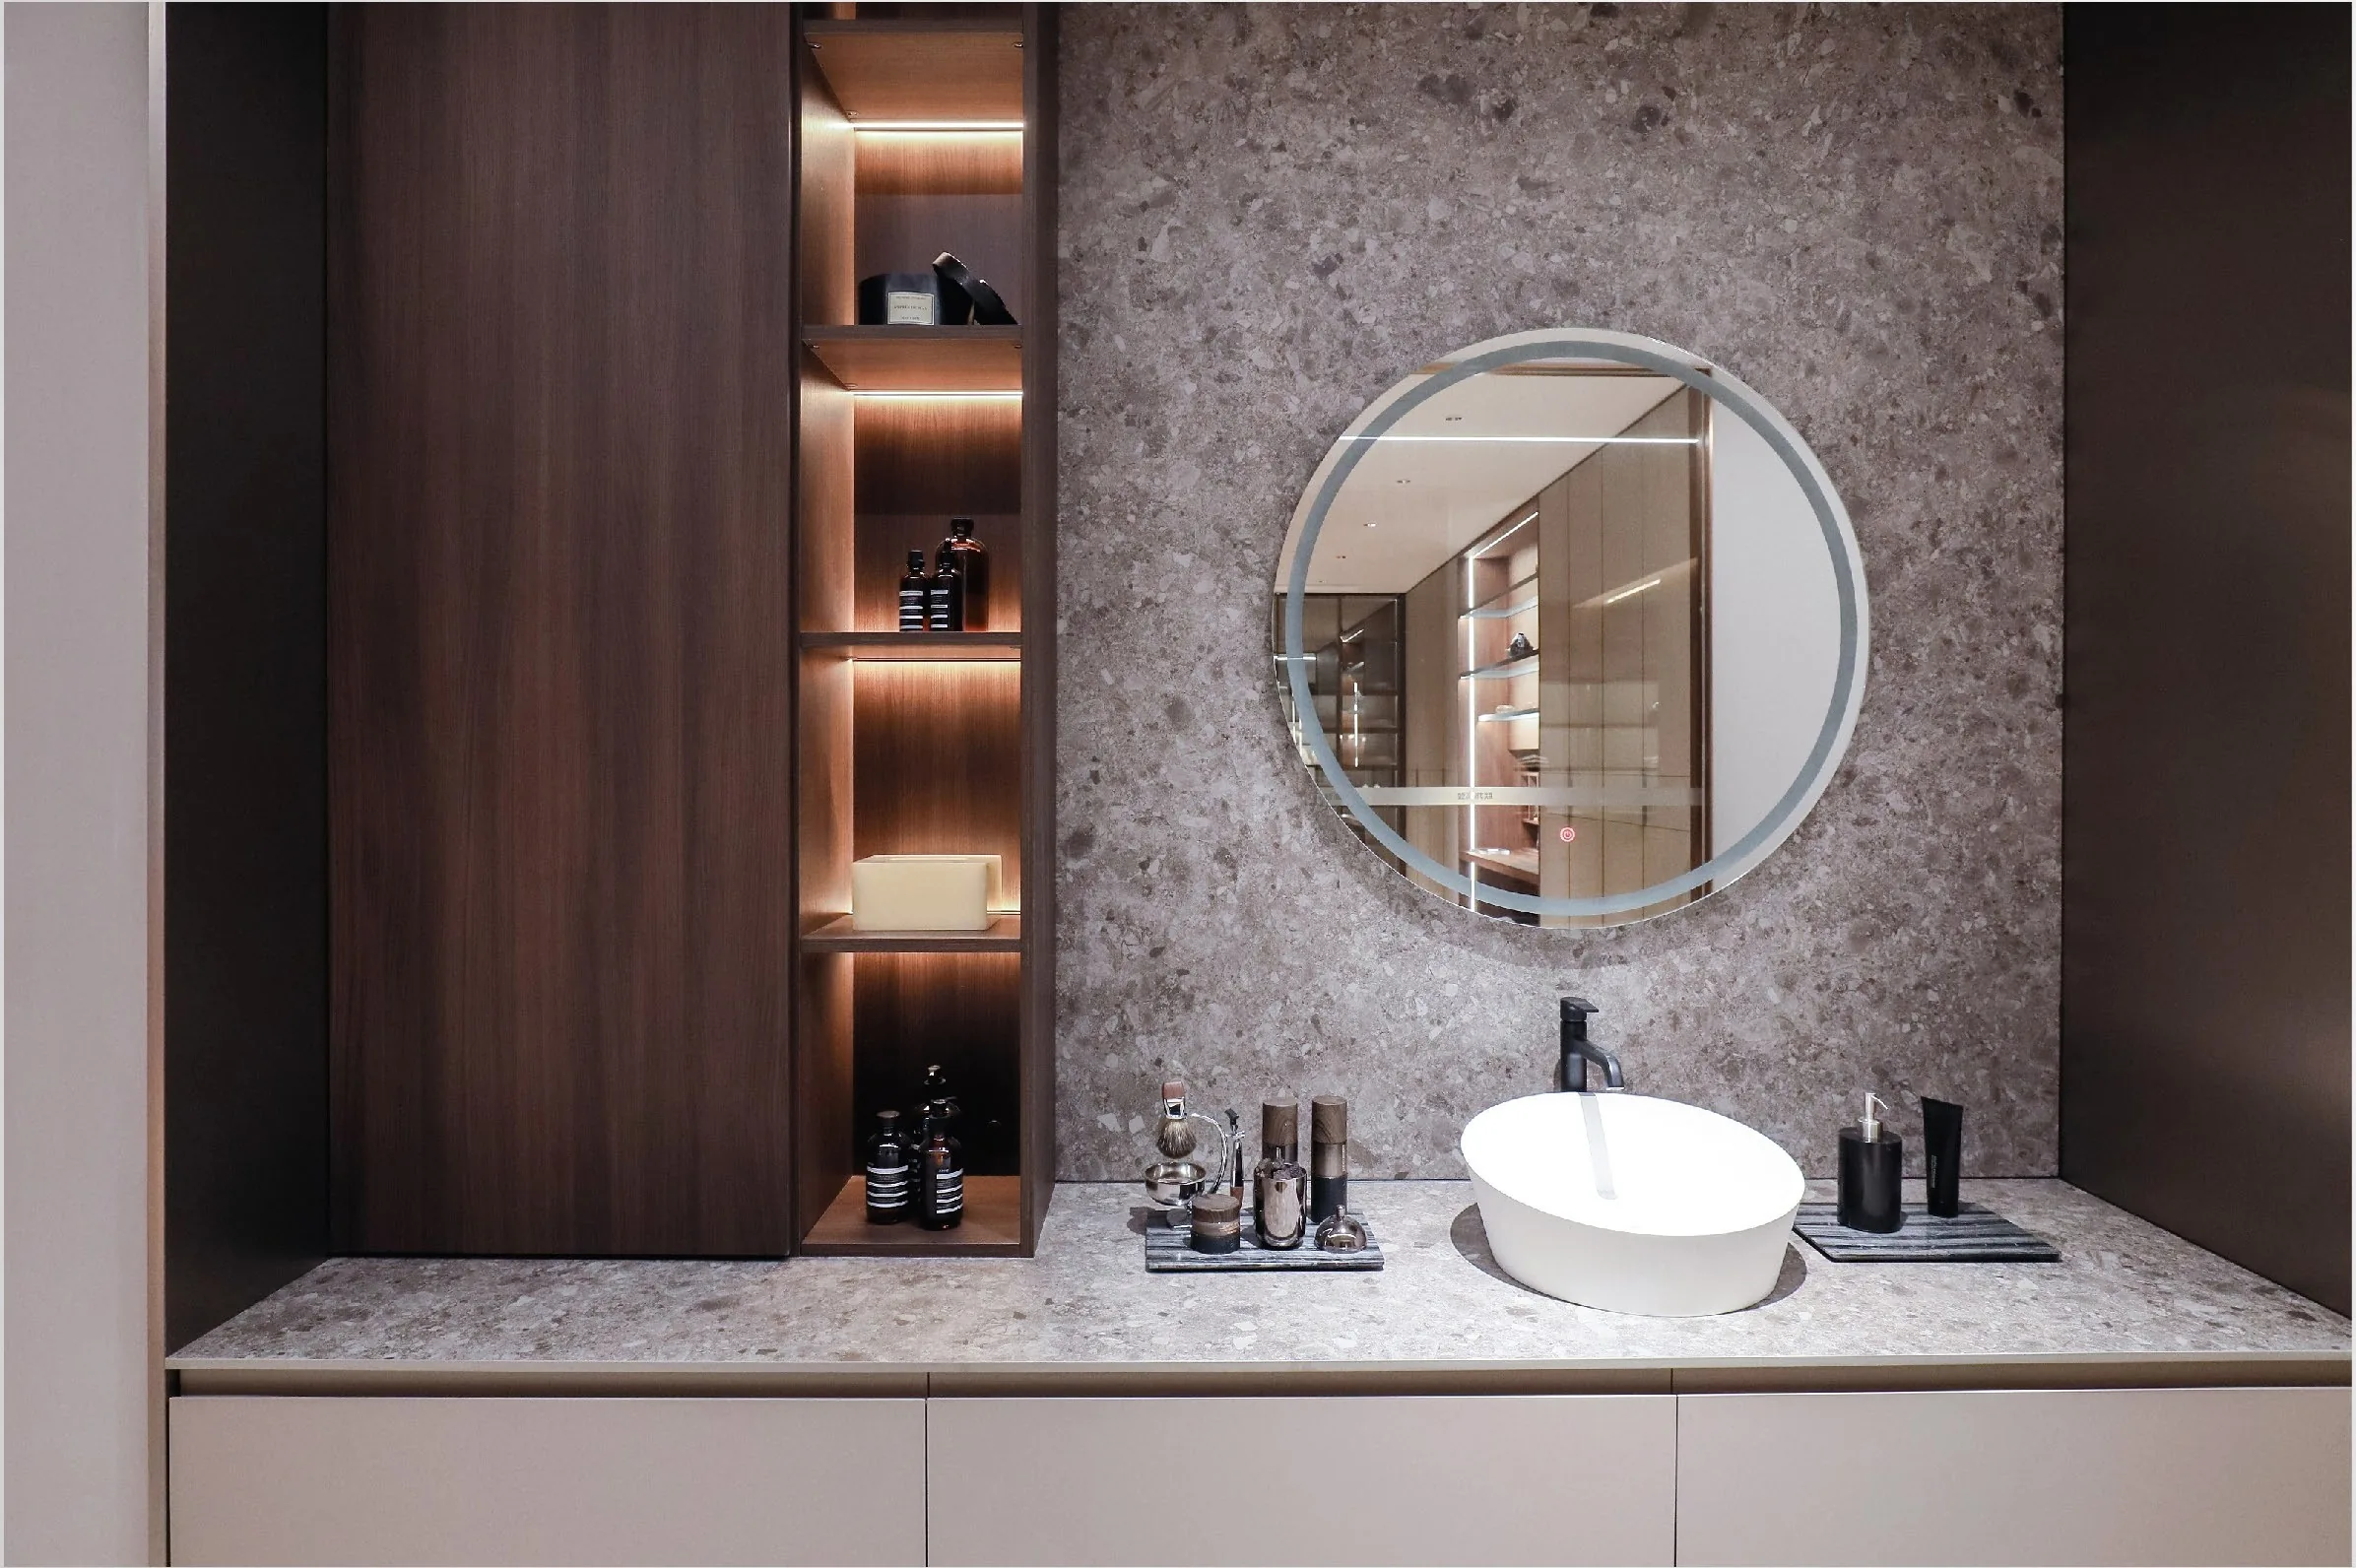 Specifying a vanity cabinet for a wet areaThe vanity is the only millwork item installed next to a running tap. Most failures are substrate and sealing, not the finish.
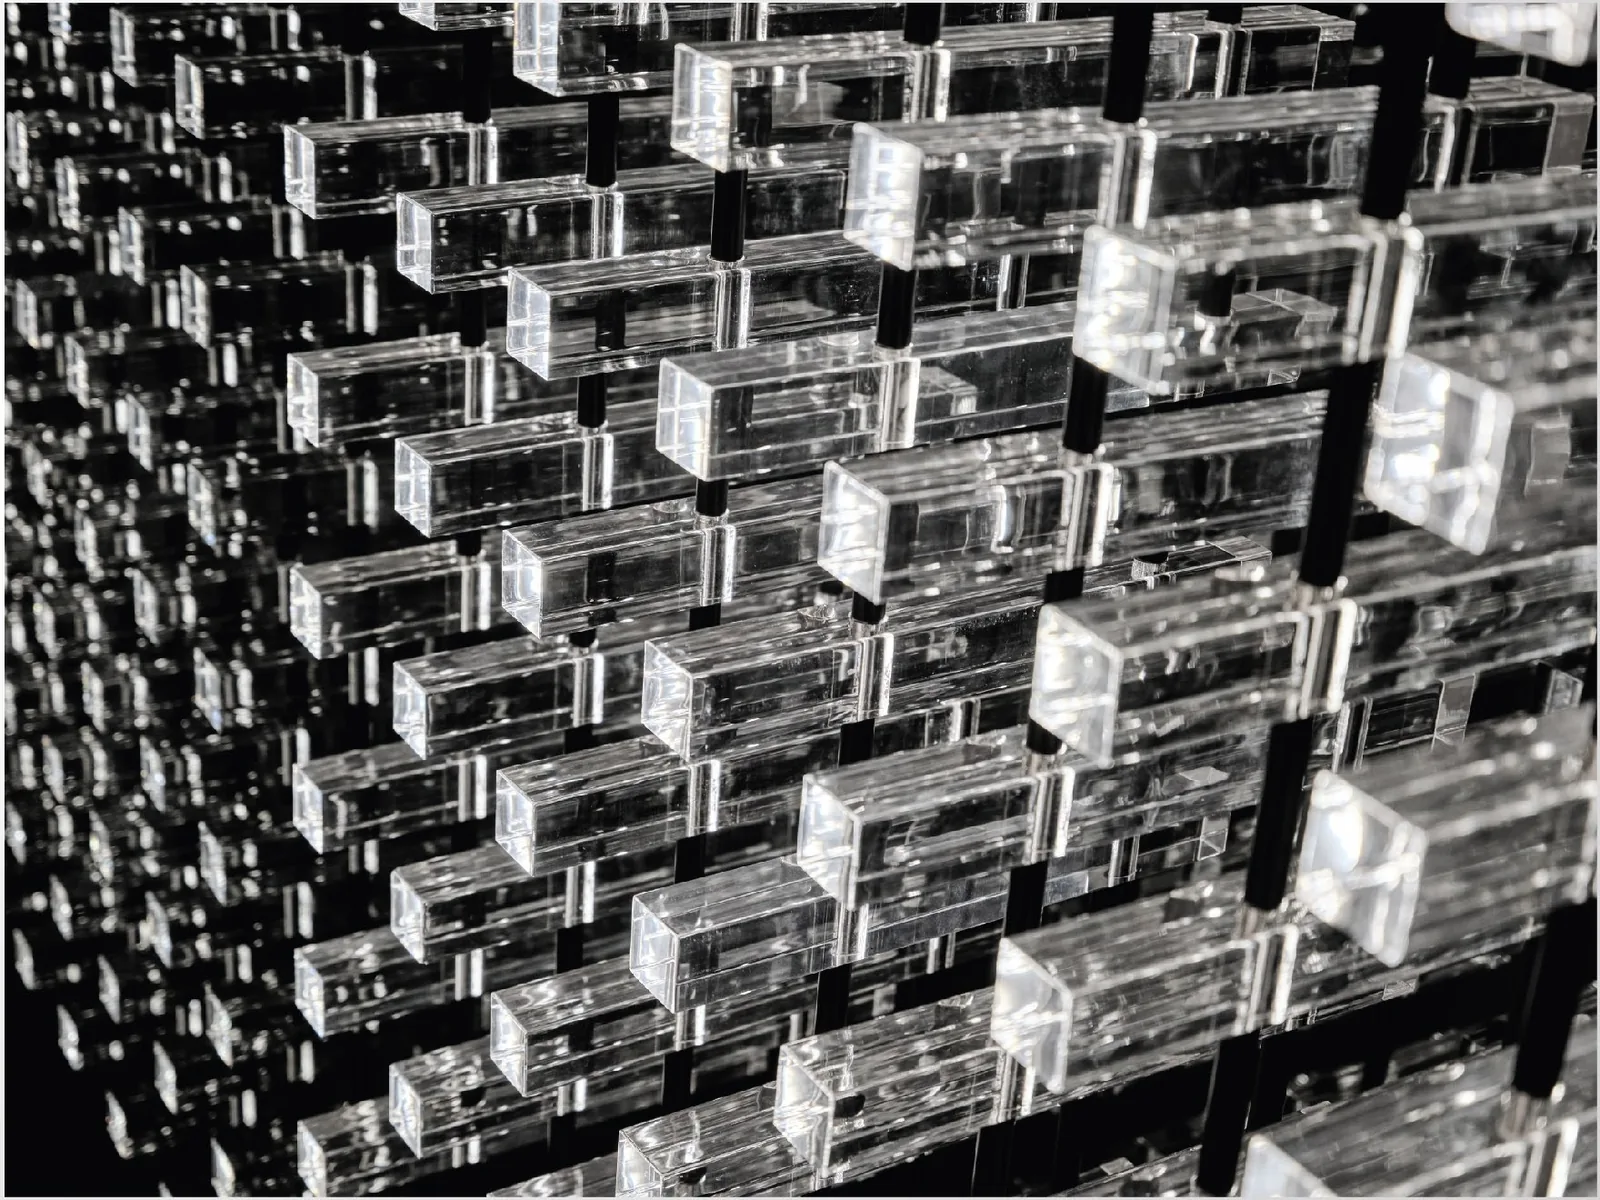 Veneer matching: what 'book-matched' commits us toBook-matched veneer is a promise about which leaves of veneer are used, not about colour — and on a project it has to be settled before the panels are pressed.Flat-pack or assembled: the part nobody pricesFlat-pack cuts shipping volume sharply. What it does not cut is site labour and rework, and that is the number that decides whether it was worth it.Sintered stone or marble: deciding on facts, not on the sampleBoth look calm in a showroom and behave differently under a hot pan. Choose on behaviour and repairability, not on the sample board.Hardware: the specification that has to exist before the quoteBrand and series decide door thickness, drilling and price. A quote without them is a range, and the range is where projects get lost.
New entries every two to three weeks.
COMPANY NOTES
Brand milestones, in date order.
Designer collaborations, showroom launches, manufacturing upgrades and the campaigns behind them.
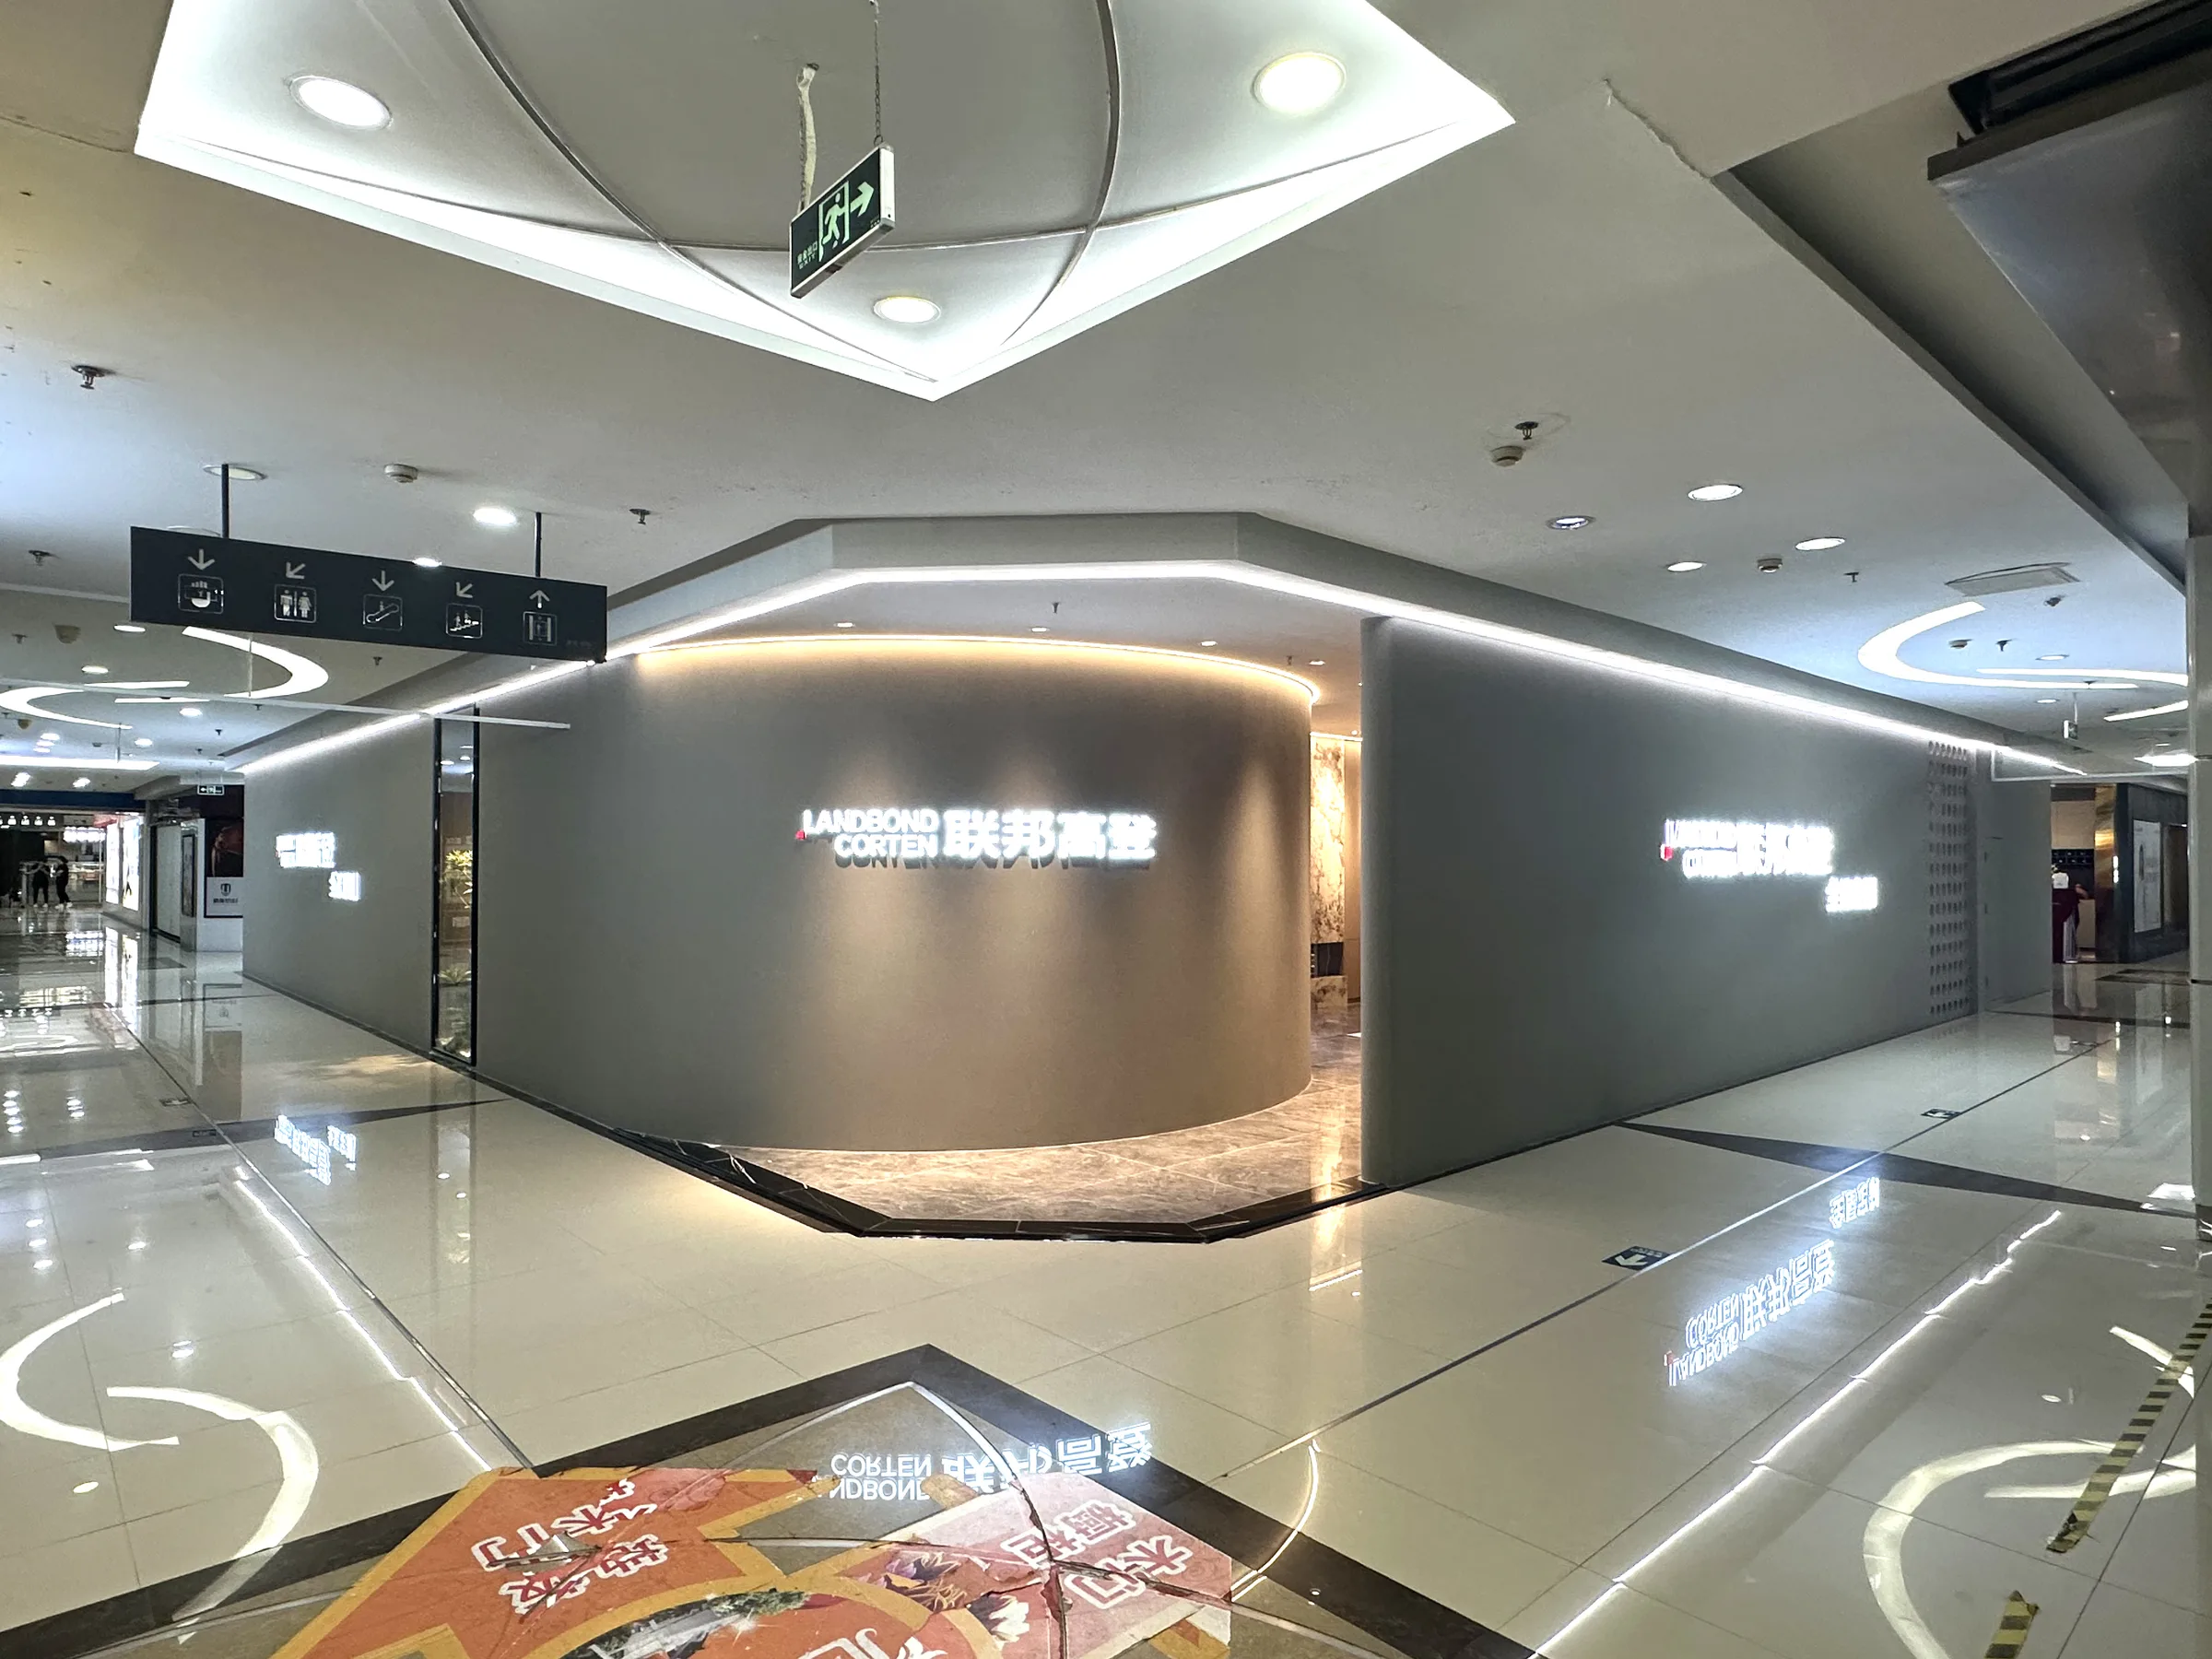 Designer capsule collection: four cities, four roomsFour designers, four rooms, one launch event — how the capsule collection series started in 2019.READ
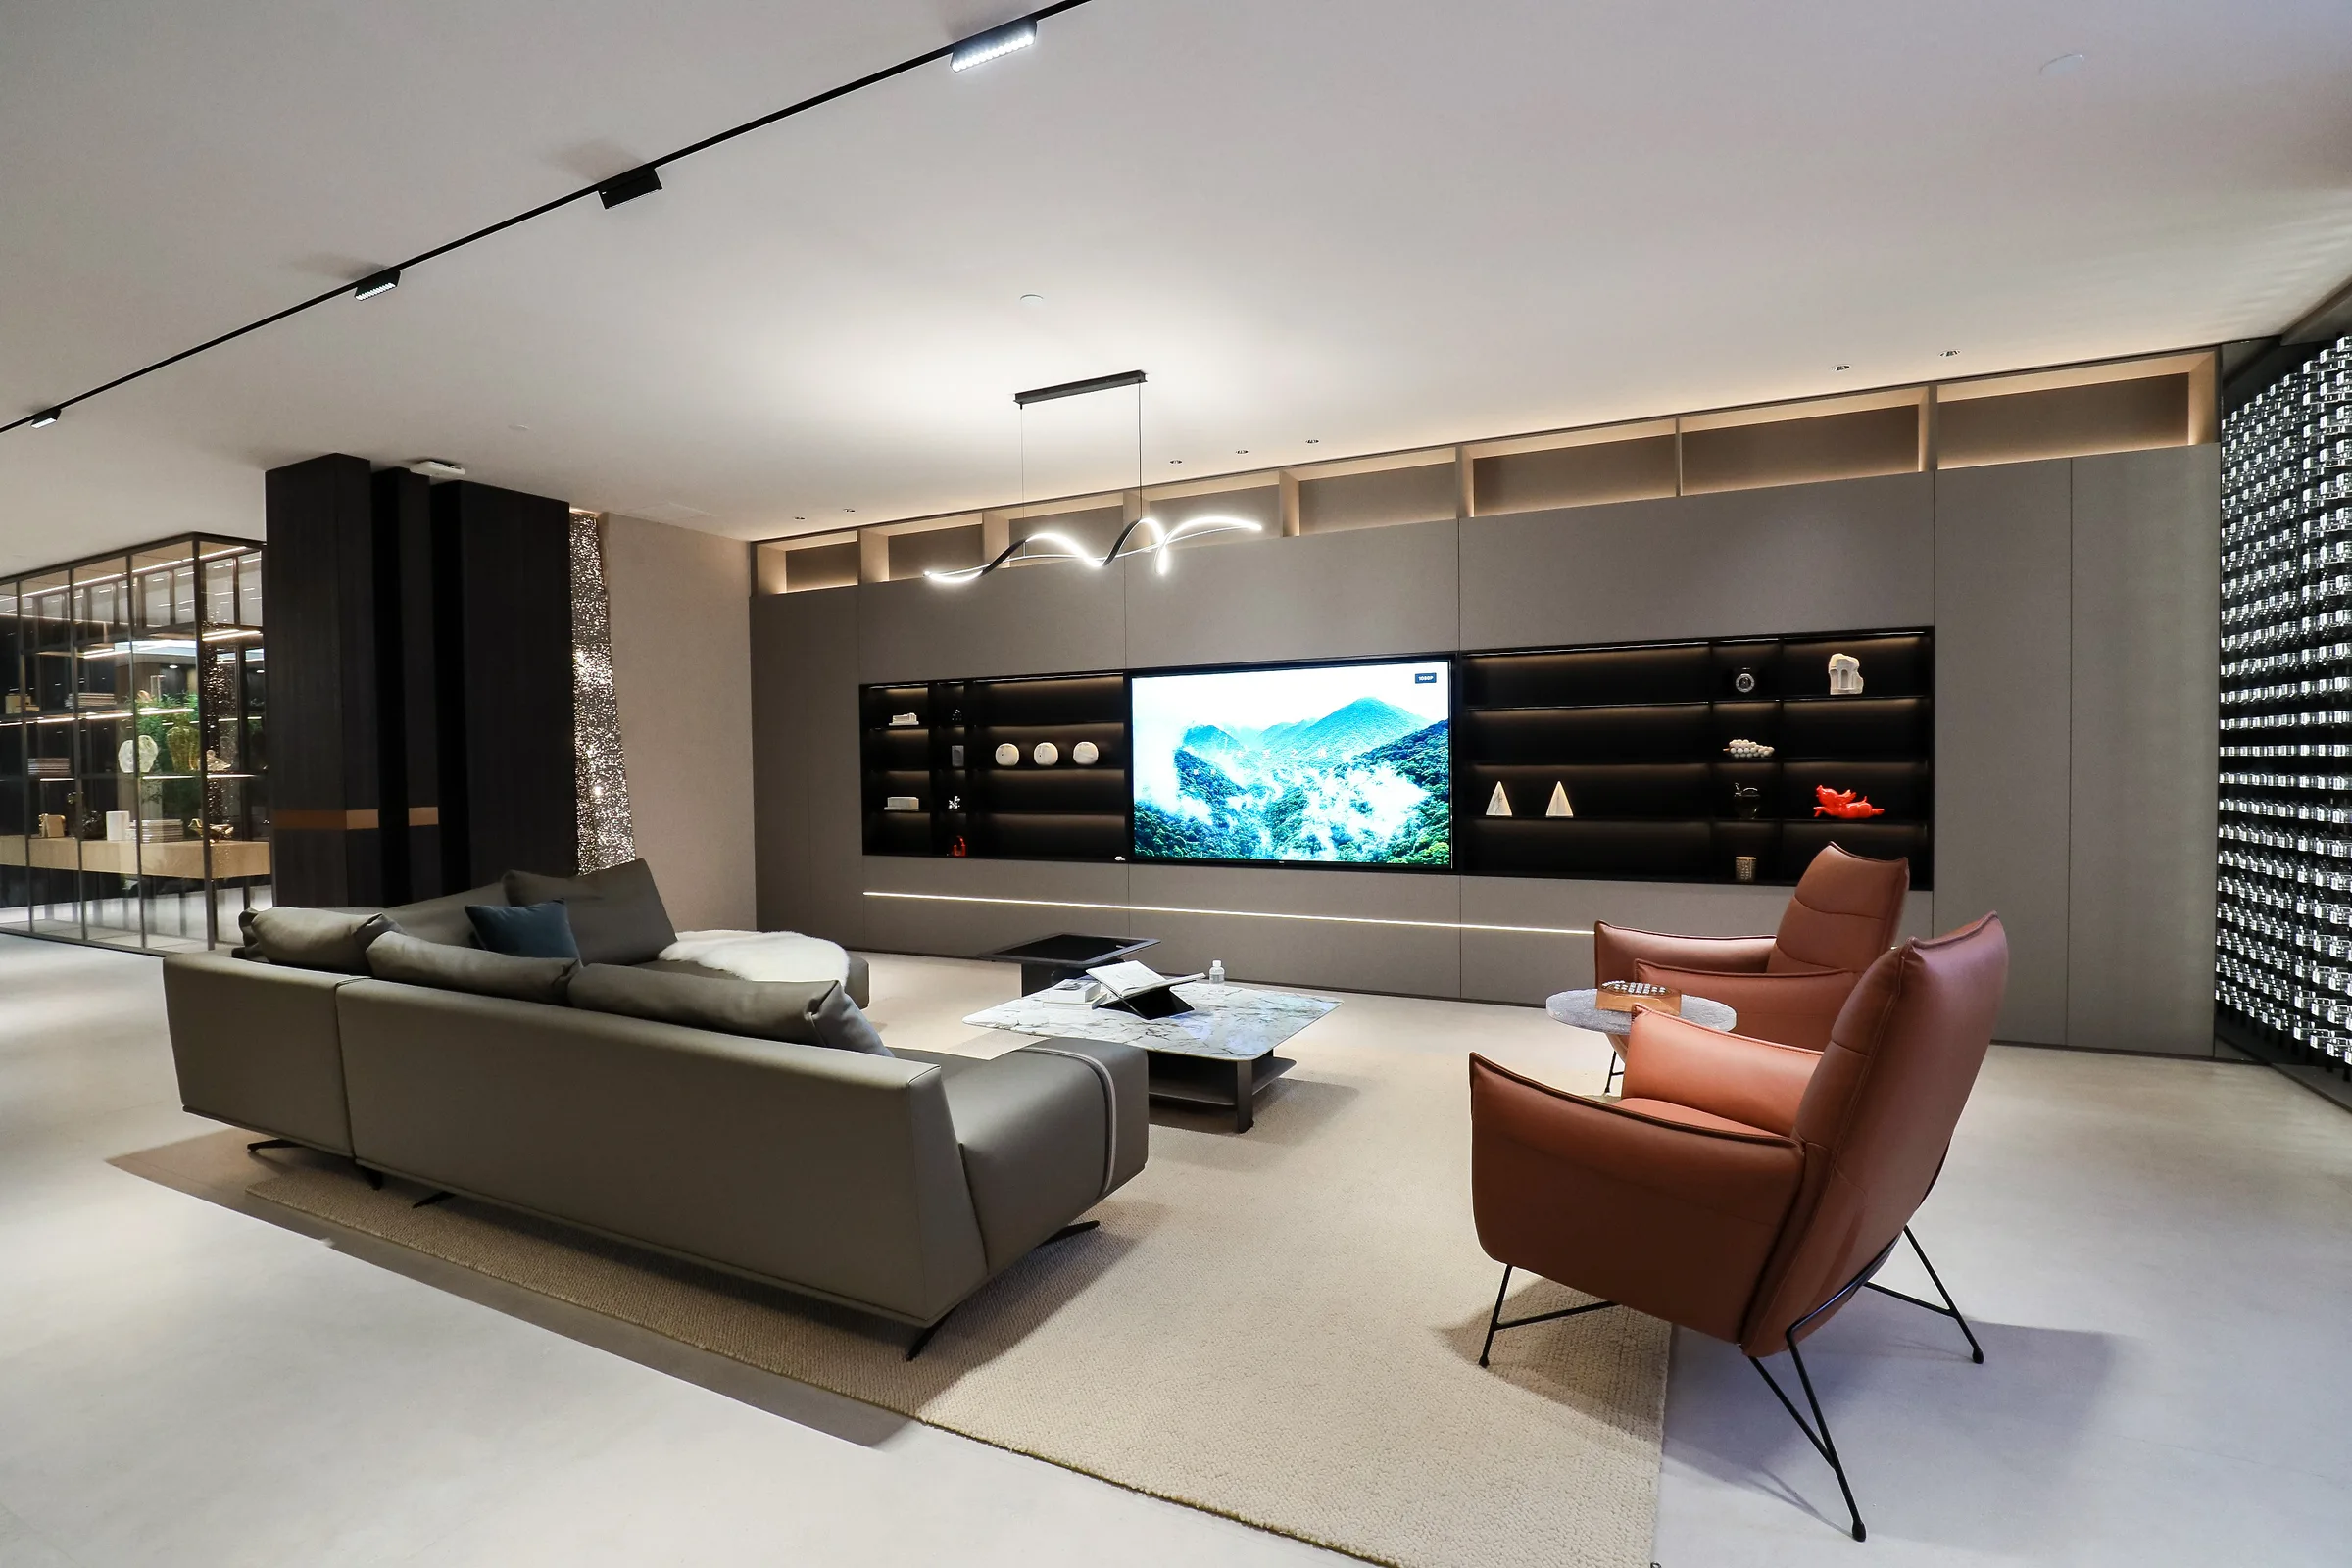 A spring campaign that moved 500 million video viewsThe 2021 short-video challenge on Douyin, and what a 500-million-view campaign actually proves.READ
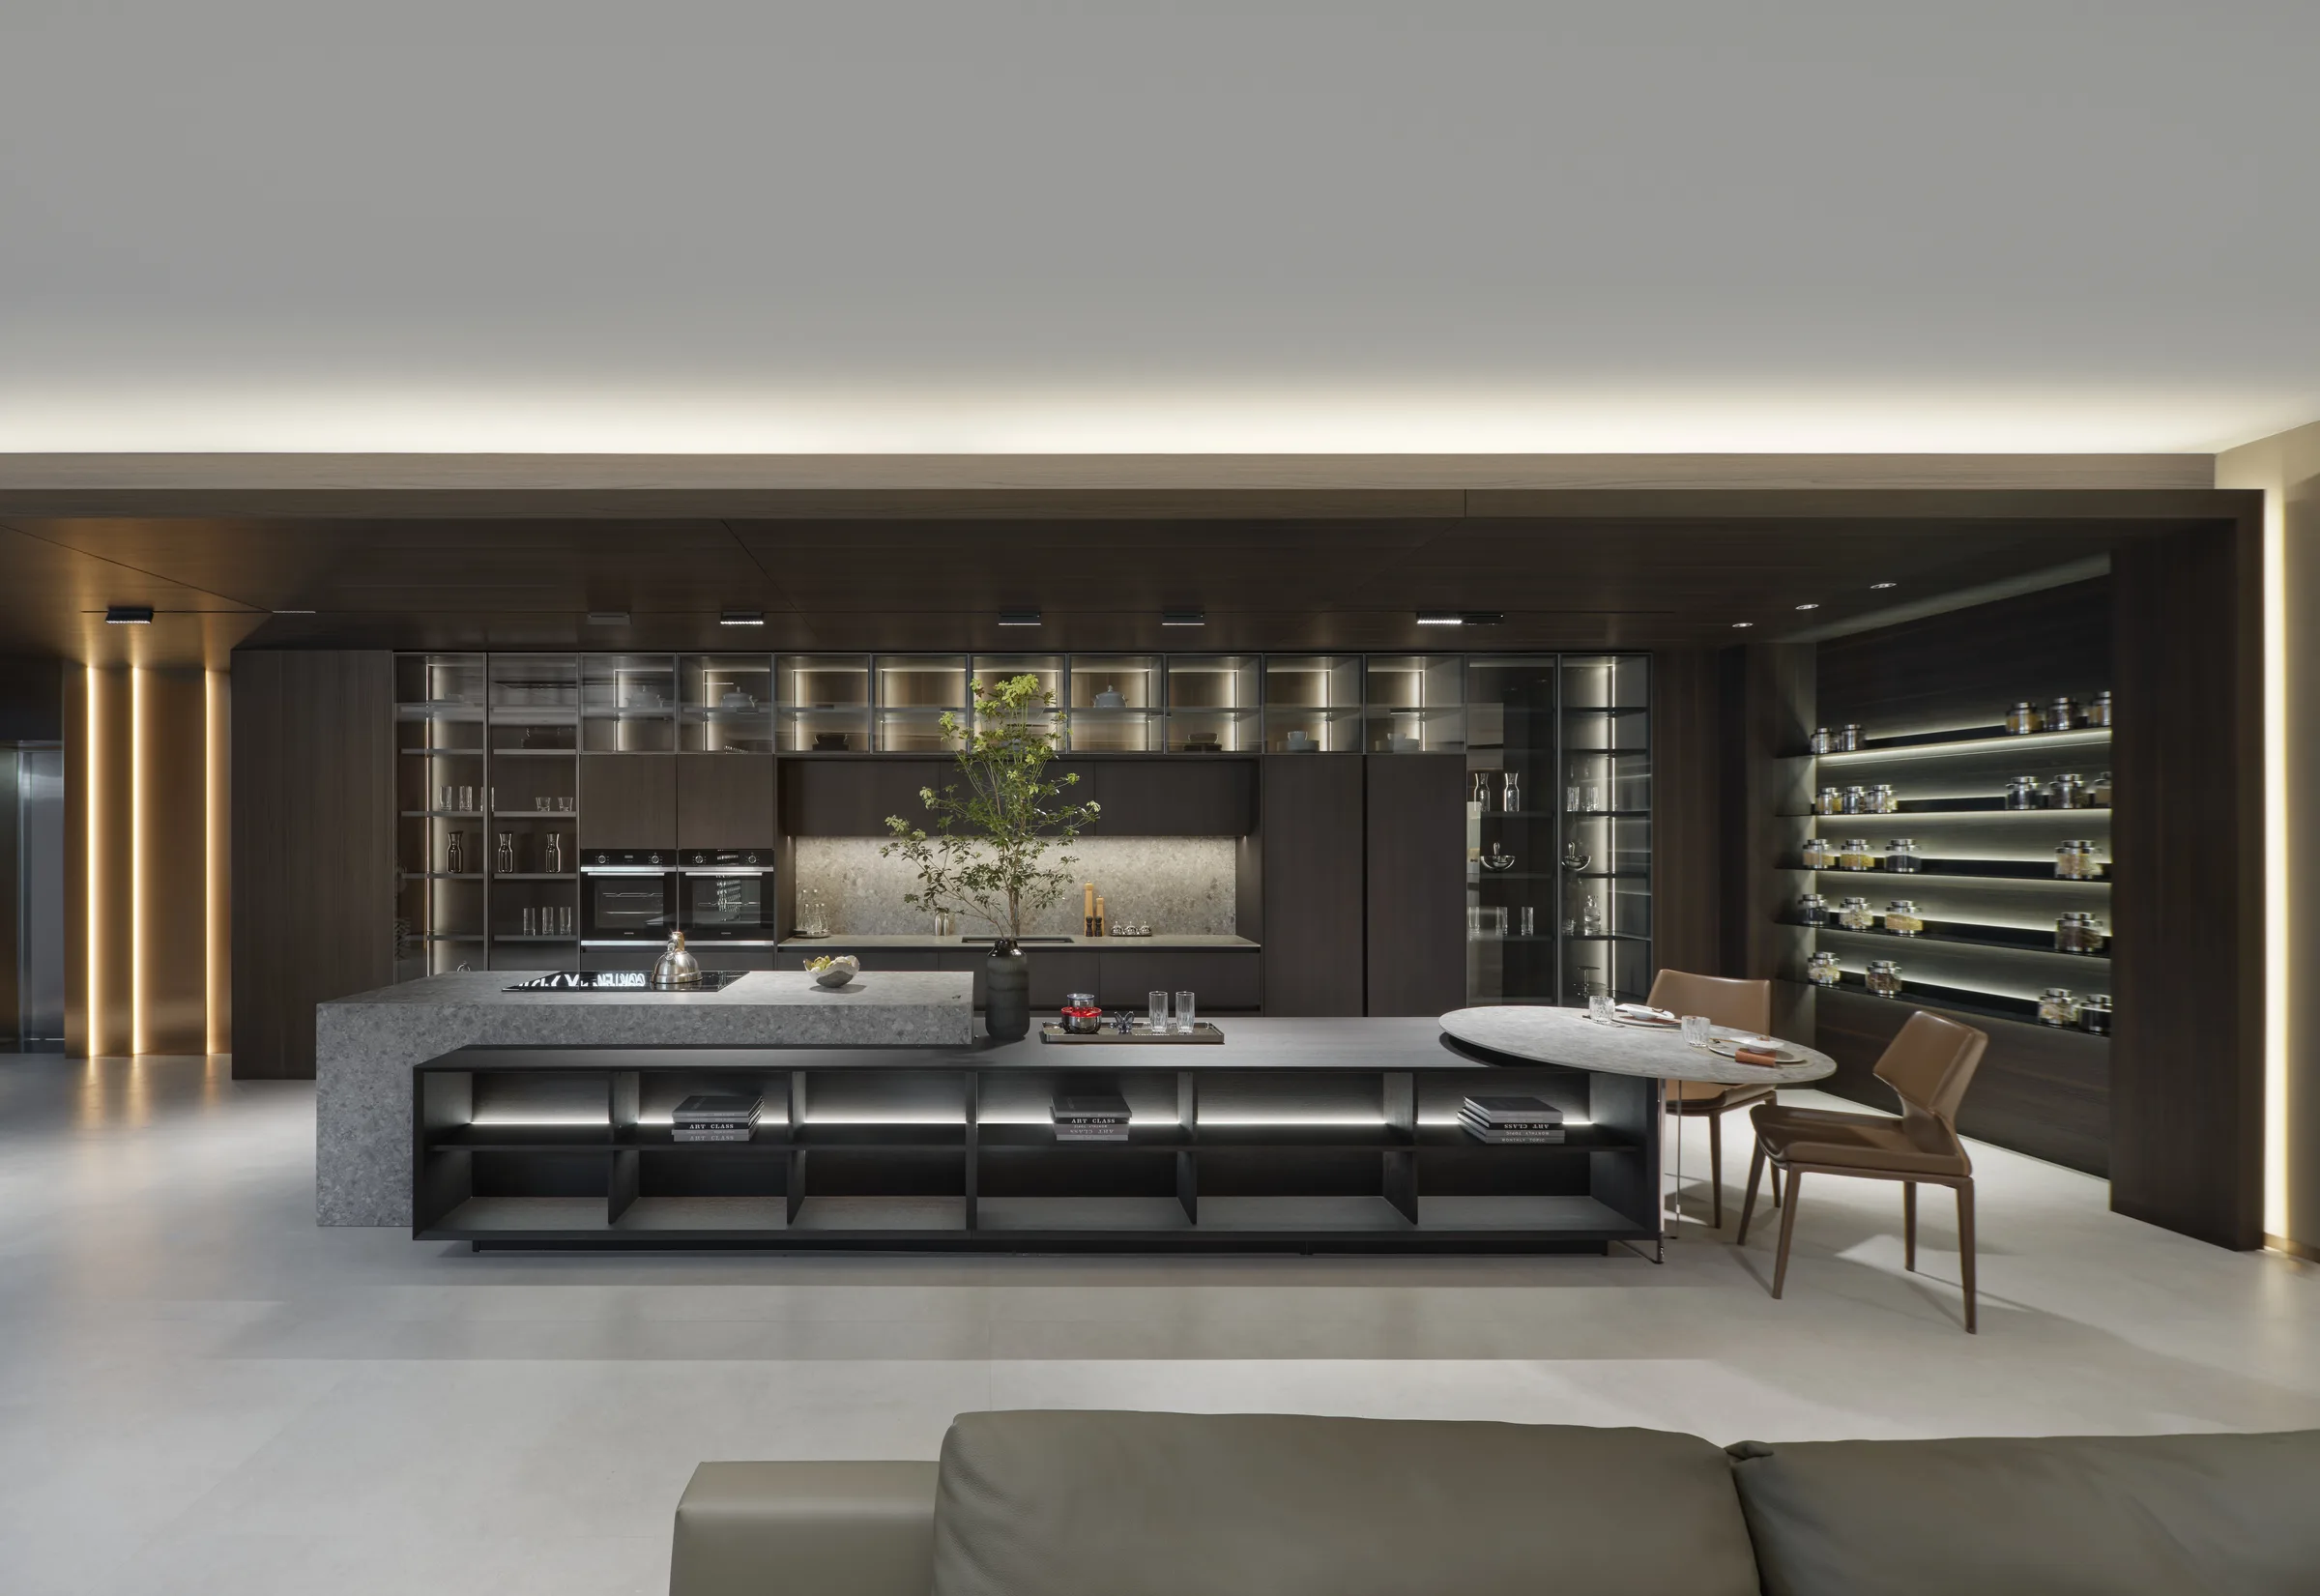 Green board and the E0 line: what changed in the panelThe 2014 green-panel programme and the numbers a buyer should actually ask for.READ
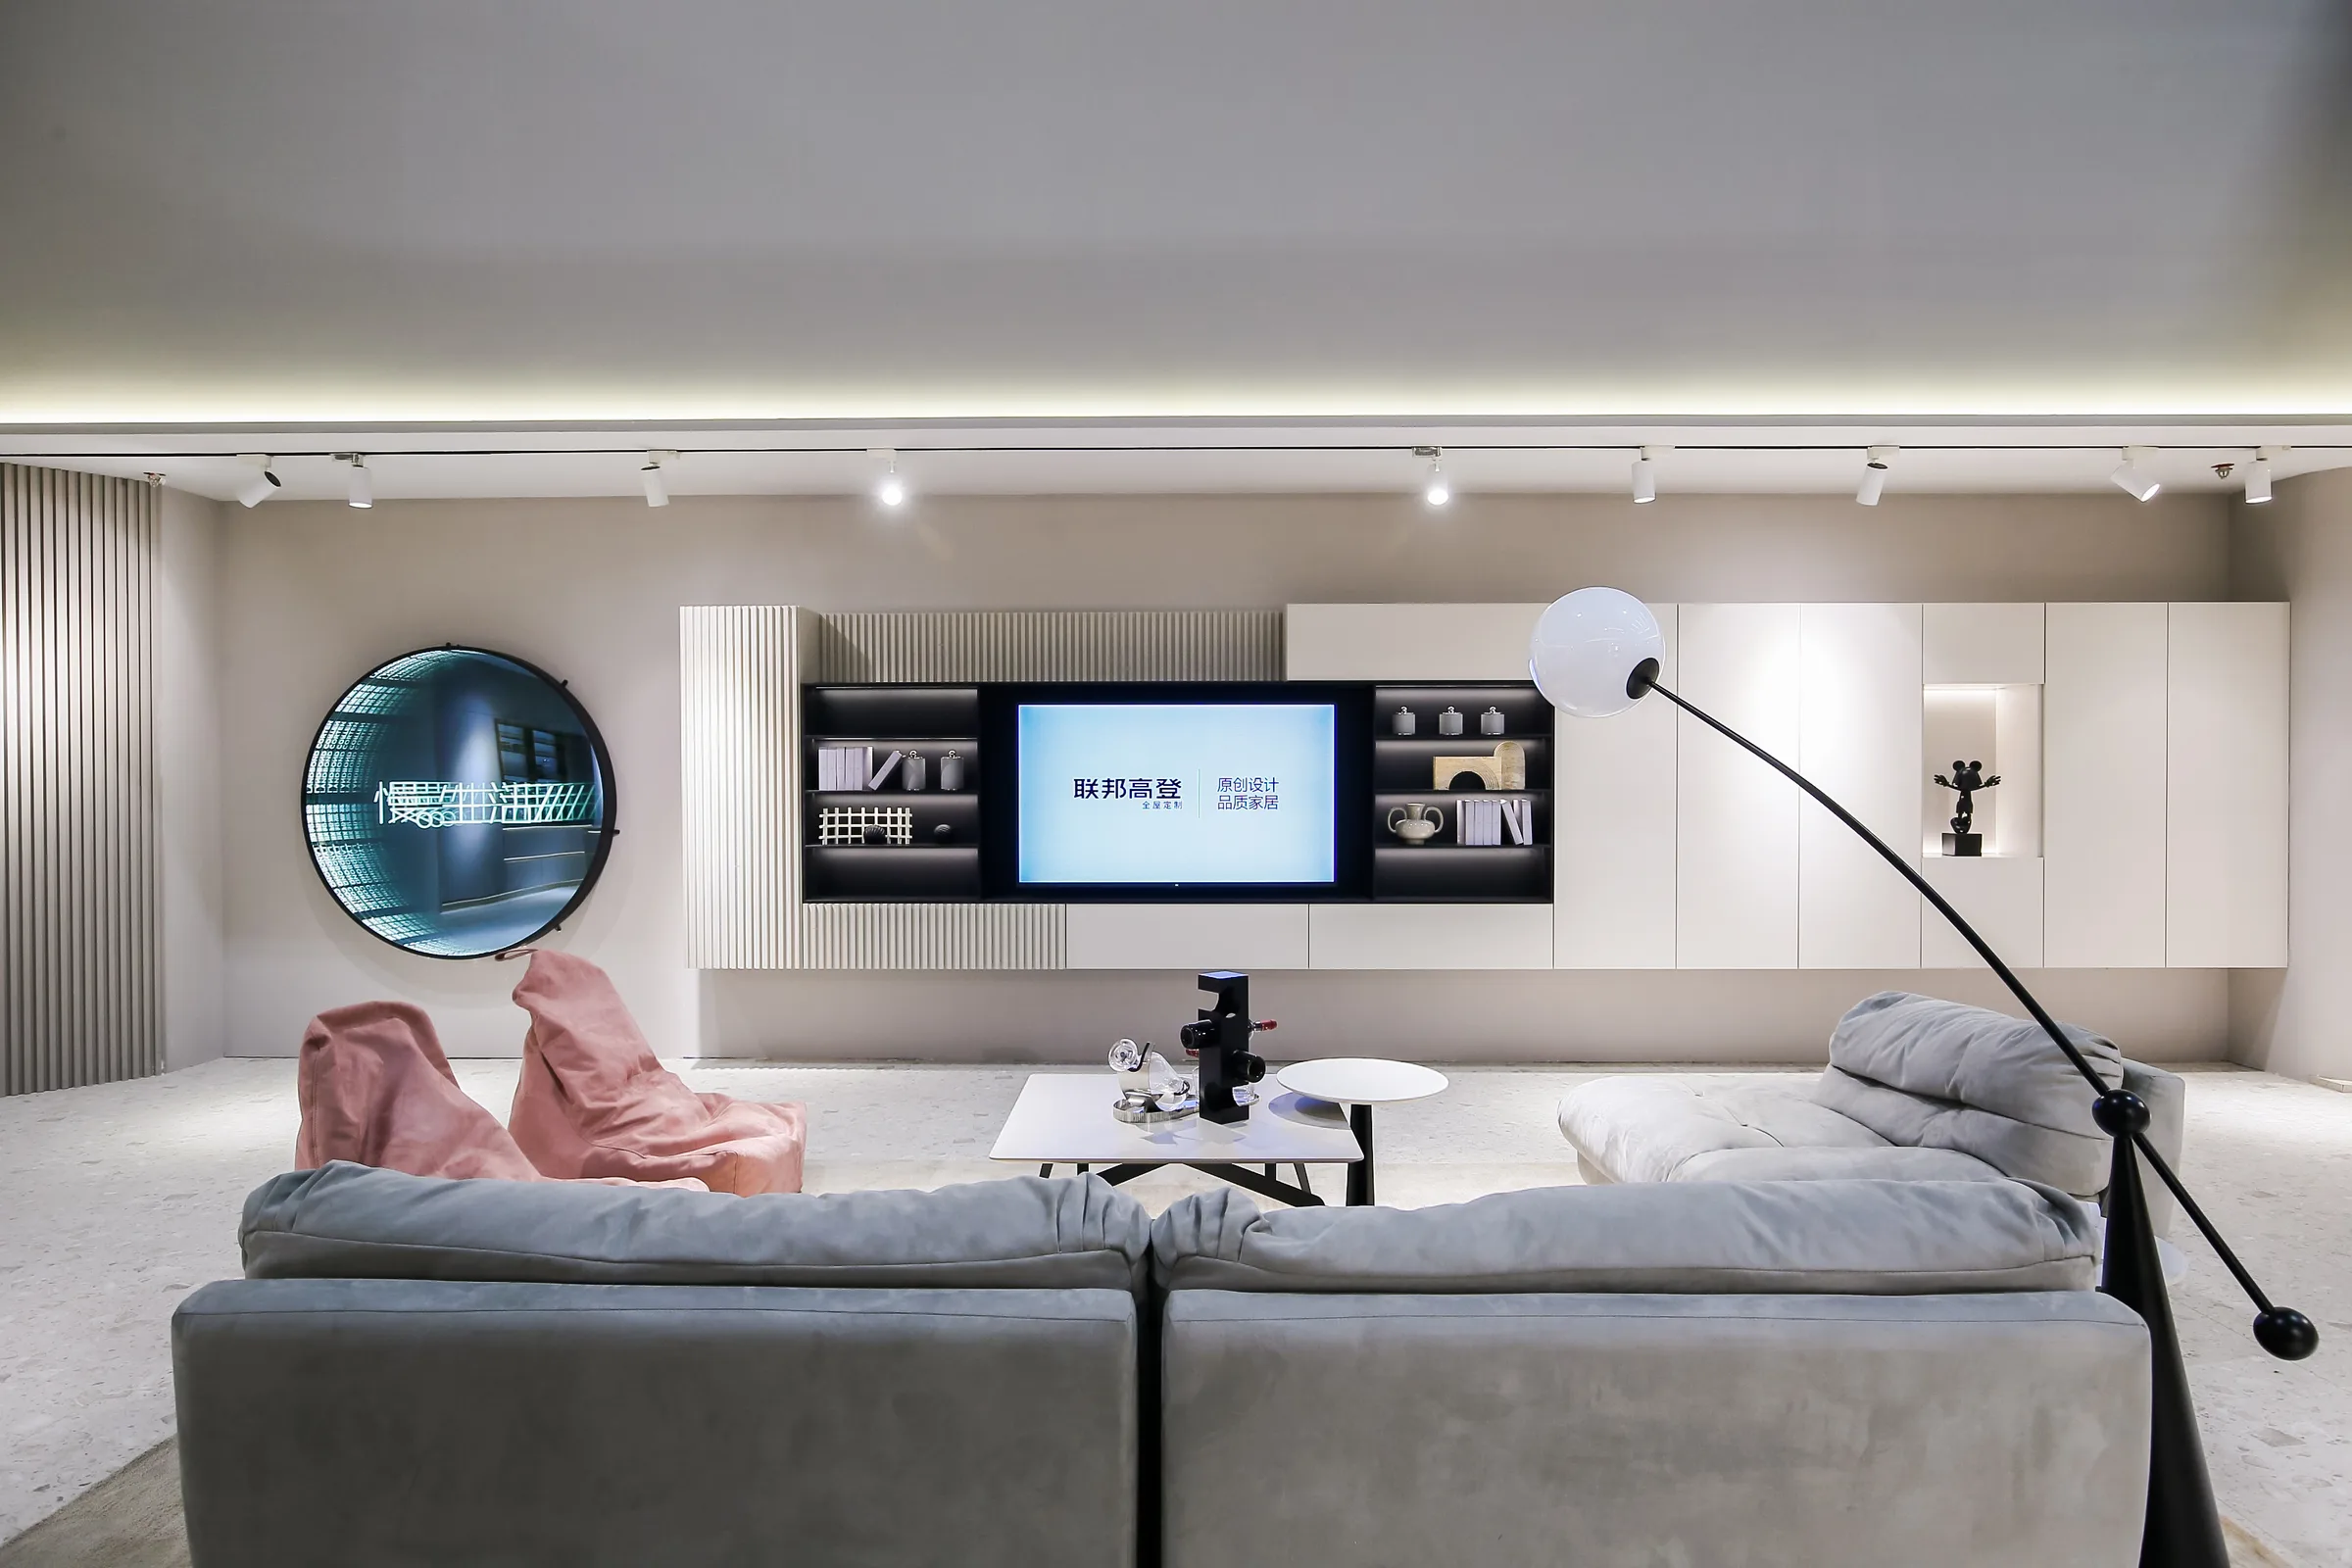 Four years, 15,005 km of free rides homeThe 'Ride Home' charity programme — a logistics campaign disguised as a brand campaign.READ
 Green Walker: the environmental programme behind the board claimSince 2014 — conservation visits, university talks and charity rides.READ
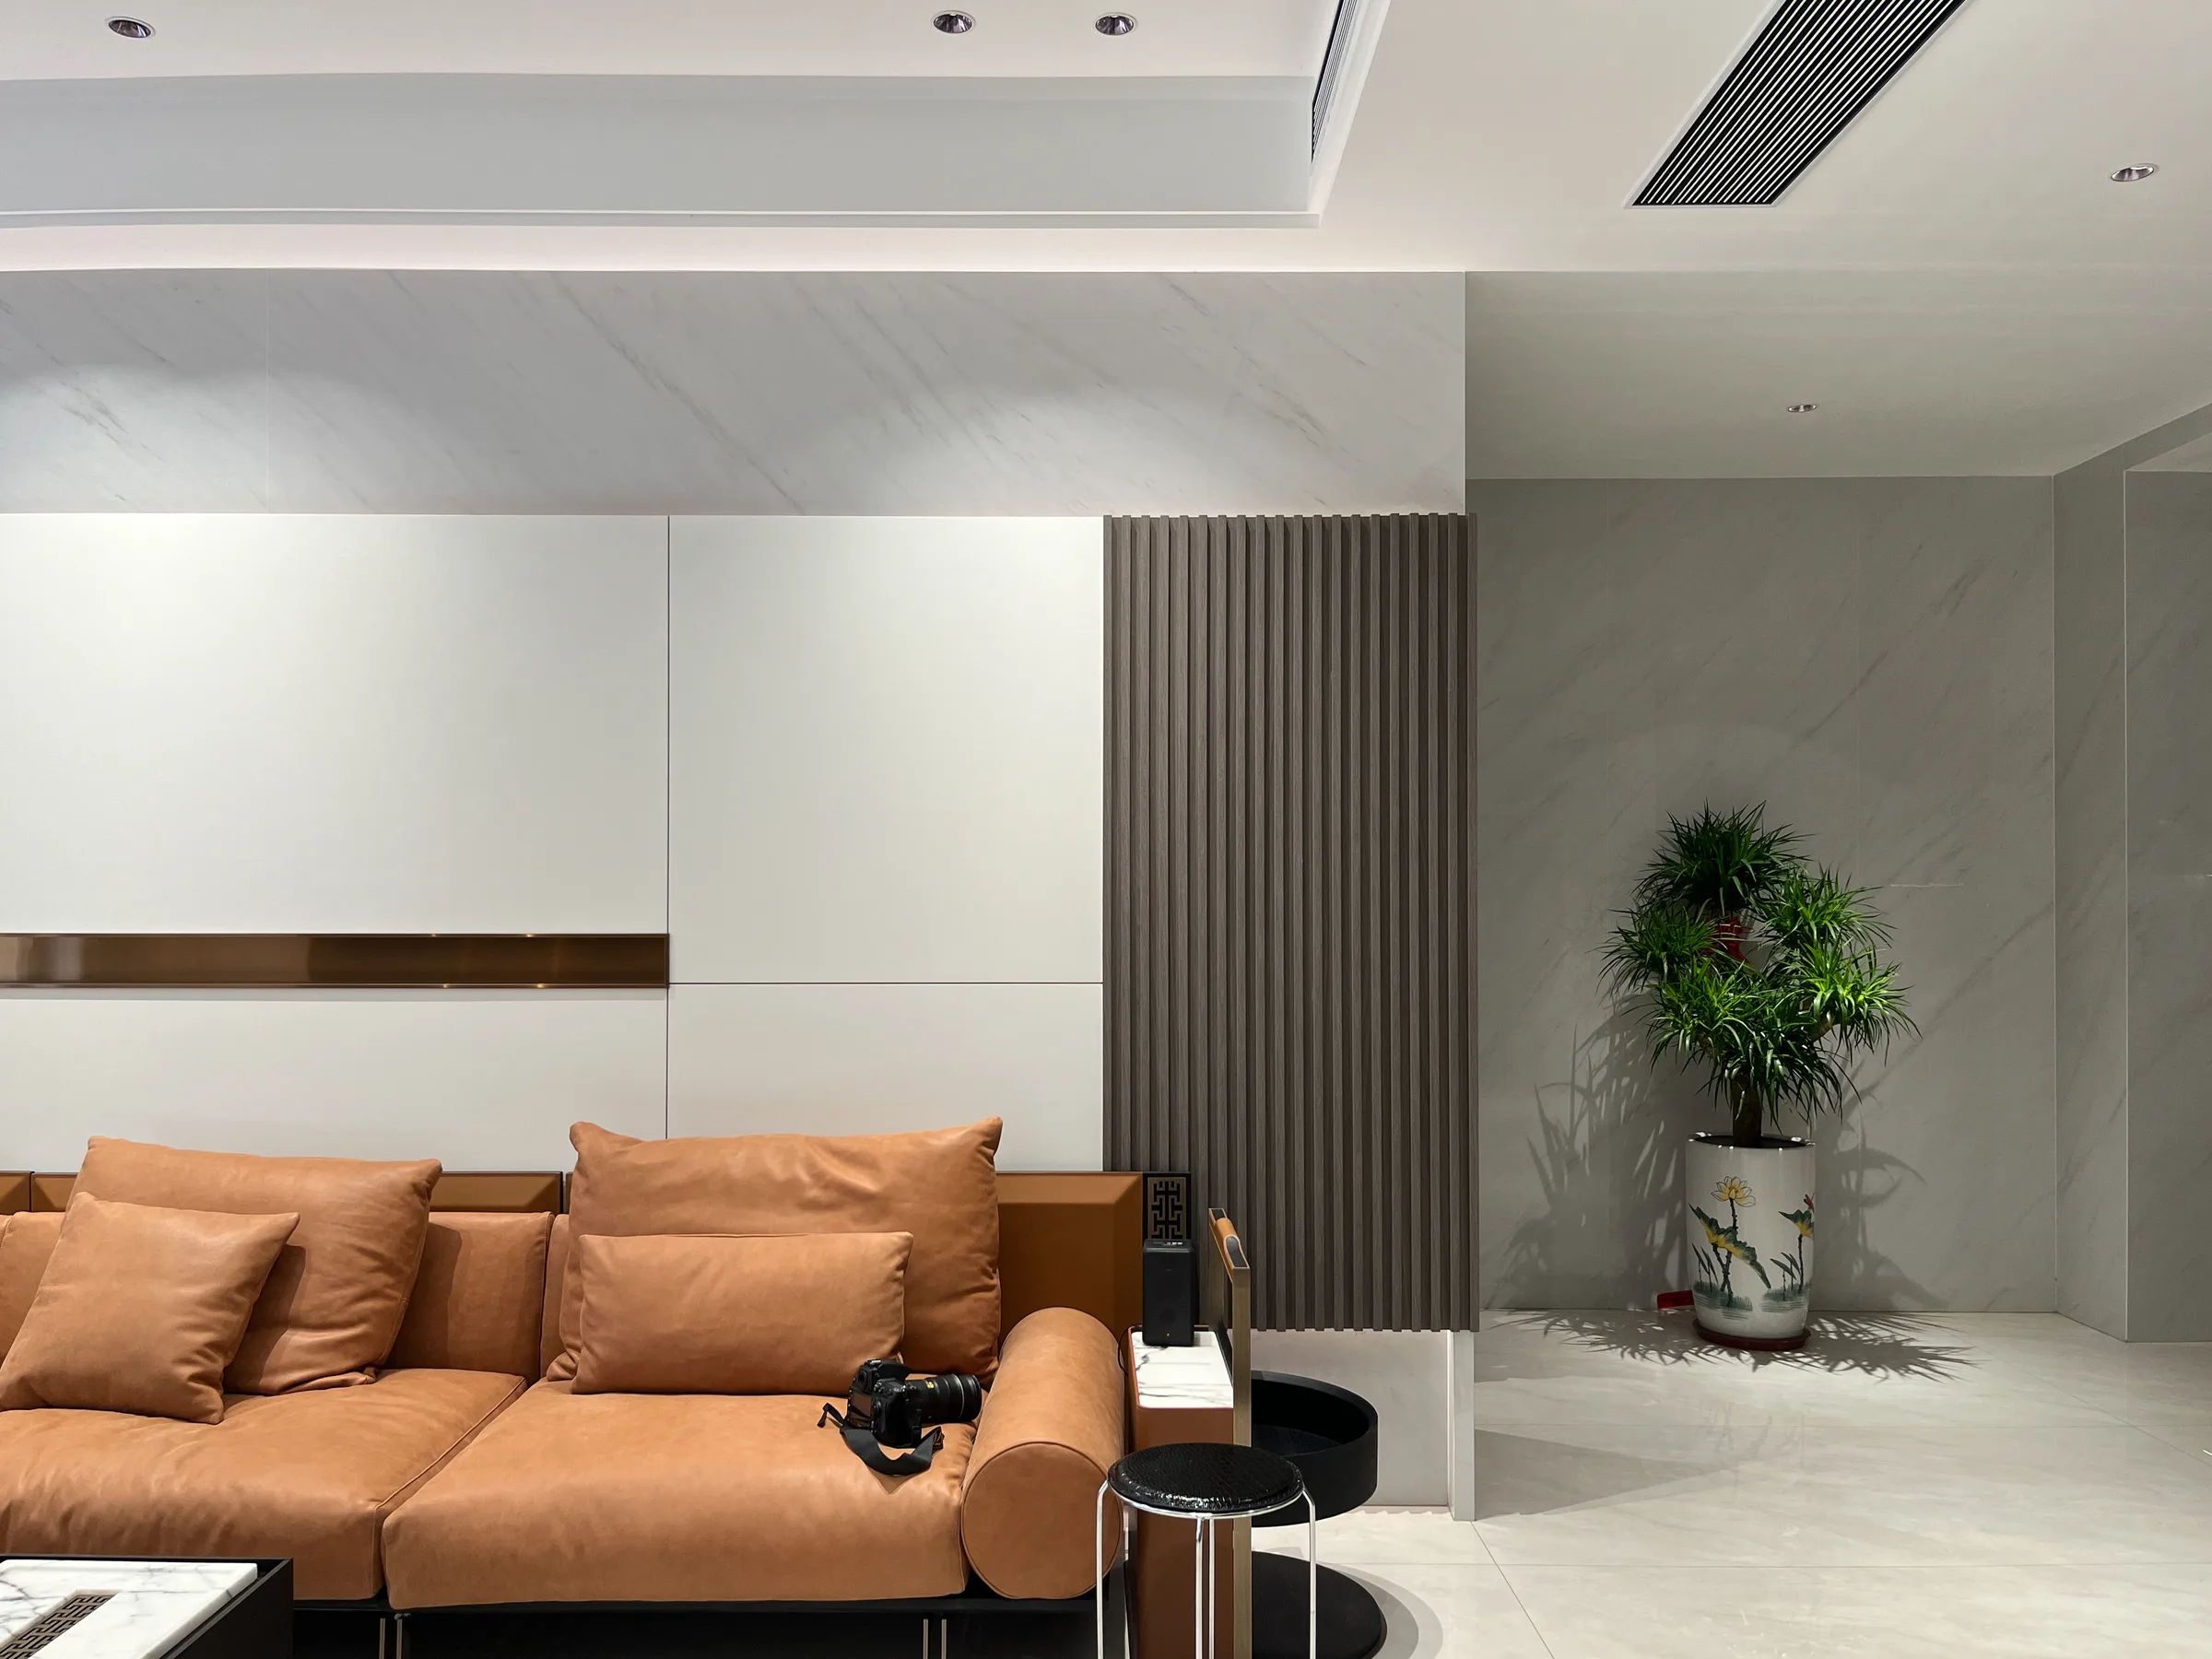 An old Guangzhou townhouse, rebuilt inside a fixed footprintThe 2022 'Dream Home' renovation — what a 40 m² heritage unit teaches about joinery.READ
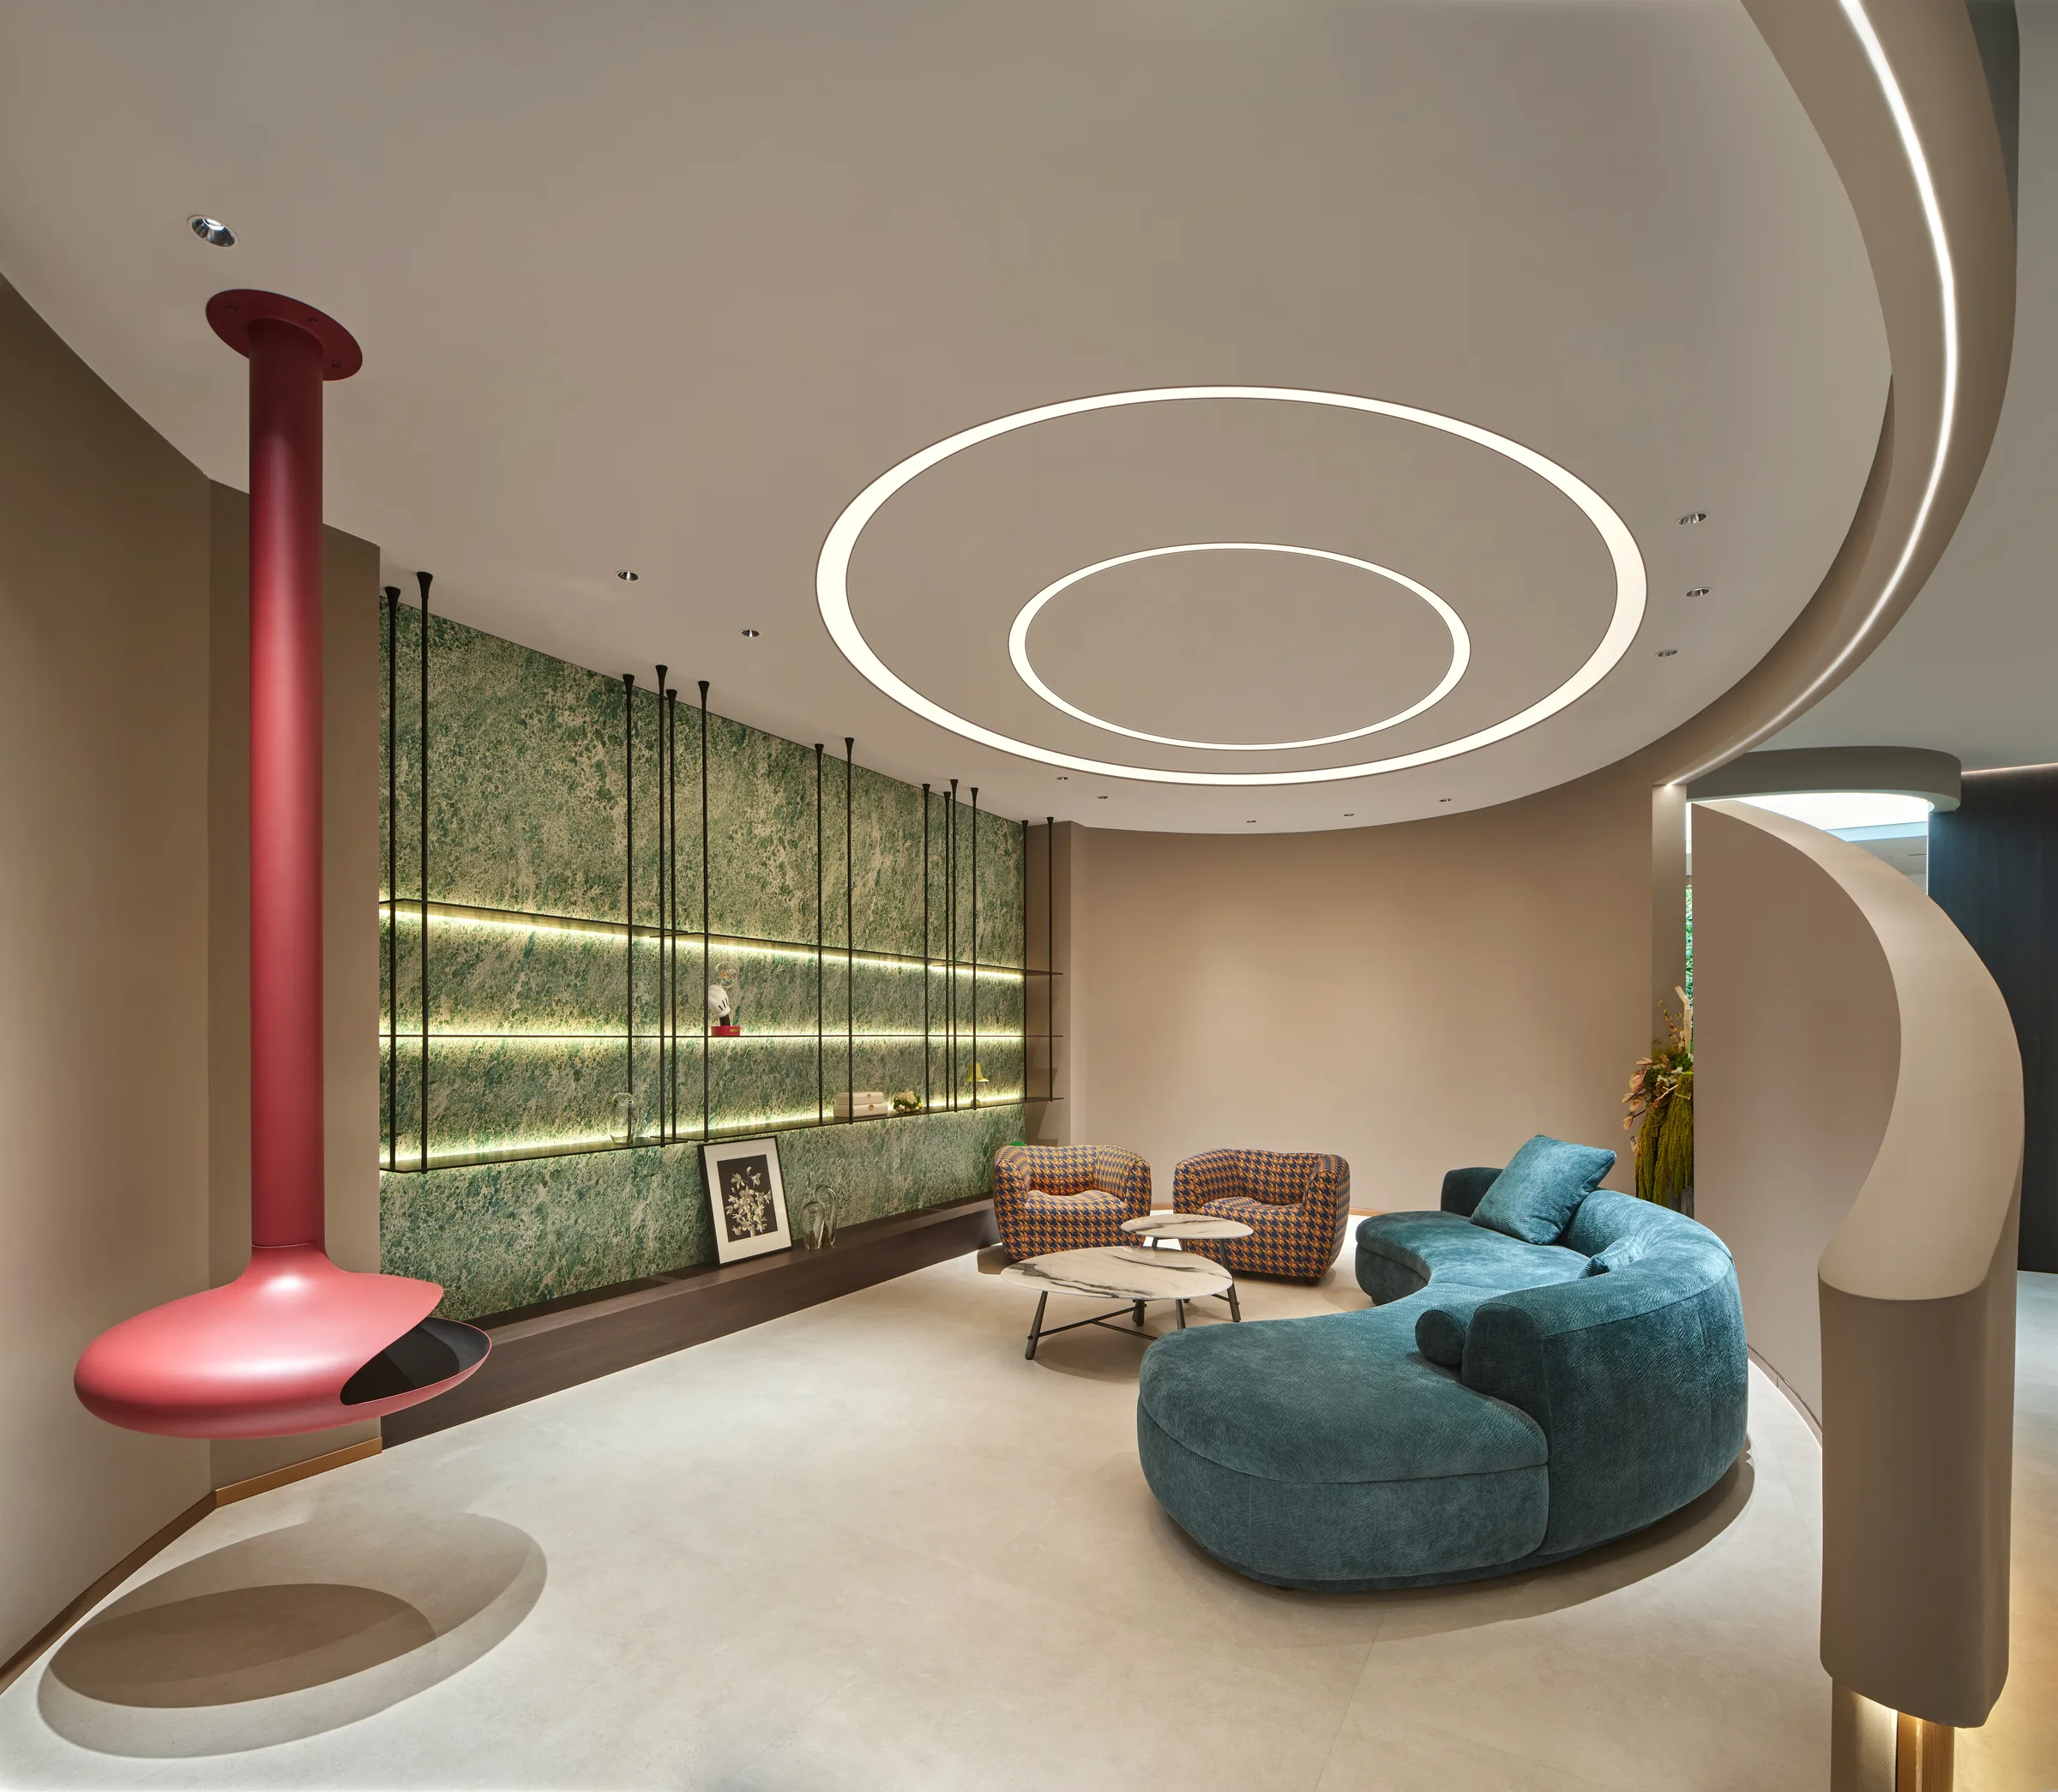 Design for the Future: the 2024 capsule collectionChengdu culture as a design brief, and why a regional theme travels well.READ
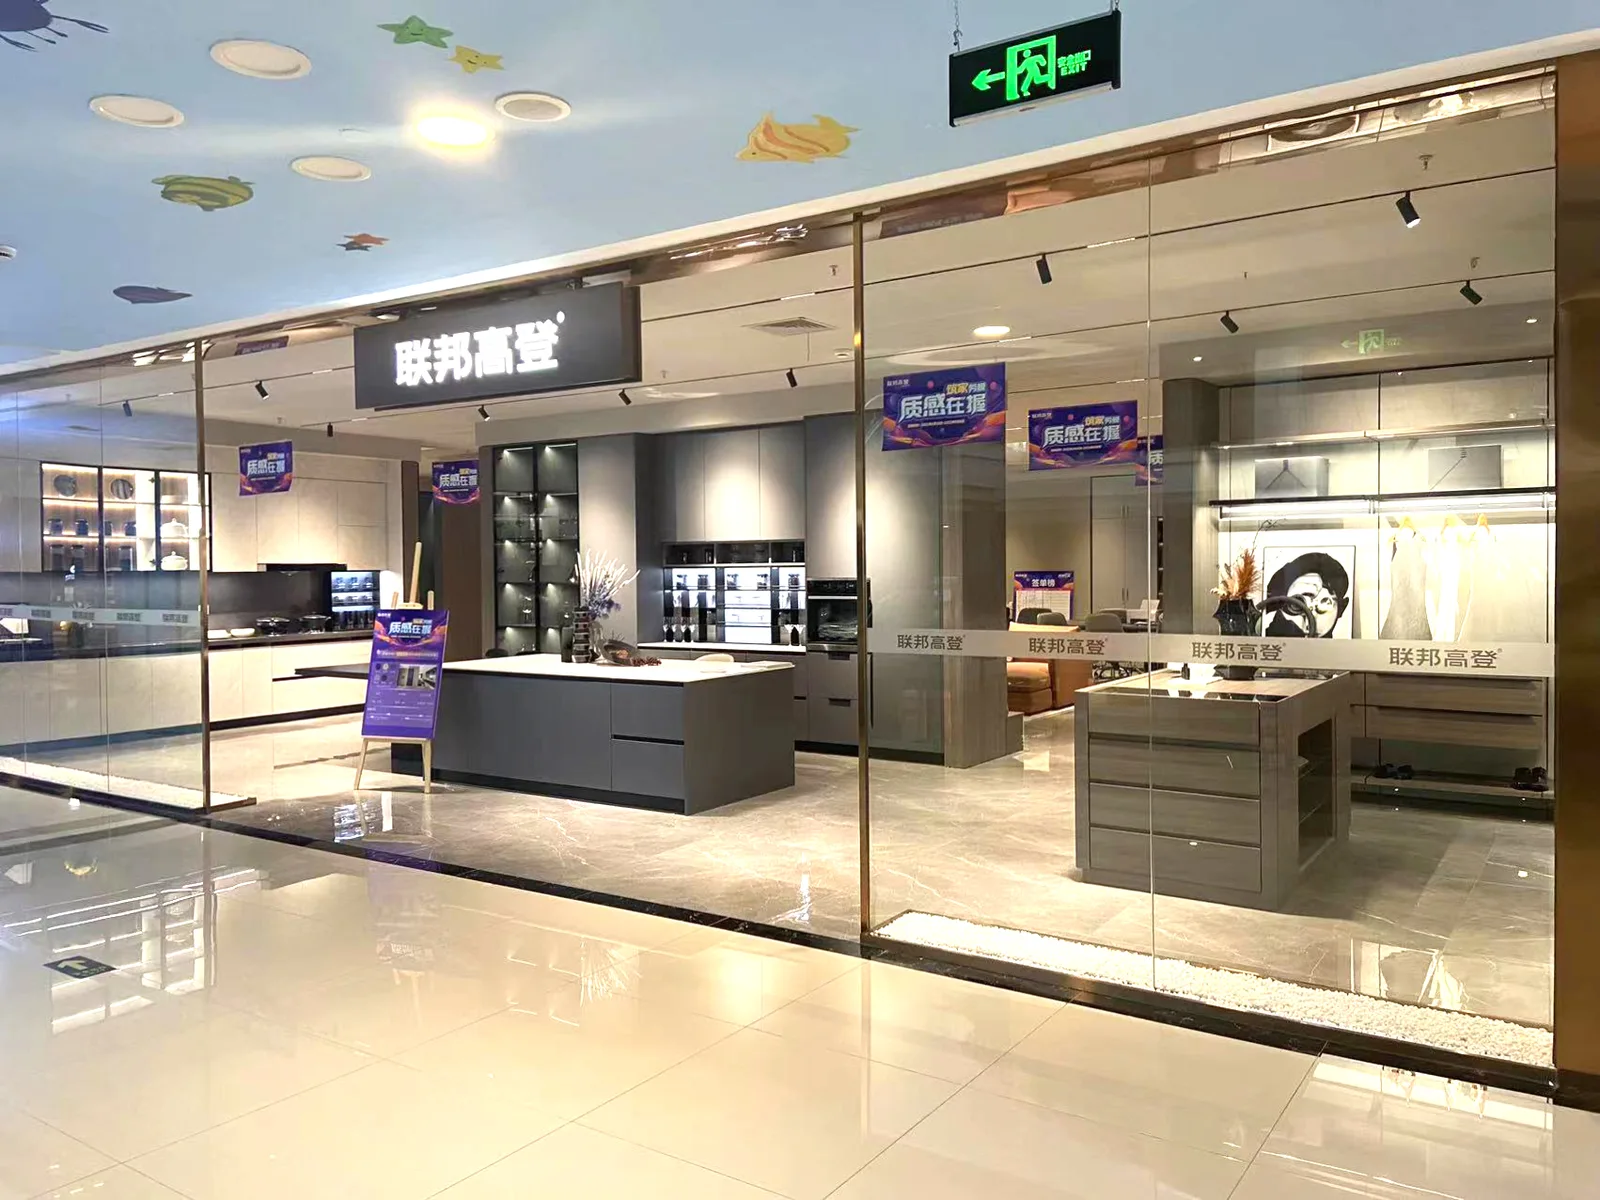 'Spatial Poetics': a concept showroom, 1:1The 2024 concept showroom and the tests a buyer can run in a physical space.READ
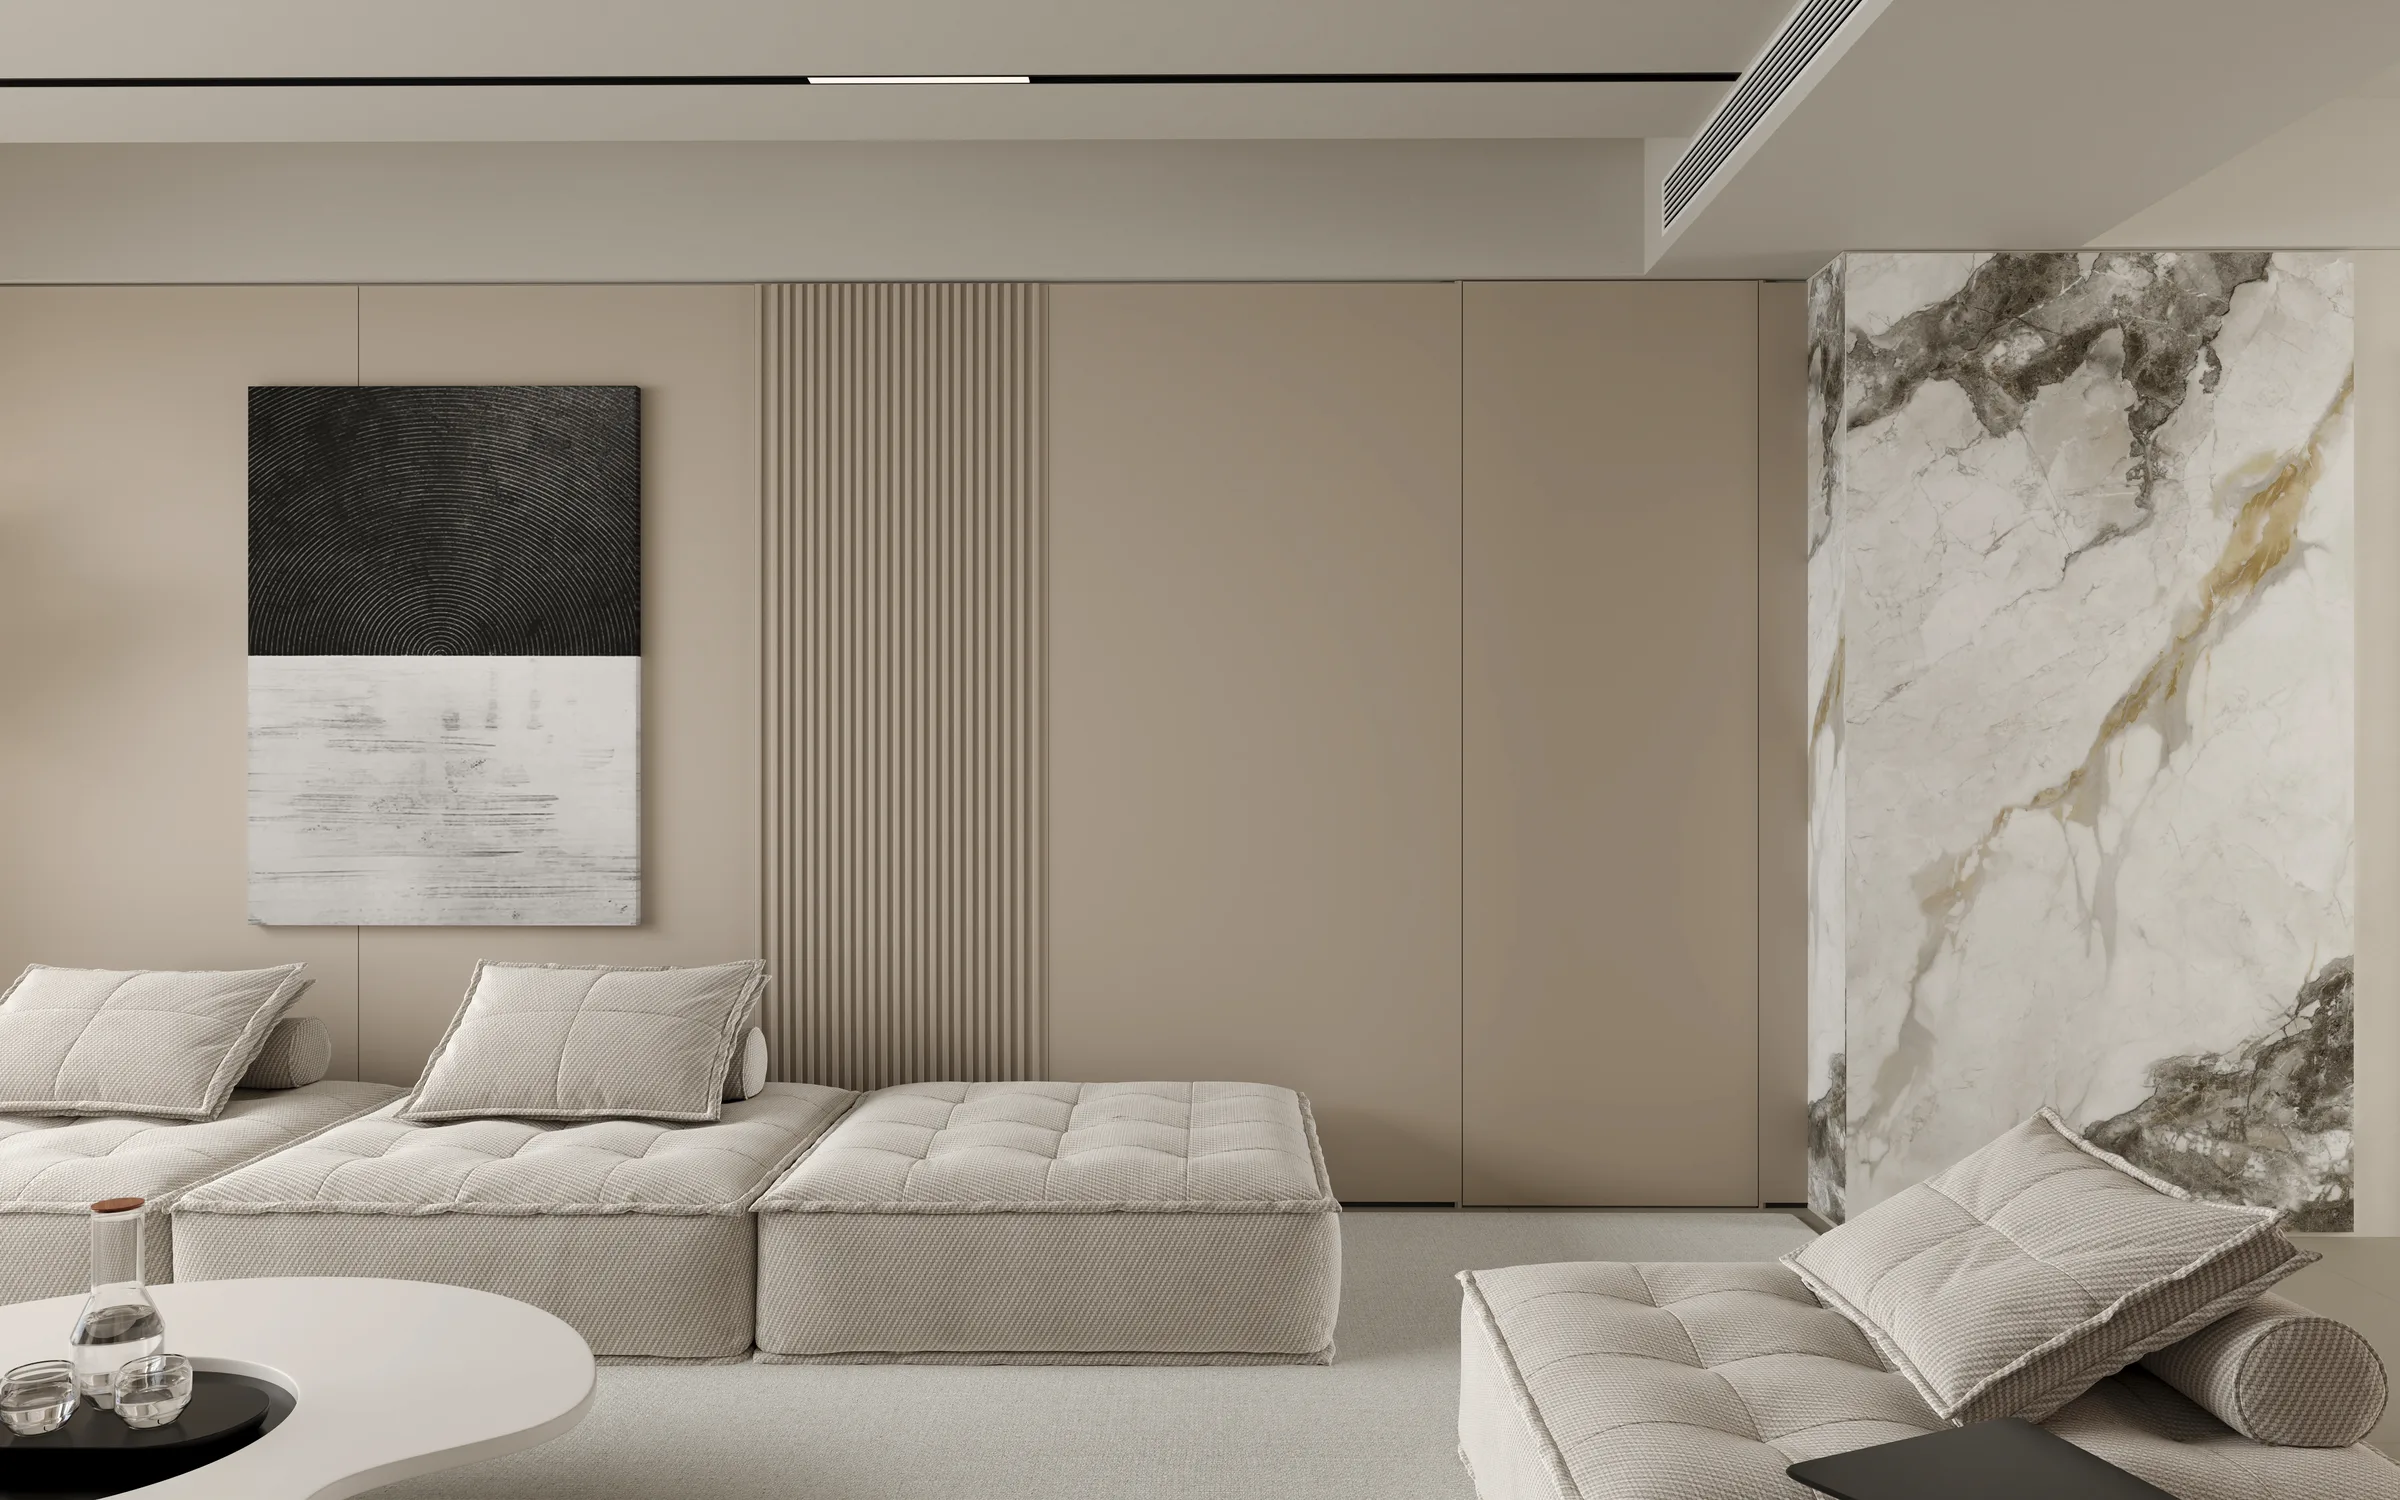 'Bone line' door profile: a new door face for 2024A thin structural line pressed into the door face, launched at the Guangzhou fair.READ
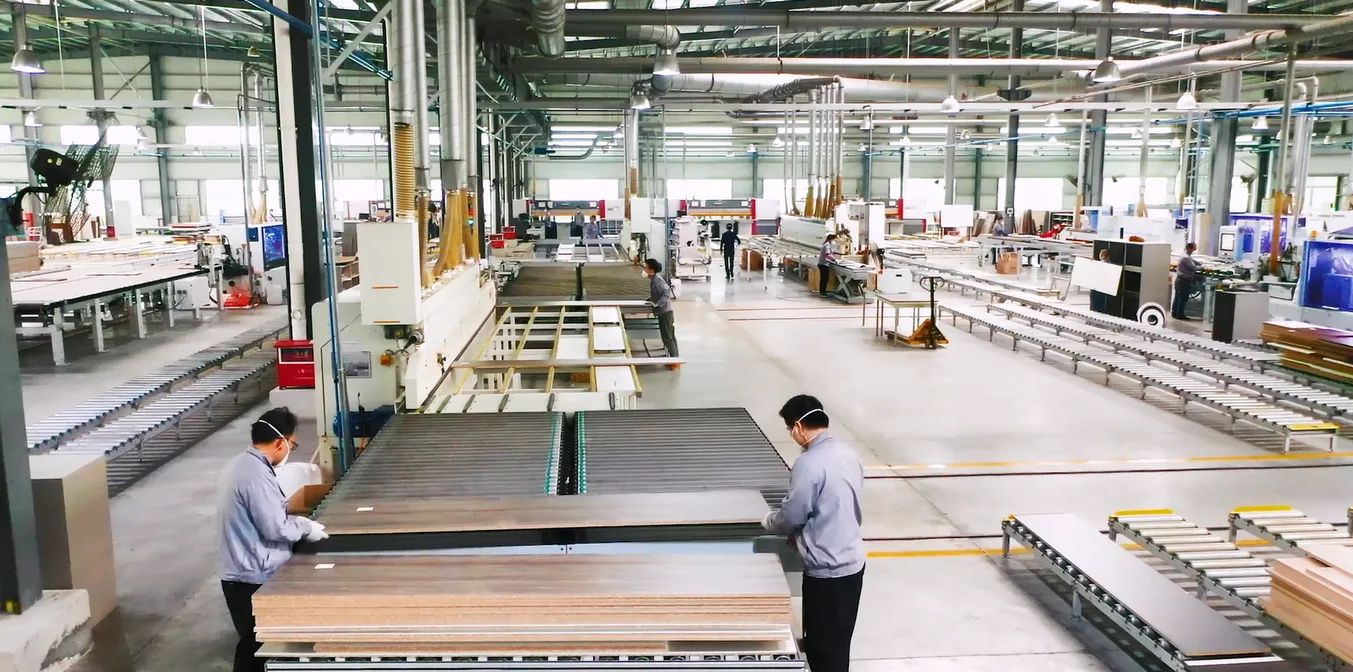 Manufacturing base: doubling output, then digitising it2007 doubled capacity; 2015 brought the intelligent production software; both matter to export buyers.READ
Dates are when each event happened, not publication dates of this site.
ENQUIRY
Start with
a brief.
Send the drawings and the room list. We will come back with a scope, a finish schedule and a price range.